Skip main navigation
Closed
  • $1,025,000

    3965 Golf Dr NE, Conover, NC 28613

    4beds
    6,459sqft
    Single Family Residence
    Built in 1988
    0.62 Acres Lot
    $1,109,900 Zestimate®
    $159/sqft
    $3,366 Estimated rent

    Home value

    $1,109,900

    $1.02M - $1.21M

    $3,366/mo

    Zestimate® history
    Loading
    Loading...

    Owner options

    List your home for rent

    $3,366/mo

    Rent Zestimate®

    Find your next renter with Zillow Rental Manager. Plus, with online applications, you can quickly screen prospective tenants – for free.

    Learn more

    $3,366/mo

    Rent Zestimate®

    Refinance and save

    $6,369/mo

    Est. payment

    Refinancing to a lower rate could help reduce your monthly payments and save thousands over the life of the loan.

    See today's rates

    $6,369/mo

    Est. payment

    Explore your selling options

    Work with a Zillow partner agent

    Leverage their expertise and Zillow's premium Showcase listings to get your home seen by more buyers.

    Get started

    List with your own agent

    Get your home in front of millions of buyers by listing it on Zillow.

    Learn how to do it

    Sell it yourself

    Take full control of how buyers see your home on Zillow by listing For Sale by Owner (FSBO).

    List your home

    What's special

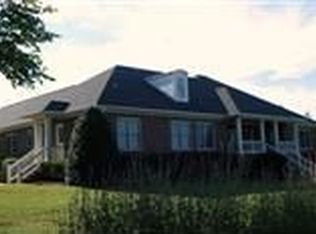
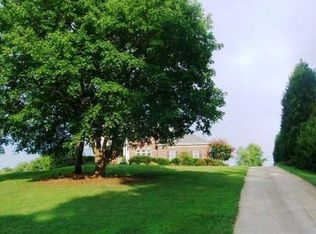
    New Listing! Executive style home located in Rock Barn Golf & Spa community. This luxurious one-level home includes two large primary bedrooms, two additional bedrooms, a large chef’s kitchen (Viking Professional gas stove, Thermador double oven, Thermador refrigerator/freezer) & four fireplaces throughout. Several other over-sized living spaces include the dining room, living room, family room, entertainment/game room w/ wet bar, studio & office. Brazilian Teak hardwood floors, custom-tile, heavy crown molding & many other custom features are shown in this home. The upper level houses a bonus room. The outside of the property includes a large patio w/ stone & paver entertainment & outdoor cooking area a pergola, a garden area & custom fencing enclosing the entire back yard. All this & three full-size garages plus a golf cart garage…perfect for this golf club community! The laundry room is off the master BR w/additional hookups in the kitchen pantry for a 2nd Laundry. HOA 400 year.

    Zillow last checked:

    Listing updated:

    Listing Provided by:

    Amanda Stokes Amanda@StokesREGroup.com,

    RE/MAX Legendary

    Bought with:

    Amanda Stokes

    RE/MAX Legendary

    Source: Canopy MLS as distributed by MLS GRID,MLS#: 4107363MLS Logo

    Facts & features

    Interior

    Bedrooms & bathrooms
    • Bedrooms: 4
    • Bathrooms: 4
    • Full bathrooms: 3
    • 1/2 bathrooms: 1
    • Main level bedrooms: 4
    Primary bedroom
    • Level: Main
    Primary bedroom
    • Level: Main
    Bedroom s
    • Level: Main
    Bedroom s
    • Level: Main
    Bedroom s
    • Level: Main
    Bedroom s
    • Level: Main
    Bathroom full
    • Level: Main
    Bathroom full
    • Level: Main
    Bathroom full
    • Level: Main
    Bathroom half
    • Level: Main
    Bathroom full
    • Level: Main
    Bathroom full
    • Level: Main
    Bathroom full
    • Level: Main
    Bathroom half
    • Level: Main
    Other
    • Level: Main
    Other
    • Level: Main
    Bar entertainment
    • Level: Main
    Bar entertainment
    • Level: Main
    Bonus room
    • Level: Upper
    Bonus room
    • Level: Upper
    Bonus room
    • Level: Upper
    Bonus room
    • Level: Upper
    Den
    • Level: Main
    Den
    • Level: Main
    Dining area
    • Level: Main
    Dining area
    • Level: Main
    Dining room
    • Level: Main
    Dining room
    • Level: Main
    Family room
    • Level: Main
    Family room
    • Level: Main
    Great room
    • Level: Main
    Great room
    • Level: Main
    Kitchen
    • Level: Main
    Kitchen
    • Level: Main
    Laundry
    • Level: Main
    Laundry
    • Level: Main
    Living room
    • Level: Main
    Living room
    • Level: Main
    Other
    • Level: Main
    Other
    • Level: Main
    Office
    • Level: Main
    Office
    • Level: Main
    Sunroom
    • Level: Main
    Sunroom
    • Level: Main
    Heating
    • Heat Pump, Humidity Control, Zoned
    Cooling
    • Ceiling Fan(s), Heat Pump, Zoned
    Appliances
    • Included: Bar Fridge, Dishwasher, Disposal, Double Oven, Exhaust Hood, Gas Cooktop, Gas Range, Gas Water Heater, Microwave, Refrigerator, Warming Drawer
    • Laundry: Mud Room, Main Level
    Features
    • Built-in Features, Kitchen Island, Open Floorplan, Pantry, Walk-In Closet(s), Walk-In Pantry, Wet Bar
    • Flooring: Tile, Wood
    • Doors: Pocket Doors, Sliding Doors
    • Windows: Skylight(s), Window Treatments
    • Has basement: No
    • Attic: Pull Down Stairs,Walk-In
    • Fireplace features: Den, Family Room, Gas, Gas Log, Great Room, Other - See Remarks
    Interior area
    • Total structure area: 6,459
    • Total interior livable area: 6,459 sqft
    • Finished area above ground: 6,459
    • Finished area below ground: 0

    Property

    Parking
    • Total spaces: 10
    • Parking features: Driveway, Garage Door Opener, Garage Faces Side, Golf Cart Garage, Keypad Entry, Garage on Main Level
    • Garage spaces: 3
    • Carport spaces: 3
    • Covered spaces: 6
    • Uncovered spaces: 4
    Features
    • Levels: 1 Story/F.R.O.G.
    • Patio & porch: Covered, Front Porch
    • Exterior features: In-Ground Irrigation, Outdoor Kitchen
    • Fencing: Fenced
    • Has view: Yes
    • View description: Golf Course
    Lot
    • Size: 0.62 Acres
    • Features: Cleared, Level, Private, Views
    Details
    • Parcel number: 375304519581
    • Zoning: R-20
    • Special conditions: Standard
    • Other equipment: Surround Sound

    Construction

    Type & style
    • Home type: SingleFamily
    • Architectural style: Contemporary,Ranch
    • Property subtype: Single Family Residence
    Materials
    • Brick Full
    • Foundation: Crawl Space
    • Roof: Shingle
    Condition
    • New construction: No
    • Year built: 1988

    Utilities & green energy

    • Sewer: Septic Installed
    • Water: City
    • Utilities for property: Cable Available, Fiber Optics, Underground Power Lines

    Community & neighborhood

    Security
    • Security features: Carbon Monoxide Detector(s), Security Service, Smoke Detector(s)
    Location
    • Region: Conover
    • Subdivision: Rock Barn

    HOA & financial

    HOA
    • Has HOA: Yes
    • HOA fee: $400 annually
    • Association name: William Douglas
    • Association phone: 704-377-3408

    Other

    Other facts
    • Listing terms: Cash,Conventional,FHA,VA Loan
    • Road surface type: Concrete, Paved

    Price history

    DateEventPrice
    6/25/2024Sold$1,025,000-2.4%$159/sqft
    Source: Canopy MLS as distributed by MLS GRID #4107363 Report a problem
    5/20/2024Pending sale$1,050,000$163/sqft
    Source: Canopy MLS as distributed by MLS GRID #4107363 Report a problem
    5/10/2024Price change$1,050,000-4.5%$163/sqft
    Source: Canopy MLS as distributed by MLS GRID #4107363 Report a problem
    2/28/2024Listed for sale$1,100,000$170/sqft
    Source: Canopy MLS as distributed by MLS GRID #4107363 Report a problem
    12/18/2023Listing removed--
    Source: Canopy MLS as distributed by MLS GRID #4074668 Report a problem
    10/22/2023Price change$1,100,000-6.4%$170/sqft
    Source: Canopy MLS as distributed by MLS GRID #4074668 Report a problem
    10/3/2023Listed for sale$1,175,000+17.5%$182/sqft
    Source: Canopy MLS as distributed by MLS GRID #4074668 Report a problem
    9/19/2022Sold$1,000,000-18.4%$155/sqft
    Source: Canopy MLS as distributed by MLS GRID #3886960 Report a problem
    8/6/2022Contingent$1,225,000$190/sqft
    Source: Canopy MLS as distributed by MLS GRID #3886960 Report a problem
    7/28/2022Listed for sale$1,225,000+88.5%$190/sqft
    Source: Canopy MLS as distributed by MLS GRID #3886960 Report a problem
    7/18/2019Sold$650,000-5.7%$101/sqft
    Source: Canopy MLS as distributed by MLS GRID #3455771 Report a problem
    5/30/2019Pending sale$689,000$107/sqft
    Source: RE/MAX A-Team #3455771 Report a problem
    5/2/2019Price change$689,000-8.1%$107/sqft
    Source: RE/MAX A-Team #3455771 Report a problem
    2/25/2019Price change$750,000-11.8%$116/sqft
    Source: RE/MAX A-Team #3455771 Report a problem
    12/7/2018Listed for sale$850,000$132/sqft
    Source: RE/MAX A-Team #3455771 Report a problem

    Public tax history

    YearProperty taxesTax assessment
    2025$5,208 +3.5%$985,500
    2024$5,033 +4%$985,500
    2023$4,839 +0.3%$985,500 +44%
    2022$4,824 +2.9%$684,200
    2021$4,687 $684,200
    2020$4,687 -12.3%$684,200 -14.8%
    2019$5,343 +2%$803,500 +2%
    2018$5,240 +1.5%$788,000
    2017$5,161 +7.5%--
    2016$4,801 --
    2015$4,801 $788,000 -1.5%
    2014$4,801 $800,200
    2013$4,801 --
    2012$4,801 --
    2011$4,801 +17.6%--
    2010$4,084 --
    2009$4,084 --
    2008$4,084 --
    2007$4,084 +175.4%--
    2006$1,483 --
    2005-- --
    2004-- --
    2003-- --
    2002-- --
    2001-- --
    2000-- --

    Find assessor info on the county website

    Neighborhood: 28613

    Nearby schools

    GreatSchools rating
    Schools provided by the listing agent
    • Elementary: Shuford
    • Middle: Newton Conover
    • High: Newton Conover

    Source: Canopy MLS as distributed by MLS GRID. This data may not be complete. We recommend contacting the local school district to confirm school assignments for this home.

    Get a cash offer in 3 minutes
    Find out how much your home could sell for in as little as 3 minutes with a no-obligation cash offer.
    Estimated market value
    $1,109,900
    Get a cash offer in 3 minutes
    Find out how much your home could sell for in as little as 3 minutes with a no-obligation cash offer.
    Estimated market value
    $1,109,900