Skip main navigation
Closed
  • $394,900

    3965 Gullah Dr, North Charleston, SC 29405

    3beds
    1,520sqft
    Single Family Residence
    Built in 2019
    3,920 Square Feet Lot
    $394,900 Zestimate®
    $260/sqft
    $2,745 Estimated rent

    Home value

    $394,900

    $367,000 - $426,000

    $2,745/mo

    Zestimate® history
    Loading
    Loading...

    Owner options

    List your home for rent

    $2,745/mo

    Rent Zestimate®

    Find your next renter with Zillow Rental Manager. Plus, with online applications, you can quickly screen prospective tenants – for free.

    Learn more

    $2,745/mo

    Rent Zestimate®

    Refinance and save

    $2,233/mo

    Est. payment

    Refinancing to a lower rate could help reduce your monthly payments and save thousands over the life of the loan.

    See today's rates

    $2,233/mo

    Est. payment

    Explore your selling options

    Work with a Zillow partner agent

    Leverage their expertise and Zillow's premium Showcase listings to get your home seen by more buyers.

    Get started

    List with your own agent

    Get your home in front of millions of buyers by listing it on Zillow.

    Learn how to do it

    Sell it yourself

    Take full control of how buyers see your home on Zillow by listing For Sale by Owner (FSBO).

    List your home

    What's special

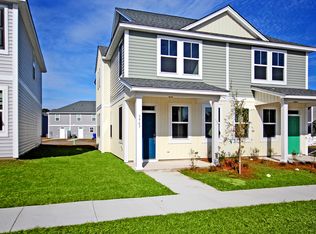
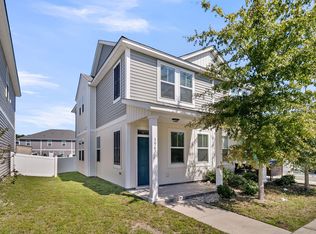
    Just a minute to Park Circle and 5 miles to Downtown Charleston, we are now offering our popular Collins Plan as a Detached home, The Collins II offer the benefits of a detached home with the convenience of a townhome community. Regime includes all landscaping and other benefits. The Collins II is an open floorplan featuring 9' smooth ceilings, laminate hardwood floors downstairs, a large kitchen island with stool seating, granite countertops, 42'' cabinets and stainless GE appliances. Oak stair treads lead up to a spacious Master with large vanity and separate tub/toilet, upstairs laundry and 2 guest rooms with 2nd bathEnergy efficient features include 14 SEER High efficiency HVAC, R-8 insulated ducts, Low -E IMPACT RESISTANT Windows, Low VOC paint by Sherwin Williams and carpets by Mohawk, low flow toilets, Exterior features include architectural roof shingles, 2 dedicated off street parking spaces, 8' long privacy partition, concrete walkways and patio, covered front porch, dual exterior hose bibs, brushed nickel hardware and window screens. Structural Features include 9' smooth ceilings on 1st floor, Engineered roof trusses and foundation system, Engineered hurricane QuickTie system.

    This property is off market, which means it's not currently listed for sale or rent on Zillow. This may be different from what's available on other websites or public sources.
    Zillow last checked:

    Listing updated:

    Listed by:

    HQ Real Estate LLC

    Bought with:

    HQ Real Estate LLC

    HQ Real Estate LLC

    Source: CTMLS,MLS#: 19012456MLS Logo

    Facts & features

    Interior

    Bedrooms & bathrooms
    • Bedrooms: 3
    • Bathrooms: 3
    • Full bathrooms: 2
    • 1/2 bathrooms: 1
    Heating
    • Forced Air
    Cooling
    • Central Air
    Appliances
    • Laundry: Dryer Connection, Washer Hookup
    Features
    • Ceiling - Smooth, High Ceilings, Kitchen Island, Ceiling Fan(s)
    • Flooring: Carpet, Laminate
    • Has fireplace: No
    Interior area
    • Total structure area: 1,520
    • Total interior livable area: 1,520 sqft

    Property

    Parking
    • Parking features: Off Street
    Features
    • Levels: Two
    • Stories: 2
    • Entry location: Ground Level
    Lot
    • Size: 3,920 Square Feet
    Details
    • Special conditions: 10 Yr Warranty

    Construction

    Type & style
    • Home type: SingleFamily
    • Architectural style: Traditional
    • Property subtype: Single Family Residence
    Materials
    • Vinyl Siding
    • Foundation: Slab
    • Roof: Architectural
    Condition
    • New construction: Yes
    • Year built: 2019
    Details
    • Warranty included: Yes

    Utilities & green energy

    • Sewer: Public Sewer
    • Water: Public
    • Utilities for property: Charleston Water Service, N Chas Sewer District, SCE & G
    Green energy
    • Green verification: HERS Index Score

    Community & HOA

    Community
    • Features: Near Public Transport, Park
    • Subdivision: Horizon Village
    Location
    • Region: North Charleston

    Financial & listing details

    • Price per square foot: $260/sqft
    • Date on market: 3/3/2023
    • Listing terms: Cash,Conventional,FHA,Other,State Housing Authority,VA Loan

    Price history

    DateEventPrice
    12/31/2019Sold$231,835$153/sqft
    Source: CTMLS #19012456 Report a problem

    Public tax history

    Tax history is unavailable.

    Neighborhood: 29405

    Nearby schools

    GreatSchools rating
    Schools provided by the listing agent
    • Elementary: Chicora
    • Middle: Morningside
    • High: North Charleston

    Source: CTMLS. This data may not be complete. We recommend contacting the local school district to confirm school assignments for this home.

    Get a cash offer in 3 minutes
    Find out how much your home could sell for in as little as 3 minutes with a no-obligation cash offer.
    Estimated market value
    $394,900
    Get a cash offer in 3 minutes
    Find out how much your home could sell for in as little as 3 minutes with a no-obligation cash offer.
    Estimated market value
    $394,900