Big Price Reduction and motivated Sellers! It is so rare to have a home so meticulously maintained, in a great neighborhood in SW Longmont, and in the perfect location. 3965 Hawthorne checks all the boxes and so much more. From the cathedral ceilings, oversize windows with tons of light, to views, views views, No neighbors behind you, only the expansive Dry Creek trails Open Space to enjoy from your breakfast table or step out on to a freshly refinished deck and enjoy the views. And you have an unfinished walk out basement just waiting for your personal creativity. Primary bdrm and bath are oh so cozy and the perfect retreat. The open floor plan make the kitchen and family room a perfect family gathering place complete with a fireplace to say this is Home. And the home provides tons of storage space complete with a 3 car garage and EV Charging station. This is a must see home in a must see location.
Sold for $890,000
$890,000
3965 Hawthorne Cir, Longmont, CO 80503
3beds
3,064sqft
Single Family Residence
Built in 1996
7,953 Square Feet Lot
$889,700 Zestimate®
$290/sqft
$3,300 Estimated rent
Home value
$889,700
$836,000 - $943,000
$3,300/mo
Zestimate® history
Owner options
List your home for rent
$3,300/mo
Rent Zestimate®
Find your next renter with Zillow Rental Manager. Plus, with online applications, you can quickly screen prospective tenants – for free.
$3,300/mo
Rent Zestimate®
Refinance and save
$5,178/mo
Est. payment
Refinancing to a lower rate could help reduce your monthly payments and save thousands over the life of the loan.
$5,178/mo
Est. payment
Explore your selling options
Work with a Zillow partner agent
Leverage their expertise and Zillow's premium Showcase listings to get your home seen by more buyers.
Get startedList with your own agent
Get your home in front of millions of buyers by listing it on Zillow.
Learn how to do itSell it yourself
Take full control of how buyers see your home on Zillow by listing For Sale by Owner (FSBO).
List your homeWhat's special
Freshly refinished deckTons of storage spaceCathedral ceilings
Zillow last checked:
Listing updated:
Listed by:
Frederick Ross 303-819-0099,
eXp Realty LLC
Bought with:
Frederick Ross, 100056655
eXp Realty LLC
Source: IRES as distributed by MLS GRID,MLS#: 1056723
Facts & features
Interior
Bedrooms & bathrooms
- Bedrooms: 3
- Bathrooms: 3
- Full bathrooms: 2
- 1/2 bathrooms: 1
- Main level bathrooms: 1
Primary bedroom
- Description: Carpet
- Level: Upper
- Area: 336 Square Feet
- Dimensions: 16 x 21
Bedroom 2
- Description: Carpet
- Level: Upper
- Area: 224 Square Feet
- Dimensions: 14 x 16
Bedroom 3
- Description: Carpet
- Level: Upper
- Area: 196 Square Feet
- Dimensions: 14 x 14
Dining room
- Description: Wood
- Level: Main
- Area: 195 Square Feet
- Dimensions: 15 x 13
Family room
- Description: Wood
- Level: Main
- Area: 336 Square Feet
- Dimensions: 16 x 21
Kitchen
- Description: Wood
- Level: Main
- Area: 270 Square Feet
- Dimensions: 15 x 18
Laundry
- Description: Vinyl
- Level: Main
- Area: 63 Square Feet
- Dimensions: 7 x 9
Living room
- Description: Wood
- Level: Main
- Area: 208 Square Feet
- Dimensions: 13 x 16
Heating
- Forced Air
Cooling
- Central Air, Ceiling Fan(s)
Appliances
- Included: Gas Range
Features
- Basement: Unfinished
- Has fireplace: Yes
- Fireplace features: Gas
Interior area
- Total structure area: 2,298
- Total interior livable area: 3,064 sqft
- Finished area above ground: 2,298
Property
Parking
- Total spaces: 3
- Parking features: Attached, Oversized
- Attached garage spaces: 3
- Details: Attached
Features
- Levels: Two
- Stories: 2
- Patio & porch: Deck
- Exterior features: Sprinkler System
- Fencing: Partial
- Has view: Yes
- View description: Hills
- Waterfront features: Abuts Stream/Creek/River
Lot
- Size: 7,953 Square Feet
Details
- Parcel number: R0119029
- Zoning: SFR
- Special conditions: Private Owner
Construction
Type & style
- Home type: SingleFamily
- Property subtype: Single Family Residence
Materials
- Frame, Stone
- Roof: Composition
Condition
- New construction: No
- Year built: 1996
Utilities & green energy
- Electric: Public
- Gas: XCEL
- Sewer: Public Sewer
- Water: City
- Utilities for property: Natural Gas Available
Community & HOA
Community
- Subdivision: Meadowview Flg 2
HOA
- Has HOA: Yes
- HOA fee: $58 monthly
- HOA name: Medowview HOA
- HOA phone: 303-457-1444
Location
- Region: Longmont
Financial & listing details
- Price per square foot: $290/sqft
- Tax assessed value: $813,400
- Annual tax amount: $5,337
- Date on market: 4/16/2026
- Listing terms: Cash,Conventional,FHA,VA Loan,1031 Exchange
- Exclusions: Sellers Personal Property, Staging items
- Road surface type: Asphalt
Price history
| Date | Event | Price |
|---|---|---|
| 6/16/2026 | Sold | $890,000-1%$290/sqft |
Source:  IRES as distributed by MLS GRID #1056723 Report a problem IRES as distributed by MLS GRID #1056723 Report a problem | ||
| 5/23/2026 | Contingent | $899,000$293/sqft |
Source: eXp Realty #6321311 Report a problem | ||
| 5/23/2026 | Pending sale | $899,000$293/sqft |
Source: eXp Realty #IR1056723 Report a problem | ||
| 5/13/2026 | Price change | $899,000-2.8%$293/sqft |
Source: IRES as distributed by MLS GRID #1056723 Report a problem | ||
| 4/29/2026 | Price change | $925,000-2.5%$302/sqft |
Source: IRES as distributed by MLS GRID #1056723 Report a problem | ||
| 4/16/2026 | Listed for sale | $949,000+6.2%$310/sqft |
Source: IRES as distributed by MLS GRID #1056723 Report a problem | ||
| 12/19/2023 | Sold | $893,500-2.6%$292/sqft |
Source: Public Record Report a problem | ||
| 11/15/2023 | Pending sale | $917,500$299/sqft |
Source:  REcolorado as distributed by MLS GRID #IR995302 Report a problem REcolorado as distributed by MLS GRID #IR995302 Report a problem | ||
| 10/6/2023 | Price change | $917,500-3.4%$299/sqft |
Source: IRES as distributed by MLS GRID #995302 Report a problem | ||
| 9/11/2023 | Pending sale | $950,000$310/sqft |
Source: REcolorado as distributed by MLS GRID #IR995302 Report a problem | ||
| 8/30/2023 | Listed for sale | $950,000+201.7%$310/sqft |
Source: IRES as distributed by MLS GRID #995302 Report a problem | ||
| 9/19/2000 | Sold | $314,900+28.1%$103/sqft |
Source: Public Record Report a problem | ||
| 3/13/1998 | Sold | $245,886-8.7%$80/sqft |
Source: Public Record Report a problem | ||
| 8/25/1997 | Sold | $269,300$88/sqft |
Source: Public Record Report a problem | ||
Public tax history
| Year | Property taxes | Tax assessment |
|---|---|---|
| 2025 | $4,814 +1.4% | $50,838 -5.9% |
| 2024 | $4,748 +16.1% | $54,009 -1% |
| 2023 | $4,091 -1.3% | $54,532 +31.9% |
| 2022 | $4,144 +5.4% | $41,345 -2.8% |
| 2021 | $3,933 | $42,535 +5.1% |
| 2020 | $3,933 +19% | $40,484 |
| 2019 | $3,304 | $40,484 +16.4% |
| 2018 | $3,304 | $34,783 -9.5% |
| 2017 | $3,304 +10.3% | $38,454 +22.7% |
| 2016 | $2,995 +4.9% | $31,338 +14.1% |
| 2015 | $2,854 +11.3% | $27,470 |
| 2014 | $2,566 +7.3% | $27,470 |
| 2013 | $2,392 +6.8% | $27,470 +6.5% |
| 2012 | $2,240 -8.9% | $25,791 |
| 2011 | $2,460 +1.8% | -- |
| 2010 | $2,416 +5.6% | $28,580 |
| 2009 | $2,287 +12.1% | $28,580 -8.7% |
| 2008 | $2,040 -4.9% | $31,320 |
| 2007 | $2,144 -1.8% | $31,320 -4.5% |
| 2006 | $2,183 +1.6% | $32,800 |
| 2005 | $2,149 +1.2% | $32,800 +0.9% |
| 2004 | $2,125 -2.2% | $32,500 |
| 2003 | $2,173 +10.5% | $32,500 +13.3% |
| 2002 | $1,965 | $28,680 -90.8% |
| 2001 | -- | $313,400 |
Find assessor info on the county website
Neighborhood: 80503
Nearby homes
- $877,1004 bd4 ba3.3k sqft3959 Hawthorne Cir, Longmont, CO 80503Off Market
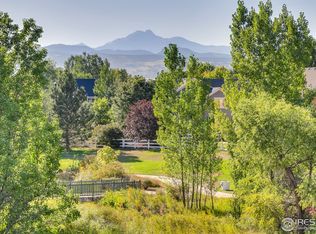
- $895,1004 bd3 ba2k sqft3971 Hawthorne Cir, Longmont, CO 80503Off Market
- $742,4004 bd2 ba2.2k sqft3956 Hawthorne Cir, Longmont, CO 80503Off Market
- $784,3004 bd3 ba3k sqft3953 Hawthorne Cir, Longmont, CO 80503Off Market
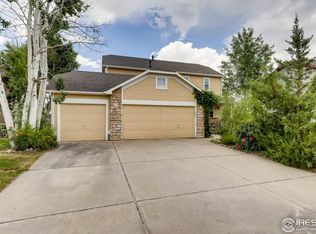
- $733,1004 bd2 ba2k sqft3962 Hawthorne Cir, Longmont, CO 80503Off Market
- $830,1004 bd3 ba2.3k sqft3950 Hawthorne Cir, Longmont, CO 80503Off Market
- $861,6005 bd4 ba3.3k sqft3968 Hawthorne Cir, Longmont, CO 80503Off Market
- $782,4004 bd3 ba1.9k sqft3947 Hawthorne Cir, Longmont, CO 80503Off Market
Nearby schools
GreatSchools rating
- 7/10Eagle Crest Elementary SchoolGrades: PK-5Distance: 0.3 mi
- 9/10Altona Middle SchoolGrades: 6-8Distance: 0.4 mi
- 8/10Silver Creek High SchoolGrades: 9-12Distance: 0.7 mi
Schools provided by the listing agent
- Elementary: Eagle Crest
- Middle: Altona
- High: Silver Creek
Source: IRES as distributed by MLS GRID. This data may not be complete. We recommend contacting the local school district to confirm school assignments for this home.
Get a cash offer in 3 minutes
Find out how much your home could sell for in as little as 3 minutes with a no-obligation cash offer.
Estimated market value
$889,700
Get a cash offer in 3 minutes
Find out how much your home could sell for in as little as 3 minutes with a no-obligation cash offer.
Estimated market value
$889,700
- Colorado
- Boulder County
- Longmont
- 80503
- 3965 Hawthorne Cir
Nearby cities
Nearby neighborhoods
Nearby zip codes
Other Longmont Topics
