Buyer's financing fell through take this opportunity to make this home yours! Welcome home to this lovingly maintained 4-bedroom, 2.5-bathroom home in Powder Springs! Featuring a fully fenced, private backyard, this home offers the perfect setting for relaxing, entertaining, or enjoying outdoor activities. Inside, you'll find a bright eat-in kitchen, a separate dining room for hosting family and friends, and an open-concept living room that creates a warm and inviting atmosphere. The main level also includes a dedicated home office and a convenient half bath, providing both functionality and flexibility. Upstairs, you'll discover four spacious bedrooms, two full bathrooms, and a versatile loft area that's perfect for a second living space, playroom, or media room. The oversized primary suite offers a peaceful retreat with two closets and plenty of room to unwind. With its thoughtful layout, well-maintained condition, and desirable Powder Springs location, this home is ready for its next owner to move in and make it their own.
Active
Price cut: $15K (8/10)
$445,000
3965 Hemingway Dr, Powder Springs, GA 30127
4beds
2,972sqft
Single Family Residence
Built in 2015
8,799 Square Feet Lot
$444,100 Zestimate®
$150/sqft
$-- HOA
What's special
Fully fenced private backyardVersatile loft areaDedicated home officeBright eat-in kitchenSeparate dining roomConvenient half bathOversized primary suite
- 76 days
- 546
- 36
Zillow last checked:
Listing updated:
Listed by:
Candace Headrick Callaway 678-591-5002,
CHC Real Estate
Source: GAMLS,MLS#: 10805854
Facts & features
Interior
Bedrooms & bathrooms
- Bedrooms: 4
- Bathrooms: 3
- Full bathrooms: 2
- 1/2 bathrooms: 1
Rooms
- Room types: Bonus Room, Laundry
Kitchen
- Features: Breakfast Area, Breakfast Bar, Kitchen Island
Heating
- Central
Cooling
- Central Air
Appliances
- Included: Dishwasher
- Laundry: Other
Features
- Double Vanity
- Flooring: Carpet, Other
- Basement: None
- Number of fireplaces: 1
- Common walls with other units/homes: No Common Walls
Interior area
- Total structure area: 2,972
- Total interior livable area: 2,972 sqft
- Finished area above ground: 2,972
- Finished area below ground: 0
Property
Parking
- Total spaces: 2
- Parking features: Garage
- Has garage: Yes
Features
- Levels: Two
- Stories: 2
- Fencing: Back Yard
- Waterfront features: No Dock Or Boathouse
- Body of water: None
Lot
- Size: 8,799 Square Feet
- Features: Level
Details
- Parcel number: 19053500210
Construction
Type & style
- Home type: SingleFamily
- Architectural style: Craftsman,Traditional
- Property subtype: Single Family Residence
Materials
- Brick, Other
- Foundation: Slab
- Roof: Composition
Condition
- Resale
- New construction: No
- Year built: 2015
Utilities & green energy
- Sewer: Public Sewer
- Water: Public
- Utilities for property: Cable Available, Electricity Available, Natural Gas Available, Sewer Available, Water Available
Community & HOA
Community
- Features: None
- Subdivision: Enclave at Miller's Pond
HOA
- Has HOA: Yes
- Services included: Maintenance Grounds
Location
- Region: Powder Springs
Financial & listing details
- Price per square foot: $150/sqft
- Tax assessed value: $466,100
- Annual tax amount: $5,885
- Date on market: 7/13/2026
- Cumulative days on market: 60 days
- Listing agreement: Exclusive Right To Sell
- Electric utility on property: Yes
Estimated market value
$444,100
$422,000 - $466,000
$2,928/mo
Price history
| Date | Event | Price |
|---|---|---|
| 9/19/2026 | Listed for sale | $445,000$150/sqft |
Source:  GAMLS #10805854 Report a problem GAMLS #10805854 Report a problem | ||
| 9/15/2026 | Pending sale | $445,000$150/sqft |
Source:  FMLS GA #7805193 Report a problem FMLS GA #7805193 Report a problem | ||
| 8/10/2026 | Price change | $445,000-3.3%$150/sqft |
Source: GAMLS #10805854 Report a problem | ||
| 7/29/2026 | Price change | $460,000-2.1%$155/sqft |
Source: FMLS GA #7805193 Report a problem | ||
| 7/24/2026 | Price change | $470,000-2.1%$158/sqft |
Source: GAMLS #10805854 Report a problem | ||
| 7/15/2026 | Listed for sale | $480,000+47.7%$162/sqft |
Source: FMLS GA #7805193 Report a problem | ||
| 4/7/2020 | Listing removed | $325,000$109/sqft |
Source: Keller Williams Realty Signature Partners #6677511 Report a problem | ||
| 4/3/2020 | Pending sale | $325,000$109/sqft |
Source: Keller Williams Realty Signature Partners #6677511 Report a problem | ||
| 4/3/2020 | Listed for sale | $325,000$109/sqft |
Source: Signature Partners #6677511 Report a problem | ||
| 4/1/2020 | Sold | $325,000$109/sqft |
Source:  GAMLS #8732554 Report a problem GAMLS #8732554 Report a problem | ||
| 3/2/2020 | Pending sale | $325,000$109/sqft |
Source: Keller Williams Realty #8732554 Report a problem | ||
| 2/6/2020 | Listed for sale | $325,000+31.5%$109/sqft |
Source: Keller Williams Realty #8732554 Report a problem | ||
| 9/14/2015 | Sold | $247,217+406.4%$83/sqft |
Source: Public Record Report a problem | ||
| 4/2/2015 | Sold | $48,821$16/sqft |
Source: Public Record Report a problem | ||
Public tax history
| Year | Property taxes | Tax assessment |
|---|---|---|
| 2024 | $5,621 +43.1% | $186,440 +43.1% |
| 2023 | $3,929 -0.7% | $130,300 |
| 2022 | $3,955 +9.9% | $130,300 +9.9% |
| 2021 | $3,600 +9.8% | $118,604 |
| 2020 | $3,277 +3.1% | $118,604 +4% |
| 2019 | $3,178 | $114,064 |
| 2018 | $3,178 | $114,064 +1.1% |
| 2017 | $3,178 +11.8% | $112,828 +14.1% |
| 2016 | $2,843 +589.3% | $98,884 +606.3% |
| 2015 | $412 -0.8% | $14,000 |
| 2014 | $416 +44.6% | $14,000 +45.8% |
| 2013 | $288 -0.8% | $9,600 |
| 2012 | $290 -0.2% | $9,600 |
| 2011 | $291 -22% | $9,600 -25.9% |
| 2010 | $373 -10% | $12,960 -10% |
| 2009 | $414 | $14,400 |
Find assessor info on the county website
Monthly payment
Est. payment
Payment breakdown
Explore the cost of this home by adjusting the details. Changes won't be saved.Climate risks
Neighborhood: 30127
Nearby schools
Schools provided by the listing agent
- Elementary: Dowell
- Middle: Tapp
- High: Mceachern
Source: GAMLS. This data may not be complete. We recommend contacting the local school district to confirm school assignments for this home.

Similar homes
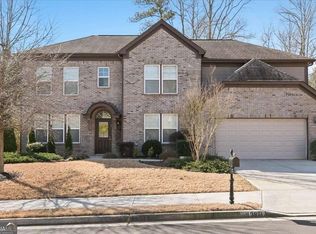
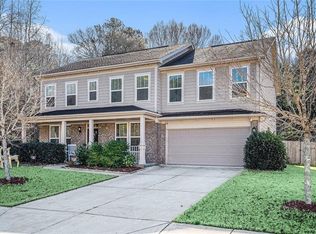
- $449,9005 bd3 ba2.9k sqft3722 Silvery Way, Powder Springs, GA 30127Active

 MLS ID #10848039, Mark Spain, Mark Spain Real Estate. GAMLS
 - $394,9003 bd2 ba2.1k sqft3610 Spring Beauty Ct, Powder Springs, GA 30127Active
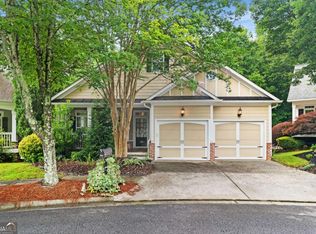 MLS ID #10789307, Mike Price, eXp Realty. GAMLS
 - $499,0004 bd3 ba2.9k sqft5954 Henley Dr, Powder Springs, GA 30127Active
 MLS ID #10789344, Tara Nieves, Atlanta Communities. GAMLS
 - $440,0004 bd3 ba2.2k sqft739 Reeves Lake Dr SW, Marietta, GA 30064Active
 MLS ID #10843801, Michael Harclerode, Keller Williams Northwest. GAMLS
 - $409,0004 bd3 ba2.2k sqft1593 Woodmore Dr SW, Marietta, GA 30008ActiveMLS ID #10826872, Michelle Barraclough, Dwelli. GAMLS
- $448,5003 bd2 ba2.4k sqft23 Echols Bnd, Hiram, GA 30141ActiveMLS ID #10821246, Jennifer Yearty, Ansley RE|Christie's Int'l RE. GAMLS
- $444,9994 bd3 ba2.4k sqft137 Unicoi Way, Dallas, GA 30132ActiveMLS ID #10818830, Denise Nunley, Keller Williams Northwest. GAMLS
- $390,0004 bd3 ba2.1k sqft58 Macland Mill Ct, Dallas, GA 30157ActiveMLS ID #10810187, Maninga Capehart, HomeSmart. GAMLS
- $489,0004 bd3 ba3.1k sqft974 Laurel Springs Ln SW, Marietta, GA 30064ActiveMLS ID #10819140, Willie Arnold, Norluxe Realty. GAMLS
- $425,0004 bd3 ba2.3k sqft2127 Apple Orchard Way, Austell, GA 30168ActiveMLS ID #10838069, The Keely Collective, Century 21 Results. GAMLS
- $469,0005 bd4 ba3.2k sqft2462 Kaley Walk NW, Kennesaw, GA 30152Active Under ContractMLS ID #10839646, Derrick Dahl, Dahl House LLC. GAMLS
- $659,5005 bd4 ba3.7k sqft5731 Islington Dr, Powder Springs, GA 30127ActiveMLS ID #10783818, North Georgia Group, Keller Williams Community Partners. GAMLS
- $410,0004 bd4 ba2.9k sqft3089 Kaley Dr NW, Kennesaw, GA 30152ActiveMLS ID #10783916, Angie Fiveash, Coldwell Banker Realty. GAMLS
- $450,0004 bd3 ba2.7k sqft1879 Tranquil Field Dr NW, Acworth, GA 30102ActiveMLS ID #10804084, Marty Devine, VIBE Realty. GAMLS
- $489,0004 bd4 ba3.2k sqft6327 Rooks Pass, Mableton, GA 30126ActiveMLS ID #10842947, Beatriz Barbosa, Fathom Realty GA, LLC. GAMLS
- $445,0003 bd3 ba1.7k sqft17 Lilyfield Ln, Acworth, GA 30101ActiveMLS ID #10841192, Karen Hodges, Dwelli. GAMLS
- $470,0004 bd3 ba2.8k sqft355 Morgans Creek Ct NW, Kennesaw, GA 30144ActiveMLS ID #10798299, Gina Sharma Team, Keller Williams Realty North Atlanta. GAMLS
- $425,0003 bd3 ba2.2k sqft1803 Milford Way SW, Marietta, GA 30008ActiveMLS ID #10845121, Stephanie B Houchin, Compass. GAMLS
- $409,0004 bd3 ba2.6k sqft94 Summit Pointe Ct, Dallas, GA 30132ActiveMLS ID #10843949, Sekhar Putta, Maximum One Executive Realtors. GAMLS
- $427,5004 bd3 ba2.4k sqft4170 Havenwood Ct NW, Kennesaw, GA 30144ActiveMLS ID #10821097, The Key Group, Keller Williams Realty North Atlanta. GAMLS
