Skip main navigation
Off market
  • Zestimate®
    $903,000

    3965 Hibbert Ct, Simi Valley, CA 93063

    4beds
    2,035sqft
    Single Family Residence
    Built in 1972
    5,662 Square Feet Lot
    $903,000 Zestimate®
    $444/sqft
    $4,372 Estimated rent

    Home value

    $903,000

    $858,000 - $957,000

    $4,372/mo

    Zestimate® history
    Loading
    Loading...

    Owner options

    List your home for rent

    $4,372/mo

    Rent Zestimate®

    Find your next renter with Zillow Rental Manager. Plus, with online applications, you can quickly screen prospective tenants – for free.

    Learn more

    $4,372/mo

    Rent Zestimate®

    Refinance and save

    $5,969/mo

    Est. payment

    Refinancing to a lower rate could help reduce your monthly payments and save thousands over the life of the loan.

    See today's rates

    $5,969/mo

    Est. payment

    Explore your selling options

    Work with a Zillow partner agent

    Leverage their expertise and Zillow's premium Showcase listings to get your home seen by more buyers.

    Get started

    List with your own agent

    Get your home in front of millions of buyers by listing it on Zillow.

    Learn how to do it

    Sell it yourself

    Take full control of how buyers see your home on Zillow by listing For Sale by Owner (FSBO).

    List your home

    What's special

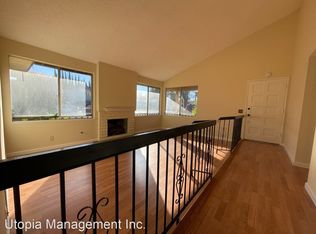
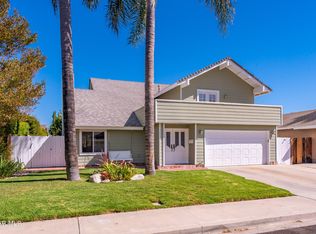
    Welcome home to this beautifully remodeled four-bedroom+loft pool home in Simi Valley. Double-door entry opens to a spacious and open living room with vaulted ceilings, complete with fireplace, new windows, plantation shutters and adjacent dining room. Step into the remodeled kitchen with freshly painted cabinets and granite countertops with ample counter space for preparing meals as well as counter seating. Stainless steel appliances and pull-out pantry complete this kitchen. New wood-like laminate flooring has been upgraded in both kitchen and adjoining family room. Family room has beautiful windows throughout, looking out to your manicured backyard with sparkling pool (with brand new pool pump,). Enjoy cool evenings around your fire pit with family and friends. Covered patio includes fans and a custom-built extra large picnic table for entertaining. Extensive storage cabinets are included. The side yard with manicured sod makes the backyard warm and inviting. Once back inside you'll also find a bathroom and inside laundry room which leads out to your 2-car garage. Let's go upstairs to all 4 bedrooms plus a loft, perfect for office or play area. There is also an attic fan! All rooms have ceiling fans and there is a full bath upstairs. The large primary room has vaulted ceilings, a walk-in closet, built-ins and private bathroom with shower. Off the primary room is an oversized balcony perfect for enjoying mountain views. This home shows true pride of ownership and is conveniently located close to shopping, schools, restaurants and the 118 freeway. All this and located on a cul-de-sac as well! Welcome home!

    This property is not currently displayed as for sale or rent on Zillow. This may be different from what's on other websites or public sources.

    Zillow last checked:

    Listing updated:

    Listed by:

    Cathy M Carlson DRE #01367241 805-368-2997,

    Pinnacle Estate Properties, Inc.

    Bought with:

    Maria Nolan, DRE #00891084

    Century 21 Masters

    Source: CSMAOR,MLS#: 222004476MLS Logo

    Facts & features

    Interior

    Bedrooms & bathrooms
    • Bedrooms: 4
    • Bathrooms: 3
    • Full bathrooms: 2
    • 1/2 bathrooms: 1
    Heating
    • Fireplace(s), Forced Air, Natural Gas
    Cooling
    • Attic Fan, Ceiling Fan(s), Central Air
    Appliances
    • Included: Dishwasher, Gas Dryer Hookup
    • Laundry: Electric Dryer Hookup, Inside, Laundry Area
    Features
    • Cathedral Ceiling(s), Built-in Features, Recessed Lighting, Other, Granite Counters
    • Flooring: Carpet, Wood/Wood Like, Other
    • Doors: Double Door Entry, French Doors
    • Windows: Bay Window(s), Double Pane Windows, Mini Blinds, Plantation Shutters, Screens
    • Has fireplace: Yes
    • Fireplace features: Raised Hearth, Living Room
    Interior area
    • Total structure area: 2,035
    • Total interior livable area: 2,035 sqft

    Property

    Parking
    • Total spaces: 2
    • Parking features: Garage Attached
    • Attached garage spaces: 2
    Features
    • Levels: Two
    • Stories: 2
    • Entry location: Living Room
    • Patio & porch: Concrete Slab, Covered
    • Exterior features: Balcony, Curbs, Lawn, Sidewalks, Street Lighting
    • Has private pool: Yes
    • Pool features: Private, Gunite
    • Fencing: Block
    • Has view: Yes
    • View description: Mountain(s)
    Lot
    • Size: 5,662 Square Feet
    • Features: Back Yard, Front Yard, Cul-De-Sac
    Details
    • Parcel number: 6170203515
    • Special conditions: Standard

    Construction

    Type & style
    • Home type: SingleFamily
    • Architectural style: Traditional
    • Property subtype: Single Family Residence
    Materials
    • Combination, Stucco
    • Foundation: Concrete Slab
    • Roof: Composition Shingle
    Condition
    • Updated/Remodeled,Turnkey
    • New construction: No
    • Year built: 1972

    Utilities & green energy

    • Sewer: Public Sewer, In Street
    • Water: District/Public

    Community & HOA

    Community
    • Features: None
    • Security: Carbon Monoxide Detector(s), Smoke Detector(s)
    • Subdivision: Tempo (Boalt)-181
    HOA
    • Has HOA: No
    Location
    • Region: Simi Valley

    Financial & listing details

    • Price per square foot: $444/sqft
    • Date on market: 9/8/2022
    • Cumulative days on market: 20 days
    • Listing terms: VA Loan,FHA,Conventional

    Price history

    DateEventPrice
    9/26/2023Contingent$905,000$445/sqft
    Source: CRMLS #SR23113658 Report a problem
    9/4/2023Price change$905,000-0.5%$445/sqft
    Source: CRMLS #SR23113658 Report a problem
    7/15/2023Listed for sale$910,000-1.6%$447/sqft
    Source: CRMLS #SR23113658 Report a problem
    7/5/2023Contingent$925,000$455/sqft
    Source: CRMLS #SR23113658 Report a problem
    6/27/2023Listed for sale$925,000+7.7%$455/sqft
    Source: CRMLS #SR23113658 Report a problem
    10/25/2022Sold$859,000$422/sqft
    Source: CSMAOR #222004476 Report a problem
    9/29/2022Pending sale$859,000$422/sqft
    Source: CRMLS #222004476 Report a problem
    9/8/2022Listed for sale$859,000+19.8%$422/sqft
    Source: CRMLS #222004476 Report a problem
    12/14/2020Sold$717,000$352/sqft
    Source: CSMAOR #220010660 Report a problem

    Public tax history

    Tax history is unavailable.

    Neighborhood: 93063

    Nearby schools

    GreatSchools rating
    Schools provided by the listing agent
    • Elementary: Garden Grove

    Source: CSMAOR. This data may not be complete. We recommend contacting the local school district to confirm school assignments for this home.

    Get a cash offer in 3 minutes
    Find out how much your home could sell for in as little as 3 minutes with a no-obligation cash offer.
    Estimated market value

    $903,000

    Get a cash offer in 3 minutes
    Find out how much your home could sell for in as little as 3 minutes with a no-obligation cash offer.
    Estimated market value

    $903,000