Welcome to your dream home in the highly desirable community of Harbor Hills! This beautifully modernized three-bedroom, two bathroom residence offers an exceptional blend of comfort, style, and convenience. With brand new appliances (2024), roof (2024) and an HVAC system of only 4 yrs old, this home is ready for you to move in and enjoy. Situated in a prime location, you'll find yourself just moments away from shopping, stunning beaches, and the vibrant local community. The home features a thoughtful split floor plan, providing privacy and space for everyone. The spacious master bedroom includes a luxurious en suite bathroom, ensuring a personal retreat within your home. Step outside to your own private oasis, complete with an inviting inground pool, perfect for those warm sunny days. The pool pump with most of the equipment is also jst 4 years old, ensuring optimal performance for your enjoyment. The backyard boasts a unique putting green, perfect for golf enthusiast or simply for some leisurely fun. Pirched 20 feet or so above sea level, this home is high and dry, providing peace of mind during hurricane season, having weathered Hurricane Milton and Hurricane Helene with ease.The modern finishes throughout the home include luxury vinyl flooring and stunning quartz countertops, adding a touch of elegance to your everyday living. Enjoy plenty of cabinet space with 42 inch shaker cabinets, beautiful oversized farm sink that just makes everything enjoyable and cooking with ease in your very own chef's gourmet kitchen. The wide driveway accommodates multiple vehicles, making hostin family and friends a breeze. This home truly has it all-whether it's the proximity to world famous Bellair and Clearwater Beaches, or the countless amenities and features that make this property a standout. dont miss the opportunity to call this spectacular home your own; it's too good to explain in just a few words! Schedule you showing today and experience everything this stunning home has for you!
Sold for $695,000
$695,000
3965 HIGH BLUFF DRIVE, LARGO, FL 33770
3beds
1,680sqft
Single Family Residence
Built in 1967
7,976 Square Feet Lot
$678,100 Zestimate®
$414/sqft
$3,759 Estimated rent
Home value
$678,100
$644,000 - $712,000
$3,759/mo
Zestimate® history
Owner options
List your home for rent
$3,759/mo
Rent Zestimate®
Find your next renter with Zillow Rental Manager. Plus, with online applications, you can quickly screen prospective tenants – for free.
$3,759/mo
Rent Zestimate®
Refinance and save
$5,098/mo
Est. payment
Refinancing to a lower rate could help reduce your monthly payments and save thousands over the life of the loan.
$5,098/mo
Est. payment
Explore your selling options
Work with a Zillow partner agent
Leverage their expertise and Zillow's premium Showcase listings to get your home seen by more buyers.
Get startedList with your own agent
Get your home in front of millions of buyers by listing it on Zillow.
Learn how to do itSell it yourself
Take full control of how buyers see your home on Zillow by listing For Sale by Owner (FSBO).
List your homeWhat's special
Inground poolPrivate oasisEn suite bathroomPool pumpQuartz countertopsHvac systemSplit floor plan
Zillow last checked:
Listing updated:
Listed by:
John Kouremetis 727-259-4586,
COLDWELL BANKER REALTY 727-781-3700
Bought with:
Joseph Hodges, 3595665
ESSENTIAL REALTY LLC
Source: Stellar MLS,MLS#: TB8319929 Originating MLS: Suncoast Tampa
Originating MLS: Suncoast Tampa
Facts & features
Interior
Bedrooms & bathrooms
- Bedrooms: 3
- Bathrooms: 2
- Full bathrooms: 2
Rooms
- Room types: Attic
Primary bedroom
- Features: En Suite Bathroom, Walk-In Closet(s)
- Level: First
- Area: 180 Square Feet
- Dimensions: 15x12
Bedroom 2
- Features: Ceiling Fan(s), Built-in Closet
- Level: First
- Area: 176 Square Feet
- Dimensions: 16x11
Bedroom 3
- Features: Ceiling Fan(s), Built-in Closet
- Level: First
- Area: 143 Square Feet
- Dimensions: 13x11
Primary bathroom
- Features: Makeup/Vanity Space
- Level: First
- Area: 54 Square Feet
- Dimensions: 9x6
Bathroom 2
- Features: Rain Shower Head
- Level: First
- Area: 56 Square Feet
- Dimensions: 8x7
Kitchen
- Features: Breakfast Bar
- Level: First
- Area: 154 Square Feet
- Dimensions: 14x11
Laundry
- Features: Built-In Shelving
- Level: First
- Area: 70 Square Feet
- Dimensions: 10x7
Living room
- Features: Ceiling Fan(s)
- Level: First
- Area: 336 Square Feet
- Dimensions: 21x16
Heating
- Central
Cooling
- Central Air
Appliances
- Included: Cooktop, Dishwasher, Disposal, Ice Maker, Microwave, Refrigerator
- Laundry: Electric Dryer Hookup, Inside, Laundry Room, Washer Hookup
Features
- Crown Molding, Eating Space In Kitchen, Kitchen/Family Room Combo, Open Floorplan, Primary Bedroom Main Floor, Solid Surface Counters, Split Bedroom, Thermostat, Walk-In Closet(s)
- Flooring: Luxury Vinyl, Tile
- Doors: Sliding Doors
- Windows: Window Treatments
- Has fireplace: No
Interior area
- Total structure area: 2,522
- Total interior livable area: 1,680 sqft
Property
Parking
- Total spaces: 2
- Parking features: Golf Cart Parking, Oversized
- Attached garage spaces: 2
Features
- Levels: One
- Stories: 1
- Patio & porch: Covered, Enclosed, Patio, Screened
- Exterior features: Irrigation System, Lighting, Private Mailbox, Sidewalk
- Has private pool: Yes
- Pool features: In Ground, Lighting
- Spa features: In Ground
- Fencing: Other
Lot
- Size: 7,976 Square Feet
Details
- Parcel number: 053015359820010190
- Zoning: R-3
- Special conditions: None
Construction
Type & style
- Home type: SingleFamily
- Property subtype: Single Family Residence
Materials
- Block, Concrete, Stucco
- Foundation: Slab
- Roof: Shingle
Condition
- New construction: No
- Year built: 1967
Utilities & green energy
- Sewer: Public Sewer
- Water: Public
- Utilities for property: Public
Community & HOA
Community
- Features: Deed Restrictions, Golf Carts OK
- Pet fee: $0 monthly
- Subdivision: HARBOR HILLS
HOA
- Has HOA: Yes
- HOA fee: $6 monthly
- HOA name: NA
Location
- Region: Largo
Financial & listing details
- Price per square foot: $414/sqft
- Tax assessed value: $533,781
- Annual tax amount: $1,713
- Date on market: 11/15/2024
- Cumulative days on market: 7 days
- Listing terms: Cash,Conventional,VA Loan
- Ownership: Fee Simple
- Total actual rent: 0
- Road surface type: Asphalt
Price history
| Date | Event | Price |
|---|---|---|
| 12/30/2024 | Sold | $695,000-3.8%$414/sqft |
Source:  Stellar MLS #TB8319929 Report a problem Stellar MLS #TB8319929 Report a problem | ||
| 11/23/2024 | Pending sale | $722,400$430/sqft |
Source: Stellar MLS #TB8319929 Report a problem | ||
| 11/15/2024 | Listed for sale | $722,400+74.1%$430/sqft |
Source: Stellar MLS #TB8319929 Report a problem | ||
| 7/18/2024 | Sold | $415,000$247/sqft |
Source: Public Record Report a problem | ||
Public tax history
| Year | Property taxes | Tax assessment |
|---|---|---|
| 2025 | $2,700 +54.1% | $189,279 +11.8% |
| 2024 | $1,752 +2.3% | $169,347 +3% |
| 2023 | $1,713 +3.3% | $164,415 +3% |
| 2022 | $1,659 -1% | $159,626 +3% |
| 2021 | $1,675 -0.2% | $154,977 +1.4% |
| 2020 | $1,679 +2.2% | $152,837 +2.3% |
| 2019 | $1,643 | $149,401 +1.9% |
| 2018 | $1,643 -1.3% | $146,615 +2.1% |
| 2017 | $1,665 -16.9% | $143,599 +2.1% |
| 2016 | $2,004 -1.5% | $140,645 +0.7% |
| 2015 | $2,034 +0.7% | $139,667 +0.8% |
| 2014 | $2,019 -4.1% | $138,559 +1.5% |
| 2013 | $2,105 +8.4% | $136,511 +1.7% |
| 2012 | $1,941 | $134,229 +9.7% |
| 2011 | -- | $122,306 +1.5% |
| 2010 | -- | $120,499 +8% |
| 2009 | -- | $111,571 +0.1% |
| 2008 | $1,361 | $111,460 +3% |
| 2007 | -- | $108,214 -41.5% |
| 2005 | -- | $185,000 +24.6% |
| 2004 | $1,572 -3.7% | $148,500 +15.8% |
| 2003 | $1,633 +11.4% | $128,200 +6.9% |
| 2002 | $1,465 | $119,900 +17.8% |
| 2001 | $1,465 +4.8% | $101,800 +2.4% |
| 2000 | $1,398 | $99,400 |
Find assessor info on the county website
Neighborhood: 33770
Nearby homes
- $504,300-- bd2 ba1.7k sqft3931 High Bluff Dr, Largo, FL 33770Off Market
- $613,9003 bd2 ba2.4k sqft133 Oakwood Dr, Largo, FL 33770Off Market

- $542,8003 bd2 ba2k sqft3997 High Bluff Dr, Largo, FL 33770Off Market
- $645,0004 bd3 ba1.7k sqft3966 High Bluff Dr, Largo, FL 33770Sold
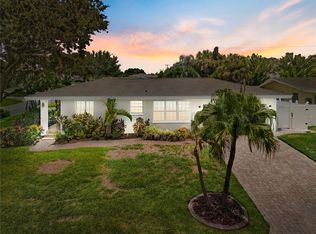
- $686,4003 bd3 ba2.2k sqft3895 High Bluff Dr, Largo, FL 33770Off Market
- $796,2004 bd4 ba3.7k sqft1232 High Bluff Dr, Largo, FL 33770Off Market
- $620,7003 bd2 ba1.4k sqft3924 High Bluff Dr, Largo, FL 33770Off Market
- $607,000-- bd3 ba2.2k sqft131 Oakwood Dr, Largo, FL 33770Off Market
Nearby schools
GreatSchools rating
- 9/10Anona Elementary SchoolGrades: PK-5Distance: 1.5 mi
- 7/10Seminole Middle SchoolGrades: 6-8Distance: 3.8 mi
- 6/10Largo High SchoolGrades: PK,9-12Distance: 2.8 mi
Schools provided by the listing agent
- Elementary: Belleair Elementary-PN
- Middle: Osceola Middle-PN
- High: Osceola Fundamental High-PN
Source: Stellar MLS. This data may not be complete. We recommend contacting the local school district to confirm school assignments for this home.
Get a cash offer in 3 minutes
Find out how much your home could sell for in as little as 3 minutes with a no-obligation cash offer.
Estimated market value
$678,100
Get a cash offer in 3 minutes
Find out how much your home could sell for in as little as 3 minutes with a no-obligation cash offer.
Estimated market value
$678,100
- Florida
- Pinellas County
- Harbor Bluffs
- 33770
- 3965 HIGH BLUFF DRIVE
