Located in the custom section of The Lakes, this stunning home is the perfect fit for a family who loves to entertain, stay active, and enjoy green space outdoors. Beautifully maintained and move-in ready, this residence showcases luxurious design, thoughtful layout, and top-tier finishes throughout. The grand living room greets you with striking beamed ceilings and a cozy fireplace-the perfect centerpiece for family gatherings or relaxed evenings in. The open floor plan flows effortlessly into the chef-inspired kitchen, featuring a large island, shaker cabinets, custom range hood, double ovens, and newer stainless appliances. The kitchen bar offers a space for guests or kids to gather while meals come together, making this home ideal for both casual and formal entertaining. The main-level primary suite is a true retreat, complete with a tray ceiling, a spa-like bath with soaking tub, tiled walk-in shower, and a double vanity. The spacious walk-in closet and a private laundry room add daily convenience. Upstairs, your family will enjoy three large bedrooms, including a secondary master suite with a private bath, a shared hall bath, and a versatile loft-ideal for a play area, homework zone, or media room. Fitness and fun continue in the fully finished basement, which includes a custom bar and lounge for entertaining, a dedicated workout room, a private sauna, and an additional bedroom and full bath-perfect for guests or older kids seeking privacy. Step outside onto the covered Trex deck, complete with a mounted outdoor TV and shaded east-facing orientation for cool summer evenings. The spacious backyard offers green space for kids to play, hosting cookouts, or enjoying quiet mornings with coffee. With style, space, and flexibility for both everyday life and weekend entertaining, this custom home offers an elevated lifestyle for active, social families looking for it all.
Sold
$895,000
3965 Idlewind Dr, Westfield, IN 46074
6beds
4,654sqft
Residential, Single Family Residence
Built in 2022
0.34 Acres Lot
$922,000 Zestimate®
$192/sqft
$4,979 Estimated rent
Home value
$922,000
$876,000 - $977,000
$4,979/mo
Zestimate® history
Owner options
List your home for rent
$4,979/mo
Rent Zestimate®
Find your next renter with Zillow Rental Manager. Plus, with online applications, you can quickly screen prospective tenants – for free.
$4,979/mo
Rent Zestimate®
Refinance and save
$6,738/mo
Est. payment
Refinancing to a lower rate could help reduce your monthly payments and save thousands over the life of the loan.
$6,738/mo
Est. payment
Explore your selling options
Work with a Zillow partner agent
Leverage their expertise and Zillow's premium Showcase listings to get your home seen by more buyers.
Get startedList with your own agent
Get your home in front of millions of buyers by listing it on Zillow.
Learn how to do itSell it yourself
Take full control of how buyers see your home on Zillow by listing For Sale by Owner (FSBO).
List your homeWhat's special
Fully finished basementCozy fireplaceVersatile loftPrivate saunaMounted outdoor tvSecondary master suiteMain-level primary suite
Zillow last checked:
Listing updated:
Listed by:
Chad Everts 317-513-4409,
E-Rocks Real Estate
Bought with:
Beckie Schroeder
F.C. Tucker Company
Source: MIBOR as distributed by MLS GRID,MLS#: 22052341
Facts & features
Interior
Bedrooms & bathrooms
- Bedrooms: 6
- Bathrooms: 5
- Full bathrooms: 4
- 1/2 bathrooms: 1
- Main level bathrooms: 2
- Main level bedrooms: 2
Primary bedroom
- Level: Main
- Area: 285 Square Feet
- Dimensions: 15x19
Bedroom 2
- Level: Upper
- Area: 180 Square Feet
- Dimensions: 15x12
Bedroom 3
- Level: Upper
- Area: 180 Square Feet
- Dimensions: 12x15
Bedroom 4
- Level: Upper
- Area: 165 Square Feet
- Dimensions: 15x11
Bedroom 5
- Level: Basement
- Area: 238 Square Feet
- Dimensions: 14x17
Bedroom 6
- Level: Main
- Area: 144 Square Feet
- Dimensions: 12x12
Dining room
- Level: Main
- Area: 150 Square Feet
- Dimensions: 15x10
Exercise room
- Features: Other
- Level: Basement
- Area: 308 Square Feet
- Dimensions: 14x22
Family room
- Features: Other
- Level: Basement
- Area: 576 Square Feet
- Dimensions: 32x18
Great room
- Level: Main
- Area: 342 Square Feet
- Dimensions: 19x18
Kitchen
- Level: Main
- Area: 225 Square Feet
- Dimensions: 15x15
Laundry
- Level: Upper
- Area: 81 Square Feet
- Dimensions: 9x9
Living room
- Level: Main
- Area: 342 Square Feet
- Dimensions: 19x18
Loft
- Level: Upper
- Area: 180 Square Feet
- Dimensions: 15x12
Heating
- Natural Gas
Cooling
- Central Air
Appliances
- Included: Gas Cooktop, Dishwasher, Dryer, ENERGY STAR Qualified Appliances, Disposal, Gas Water Heater, Exhaust Fan, Microwave, Oven, Gas Oven, Refrigerator, Washer, Water Softener Owned, Double Oven, Range Hood
- Laundry: Laundry Room, Upper Level, Sink
Features
- Attic Access, Double Vanity, High Ceilings, Kitchen Island, Entrance Foyer, Ceiling Fan(s), High Speed Internet, Wired for Data, Pantry, Smart Thermostat, Supplemental Storage, Walk-In Closet(s), Breakfast Bar, Tray Ceiling(s), Vaulted Ceiling(s), Sauna
- Basement: Ceiling - 9+ feet,Daylight,Finished,Finished Ceiling,Finished Walls,Full
- Attic: Access Only
- Number of fireplaces: 1
- Fireplace features: Gas Log, Great Room, Living Room
Interior area
- Total structure area: 4,654
- Total interior livable area: 4,654 sqft
- Finished area below ground: 1,811
Property
Parking
- Total spaces: 3
- Parking features: Attached, Garage Door Opener
- Attached garage spaces: 3
Features
- Levels: Two
- Stories: 2
- Exterior features: Sprinkler System
- Has view: Yes
- View description: Park/Greenbelt, Water
- Has water view: Yes
- Water view: Water
Lot
- Size: 0.34 Acres
- Features: Curbs, Sidewalks
Details
- Parcel number: 290632029007000015
- Horse amenities: None
Construction
Type & style
- Home type: SingleFamily
- Architectural style: Traditional
- Property subtype: Residential, Single Family Residence
Materials
- Brick, Cement Siding, Stone
- Foundation: Concrete Perimeter
Condition
- New Construction
- New construction: No
- Year built: 2022
Utilities & green energy
- Water: Public
- Utilities for property: Electricity Connected, Water Connected
Community & HOA
Community
- Features: Pool, Suburban
- Subdivision: Lakes At Grassy Branch
HOA
- Has HOA: Yes
- Amenities included: Clubhouse, Insurance, Maintenance, Maintenance Grounds, Management, Park, Playground, Pool
- Services included: Association Home Owners, Clubhouse, Entrance Common, Insurance, Maintenance, ParkPlayground, Management
- HOA fee: $1,200 annually
Location
- Region: Westfield
Financial & listing details
- Price per square foot: $192/sqft
- Tax assessed value: $925,600
- Annual tax amount: $17,398
- Date on market: 7/23/2025
- Cumulative days on market: 96 days
- Electric utility on property: Yes
Price history
| Date | Event | Price |
|---|---|---|
| 11/28/2025 | Sold | $895,000-3.2%$192/sqft |
Source:  MIBOR as distributed by MLS GRID #22052341 Report a problem MIBOR as distributed by MLS GRID #22052341 Report a problem | ||
| 10/28/2025 | Pending sale | $925,000$199/sqft |
Source: MIBOR as distributed by MLS GRID #22052341 Report a problem | ||
| 10/9/2025 | Price change | $925,000-1.5%$199/sqft |
Source: MIBOR as distributed by MLS GRID #22052341 Report a problem | ||
| 10/4/2025 | Price change | $939,000-3.7%$202/sqft |
Source: MIBOR as distributed by MLS GRID #22052341 Report a problem | ||
| 9/30/2025 | Price change | $975,000+2.6%$209/sqft |
Source: MIBOR as distributed by MLS GRID #22052341 Report a problem | ||
| 9/12/2025 | Price change | $949,900-2.6%$204/sqft |
Source: MIBOR as distributed by MLS GRID #22052341 Report a problem | ||
| 9/5/2025 | Price change | $974,900-2.5%$209/sqft |
Source: MIBOR as distributed by MLS GRID #22052341 Report a problem | ||
| 9/4/2025 | Price change | $999,900+2.6%$215/sqft |
Source: MIBOR as distributed by MLS GRID #22052341 Report a problem | ||
| 8/28/2025 | Price change | $975,000-2%$209/sqft |
Source: MIBOR as distributed by MLS GRID #22052341 Report a problem | ||
| 7/26/2025 | Listed for sale | $995,000$214/sqft |
Source: MIBOR as distributed by MLS GRID #22052341 Report a problem | ||
| 7/25/2025 | Pending sale | $995,000$214/sqft |
Source: MIBOR as distributed by MLS GRID #22052341 Report a problem | ||
| 7/23/2025 | Listed for sale | $995,000+25.8%$214/sqft |
Source: MIBOR as distributed by MLS GRID #22052341 Report a problem | ||
| 6/3/2022 | Sold | $791,000-4.2%$170/sqft |
Source: MIBOR as distributed by MLS GRID #21813330 Report a problem | ||
| 4/25/2022 | Pending sale | $826,000$177/sqft |
Source: MIBOR as distributed by MLS GRID #21813330 Report a problem | ||
| 3/1/2022 | Price change | $826,000+9.5%$177/sqft |
Source: MIBOR as distributed by MLS GRID #21813330 Report a problem | ||
| 10/7/2021 | Listed for sale | $754,000$162/sqft |
Source: MIBOR as distributed by MLS GRID #21813330 Report a problem | ||
Public tax history
| Year | Property taxes | Tax assessment |
|---|---|---|
| 2025 | $9,565 -44.2% | $925,600 +10.6% |
| 2024 | $17,155 +107.7% | $836,900 +10.1% |
| 2023 | $8,258 +55246.5% | $759,900 +109.5% |
| 2022 | $15 -3% | $362,800 +60366.7% |
| 2021 | $15 -4.9% | $600 |
| 2020 | $16 -69.2% | $600 |
| 2019 | $53 +1.7% | $600 |
| 2018 | $52 | $600 |
| 2017 | -- | $600 |
Find assessor info on the county website
Neighborhood: 46074
Nearby homes
- $953,1004 bd4 ba5.4k sqft3933 Idlewind Dr, Westfield, IN 46074Off Market
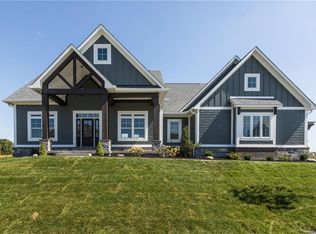
- $600-- bd-- ba-- sqft3997 Idlewind Dr, Westfield, IN 46074Off Market
- $---- bd-- ba-- sqftIdlewind Dr, Westfield, IN 46074Off Market
- $766,1003 bd3 ba3.1k sqft3964 Idlewind Dr, Westfield, IN 46074Off Market
- $1,261,0004 bd3 ba5.3k sqft3996 Idlewind Dr, Westfield, IN 46074Off Market
- $1,104,7004 bd3 ba3.9k sqft3901 Idlewind Dr, Westfield, IN 46074Off Market
- $1,206,2005 bd5 ba5k sqft18331 Idlewind Ct, Westfield, IN 46074Off Market
- $898,1003 bd3 ba4k sqft3932 Idlewind Dr, Westfield, IN 46074Off Market
Nearby schools
GreatSchools rating
- 7/10Washington Woods Elementary SchoolGrades: PK-4Distance: 0.6 mi
- 9/10Westfield Middle SchoolGrades: 7-8Distance: 1.6 mi
- 10/10Westfield High SchoolGrades: 9-12Distance: 1.4 mi
Schools provided by the listing agent
- Elementary: Washington Woods Elementary School
- Middle: Westfield Middle School
- High: Westfield High School
Source: MIBOR as distributed by MLS GRID. This data may not be complete. We recommend contacting the local school district to confirm school assignments for this home.
Get a cash offer in 3 minutes
Find out how much your home could sell for in as little as 3 minutes with a no-obligation cash offer.
Estimated market value
$922,000
Get a cash offer in 3 minutes
Find out how much your home could sell for in as little as 3 minutes with a no-obligation cash offer.
Estimated market value
$922,000
- Indiana
- Hamilton County
- Westfield
- 46074
- 3965 Idlewind Dr
Nearby cities
Nearby zip codes
Other Westfield Topics
