PGI GOLF COURSE HOME W/NEW METAL ROOF - Move-in ready, 3 bed/3 bath, pool home w/attached 3-car garage & fabulous views of St Andrews South golf course. Step through the double door entry into a spacious, great room w/a spectacular, golf-course view. New picture frame pool cage offers unobstructed view of the 15th tee, 14th green, two lakes & two separate fairways. Great room offers a built-in entertainment center, lighted tray ceiling & disappearing zero-corner sliding glass doors. Formal dining area & large breakfast nook w/two sets of sliding glass doors give you lots of room for hosting guests. Special attention has been paid to every detail w/10' ceilings, 8" crown molding throughout, archways, extra lighting in numerous nooks & display shelves. Other architectural details include crown molding, plantation shutters, custom closets, tinted windows/sliders & NEW carpet in bedrooms. Fabulous kitchen offers granite counters, tumbled marble backsplash, maple cabinets w/chocolate wash, pot/pan drawers, commercial 6-burner gas cooktop w/hood, stainless-steel appliances, built-in microwave, convection oven, warming drawer, wine cooler, raised dishwasher, recipe desk & 2 large pantries. The master suite has walk-out access to the lanai, a spa-like master bath w/split vanities, garden bath & tiled shower plus a huge walk-in closet/dressing room w/direct access to the laundry room. The split bedroom floor plan has two large guest rooms. One w/a built-in Murphy bed & guest bath down the hall & the 2nd features sliding glass doors w/a pool view plus an en-suite bath that doubles as a pool bath w/access to the lanai. Outside, the large lanai boasts an in-ground pool w/attached spa, summer kitchen & plenty of room for outdoor entertaining. Two side, screen doors lead out to the fenced backyard. Updates include NEW STANDING SEAM METAL ROOF, NEW pool cage, NEW soffits, NEW gutters & NEW attic insulation. Other amenities include whole-house hurricane protection, freshly painted 3-car garage, two-zoned HVAC, humidistat, high grade HEPA filters & Manibloc plumbing system. Well-maintained tropical landscaping surrounds the home. Exceptional home - See virtual tour.
Sold for $735,000
$735,000
3965 LA COSTA ISLAND COURT, PUNTA GORDA, FL 33950
3beds
2,501sqft
Single Family Residence
Built in 2004
10,697 Square Feet Lot
$654,100 Zestimate®
$294/sqft
$5,268 Estimated rent
Home value
$654,100
$602,000 - $706,000
$5,268/mo
Zestimate® history
Owner options
List your home for rent
$5,268/mo
Rent Zestimate®
Find your next renter with Zillow Rental Manager. Plus, with online applications, you can quickly screen prospective tenants – for free.
$5,268/mo
Rent Zestimate®
Refinance and save
$4,871/mo
Est. payment
Refinancing to a lower rate could help reduce your monthly payments and save thousands over the life of the loan.
$4,871/mo
Est. payment
Explore your selling options
Work with a Zillow partner agent
Leverage their expertise and Zillow's premium Showcase listings to get your home seen by more buyers.
Get startedList with your own agent
Get your home in front of millions of buyers by listing it on Zillow.
Learn how to do itSell it yourself
Take full control of how buyers see your home on Zillow by listing For Sale by Owner (FSBO).
List your homeWhat's special
Pool homeGranite countersPool viewTinted windowsSummer kitchenNew metal roofAttached spa
Zillow last checked:
Listing updated:
Listed by:
Luke Andreae 941-833-4217,
RE/MAX HARBOR REALTY 941-639-8500
Bought with:
Layne Augustin
LEVINS & CO. REALTY
Source: Stellar MLS,MLS#: C7487388 Originating MLS: Port Charlotte
Originating MLS: Port Charlotte
Facts & features
Interior
Bedrooms & bathrooms
- Bedrooms: 3
- Bathrooms: 3
- Full bathrooms: 3
Rooms
- Room types: Breakfast Room Separate, Dining Room, Great Room, Utility Room
Primary bedroom
- Features: Ceiling Fan(s), En Suite Bathroom, Walk-In Closet(s)
- Level: First
- Dimensions: 20x13
Bedroom 2
- Features: Built-In Shelving, Ceiling Fan(s), Built-in Closet
- Level: First
- Dimensions: 12x12
Bedroom 3
- Features: Ceiling Fan(s), En Suite Bathroom, Built-in Closet
- Level: First
- Dimensions: 13x12
Primary bathroom
- Features: Dual Sinks, Makeup/Vanity Space, Split Vanities, Tub with Separate Shower Stall, Water Closet/Priv Toilet
- Level: First
- Dimensions: 14x14
Bathroom 2
- Features: Shower No Tub
- Level: First
- Dimensions: 8x5
Bathroom 3
- Features: Shower No Tub
- Level: First
- Dimensions: 11x5
Balcony porch lanai
- Features: Ceiling Fan(s)
- Level: First
- Dimensions: 20x13
Dinette
- Level: First
- Dimensions: 13x14
Dining room
- Level: First
- Dimensions: 11x11
Great room
- Features: Built-In Shelving, Ceiling Fan(s)
- Level: First
- Dimensions: 21x19
Kitchen
- Features: Breakfast Bar, Ceiling Fan(s), Pantry, Built-in Features, Granite Counters, Tall Countertops
- Level: First
- Dimensions: 21x13
Laundry
- Features: Pantry
- Level: First
- Dimensions: 13x5
Heating
- Central, Electric
Cooling
- Central Air, Humidity Control
Appliances
- Included: Convection Oven, Cooktop, Dishwasher, Disposal, Dryer, Electric Water Heater, Kitchen Reverse Osmosis System, Microwave, Range Hood, Refrigerator, Washer, Water Softener, Wine Refrigerator
- Laundry: Inside, Laundry Room
Features
- Built-in Features, Ceiling Fan(s), Crown Molding, Open Floorplan, Split Bedroom, Stone Counters, Tray Ceiling(s), Walk-In Closet(s)
- Flooring: Carpet, Laminate, Tile
- Doors: French Doors, Outdoor Kitchen, Sliding Doors
- Windows: Blinds, Shutters, Hurricane Shutters, Hurricane Shutters/Windows
- Has fireplace: No
Interior area
- Total structure area: 3,514
- Total interior livable area: 2,501 sqft
Property
Parking
- Total spaces: 3
- Parking features: Garage Door Opener
- Attached garage spaces: 3
- Details: Garage Dimensions: 26x20
Features
- Levels: One
- Stories: 1
- Patio & porch: Screened
- Exterior features: Irrigation System, Outdoor Kitchen, Rain Gutters
- Has private pool: Yes
- Pool features: Gunite, In Ground, Outside Bath Access, Screen Enclosure
- Has spa: Yes
- Spa features: In Ground
- Has view: Yes
- View description: Golf Course, Water, Pond
- Has water view: Yes
- Water view: Water,Pond
Lot
- Size: 10,697 Square Feet
- Dimensions: 110 x 129 x 68 x 120
- Features: FloodZone, City Lot, On Golf Course, Sidewalk
- Residential vegetation: Trees/Landscaped
Details
- Parcel number: 412223276008
- Zoning: GS-3.5
- Special conditions: None
Construction
Type & style
- Home type: SingleFamily
- Architectural style: Custom,Florida
- Property subtype: Single Family Residence
Materials
- Block, Stucco
- Foundation: Stem Wall
- Roof: Metal
Condition
- New construction: No
- Year built: 2004
Utilities & green energy
- Sewer: Public Sewer
- Water: Public
- Utilities for property: BB/HS Internet Available, Cable Available, Electricity Connected, Phone Available, Sewer Connected, Water Connected
Community & HOA
Community
- Features: Golf
- Security: Smoke Detector(s)
- Pet fee: $0 monthly
- Subdivision: PUNTA GORDA ISLES SEC 12
HOA
- Has HOA: No
Location
- Region: Punta Gorda
Financial & listing details
- Price per square foot: $294/sqft
- Tax assessed value: $579,024
- Annual tax amount: $5,711
- Date on market: 2/5/2024
- Cumulative days on market: 41 days
- Listing terms: Cash,Conventional
- Ownership: Fee Simple
- Total actual rent: 0
- Electric utility on property: Yes
- Road surface type: Paved
Price history
| Date | Event | Price |
|---|---|---|
| 4/5/2024 | Sold | $735,000-6.4%$294/sqft |
Source:  Stellar MLS #C7487388 Report a problem Stellar MLS #C7487388 Report a problem | ||
| 3/18/2024 | Pending sale | $785,000$314/sqft |
Source: Stellar MLS #C7487388 Report a problem | ||
| 2/26/2024 | Price change | $785,000-1.8%$314/sqft |
Source: Stellar MLS #C7487388 Report a problem | ||
| 2/5/2024 | Listed for sale | $799,000+107.5%$319/sqft |
Source: Stellar MLS #C7487388 Report a problem | ||
| 10/1/2013 | Sold | $385,000-3.4%$154/sqft |
Source: Public Record Report a problem | ||
| 4/15/2013 | Price change | $398,500-6%$159/sqft |
Source: RE/MAX ANCHOR REALTY #C7042562 Report a problem | ||
| 3/26/2013 | Listed for sale | $424,000$170/sqft |
Source: ReMax Anchor Realty #C7042562 Report a problem | ||
Public tax history
| Year | Property taxes | Tax assessment |
|---|---|---|
| 2025 | $8,370 +43.7% | $544,616 +40.2% |
| 2024 | $5,824 +2% | $388,333 +3.4% |
| 2023 | $5,711 +2.3% | $375,722 +2.6% |
| 2022 | $5,580 +0.7% | $366,041 +3% |
| 2021 | $5,544 +3.8% | $355,380 +1.4% |
| 2020 | $5,340 +1.4% | $350,473 +2.3% |
| 2019 | $5,268 +9.9% | $342,593 +2.9% |
| 2018 | $4,794 | $332,978 +2.1% |
| 2017 | $4,794 +0.7% | $326,129 +2.1% |
| 2016 | $4,761 +0.2% | $319,421 +0.7% |
| 2015 | $4,752 -1% | $317,201 +0.8% |
| 2014 | $4,802 +12% | $314,684 +13.7% |
| 2013 | $4,287 +2.3% | $276,808 -9.7% |
| 2012 | $4,190 -7.8% | $306,392 |
| 2011 | $4,543 -1.1% | $306,392 +1.5% |
| 2010 | $4,592 +8.6% | $301,864 +2.7% |
| 2009 | $4,227 | $293,928 -23.2% |
| 2007 | -- | $382,894 |
| 2006 | -- | $382,894 +794.1% |
| 2005 | -- | $42,825 |
Find assessor info on the county website
Neighborhood: 33950
Nearby homes
- $115,0000.27 Acres3971 La Costa Island Ct, Punta Gorda, FL 33950Off Market
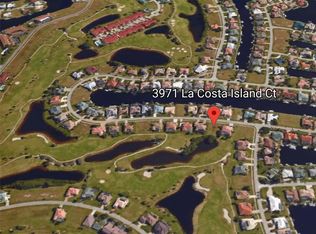
- $115,000-- bd-- ba-- sqft3953 La Costa Island Ct, Punta Gorda, FL 33950Off Market
- $--10,102 Square Feet4056 La Costa Island Ct, Punta Gorda, FL 33950Off Market
- $526,4003 bd3 ba2.3k sqft2112 Ryan Blvd, Punta Gorda, FL 33950Off Market

- $735,2003 bd3 ba2.5k sqft3966 La Costa Island Ct, Punta Gorda, FL 33950Off Market
- $1,134,0599,583 Square Feet3960 La Costa Island Ct, Punta Gorda, FL 33950Off Market
- $630,0004 bd3 ba2.4k sqft3977 La Costa Island Ct, Punta Gorda, FL 33950Sold
- $990,0003 bd2 ba2.4k sqft3972 La Costa Island Ct, Punta Gorda, FL 33950Sold
Nearby schools
GreatSchools rating
- 8/10Sallie Jones Elementary SchoolGrades: PK-5Distance: 3 mi
- 4/10Punta Gorda Middle SchoolGrades: 6-8Distance: 3.3 mi
- 5/10Charlotte High SchoolGrades: 9-12Distance: 3.1 mi
Schools provided by the listing agent
- Elementary: Sallie Jones Elementary
- Middle: Punta Gorda Middle
- High: Charlotte High
Source: Stellar MLS. This data may not be complete. We recommend contacting the local school district to confirm school assignments for this home.
Get a cash offer in 3 minutes
Find out how much your home could sell for in as little as 3 minutes with a no-obligation cash offer.
Estimated market value
$654,100
Get a cash offer in 3 minutes
Find out how much your home could sell for in as little as 3 minutes with a no-obligation cash offer.
Estimated market value
$654,100
- Florida
- Charlotte County
- Punta Gorda
- 33950
- 3965 LA COSTA ISLAND COURT
Nearby cities
Nearby zip codes
Other Punta Gorda Topics
