Skip main navigation
Off market
  • Price Unknown

    3965 Laclede Ave APT 210, Saint Louis, MO 63108

    2beds
    989sqft
    Apartment
    Built in ----
    -- sqft lot
    $-- Zestimate®
    $--/sqft
    $1,619 Estimated rent

    Home value

    Not available

    Estimated sales range

    Not available

    $1,619/mo

    Zestimate® history
    Loading
    Loading...

    Owner options

    List your home for rent

    $1,619/mo

    Rent Zestimate®

    Find your next renter with Zillow Rental Manager. Plus, with online applications, you can quickly screen prospective tenants – for free.

    Learn more

    $1,619/mo

    Rent Zestimate®

    Refinance and save

    Refinancing to a lower rate could help reduce your monthly payments and save thousands over the life of the loan.

    See today's rates

    Explore your selling options

    Work with a Zillow partner agent

    Leverage their expertise and Zillow's premium Showcase listings to get your home seen by more buyers.

    Get started

    List with your own agent

    Get your home in front of millions of buyers by listing it on Zillow.

    Learn how to do it

    Sell it yourself

    Take full control of how buyers see your home on Zillow by listing For Sale by Owner (FSBO).

    List your home

    What's special

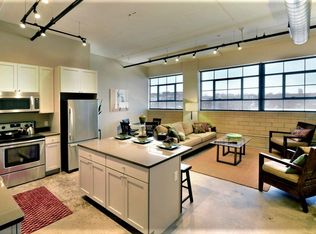
    Garage parkingQuartz countertopsGated parkingEfficient led lighting throughoutSpacious kitchensStainless steel appliancesKitchen island

    GET $400 OFF YOUR FIRST FULL MONTH'S RENT IF YOU SIGN A LEASE BY JULY 15!! The Laclede Lofts provide modern living and a convenient location to cater to all lifestyles! The building is located near the border of the Central West End and Midtown, where you'll be able to walk, bike or drive to all the different restaurants, cafes, nightlife locales, and shopping centers the area has to offer. Saint Louis University's main campus is located just a block away for students and faculty looking to live close by. Daily commuting is no issue as you have direct access to I-64, connecting you with the city's central freeway. Each apartment comes with in-unit washer/dryer, stainless steel appliances, spacious kitchens, quartz countertops, and efficient LED lighting throughout. Most of the apartments also feature a kitchen island, and some have a sidebar with additional cabinetry above. The building has an elevator to make moving easier, as well as a trash chute on the 2nd and 3rd floors so you don't have to lug your garbage all the way to the dumpster in the garage. Complimentary bike storage is provided on the 1st floor, along with dedicated storage enclosures in the garage for $35/mo, pending availability. Utilities: Tenant pays electricity and prorated share of water, sewer and trash. Parking: Pending availability, garage parking is $85/mo and gated parking is $55/mo. Pet policy: Dogs/cats welcome - no breed or weight restrictions, maximum two pets. $250 non-refundable pet fee. With one pet, pet rent is $25/month; with two pets, pet rent is $35/month. Dogs and cats only; no other pets permitted. All occupants over the age of 18 must submit an application for residency. Application fee is $55/applicant. We will conduct a criminal, credit, and background check as well as verify employment and residency. We would require all occupants to make 3 times the monthly rental amount in gross income, collectively. A 630 FICO2 score is required. Security Deposit: An amount equal to the first month's rent minus a $175 non-refundable administrative fee.

    This property is off market, which means it's not currently listed for sale or rent on Zillow. This may be different from what's available on other websites or public sources.
    Zillow last checked:

    Listing updated:

    Source: Zillow Rentals

    Facts & features

    Interior

    Bedrooms & bathrooms
    • Bedrooms: 2
    • Bathrooms: 2
    • Full bathrooms: 2
    Heating
    • Electric, Solar
    Cooling
    • Air Conditioner, Central Air, Ceiling Fan
    Appliances
    • Included: Dishwasher, Dryer, Microwave, Oven, Range, Refrigerator, Washer
    • Laundry: In Unit
    Features
    • Ceiling Fan(s), Elevator, Storage
    • Flooring: Concrete
    Interior area
    • Total interior livable area: 989 sqft

    Property

    Parking
    • Parking features: Attached, Garage, Off Street, Parking Lot
    • Has attached garage: Yes
    Accessibility
    • Accessibility features: Disabled access
    Features
    • Patio & porch: Patio
    • Exterior features: Attached Parking Garage and a Gated Outdoor Parking Lot., Bicycle storage, Cable not included in rent, Electricity not included in rent, Flooring: Concrete, Garbage not included in rent, Heating: Electric, Heating: Solar, Internet not included in rent, Kitchen Island, LED Lighting, More Than One Year Lease, One Year Lease, Online Maintenance Portal, Online Rent Payment, Pet Park, Quartz Countertops, Sewage not included in rent, Solar Panels, Stainless Steel Appliances, View Type: City, Water not included in rent
    • Has view: Yes
    • View description: City View

    Construction

    Type & style
    • Home type: Apartment
    • Property subtype: Apartment

    Community & HOA

    Community
    • Features: Gated
    • Security: Gated Community
    • Application fee: $55
    • Administrative fee: $175
    Location
    • Region: Saint Louis

    Financial & listing details

    • Date on market: 6/4/2026
    • Lease term: More Than One Year Lease,One Year Lease

    Price history

    DateEventPrice
    7/15/2026Listing removed$1,650$2/sqft
    Source: Zillow Rentals Report a problem
    6/17/2026Price change$1,650+8.9%$2/sqft
    Source: Zillow Rentals Report a problem
    6/4/2026Listed for rent$1,515+2.7%$2/sqft
    Source: Zillow Rentals Report a problem
    6/10/2025Listing removed$1,475$1/sqft
    Source: Zillow Rentals Report a problem
    3/28/2025Listed for rent$1,475-7.5%$1/sqft
    Source: Zillow Rentals Report a problem
    10/18/2023Listing removed--
    Source: Zillow Rentals Report a problem
    9/5/2023Listed for rent$1,595$2/sqft
    Source: Zillow Rentals Report a problem

    Public tax history

    Tax history is unavailable.

    Neighborhood: Central West End

    Nearby schools

    GreatSchools rating