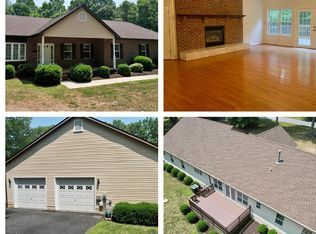
Reduced Price- Welcome home! This spacious, well-maintained property offers ideal main level living. The dream backyard is perfect for pool parties, relaxing by the firepit, or unwinding in the screened porch. The room above the garage is versatile for many uses. The main level features 1 bedroom and 1.5 bathrooms, while the upper level has 3 bedrooms and a full bathroom. Move in and start enjoying your new home immediately! Exterior updates include: New septic system installed 8/24, Leaf Filter 2024, Generator 10/24, Pool pump motor replaced 2024, and sand replaced in sand filter 2023.
Sold for $455,000
$455,000
3965 Lee Ln, White Plains, MD 20695
4beds
2,175sqft
Single Family Residence
Built in 1983
1.2 Acres Lot
$450,200 Zestimate®
$209/sqft
$2,782 Estimated rent
Home value
$450,200
$414,000 - $491,000
$2,782/mo
Zestimate® history
Owner options
List your home for rent
$2,782/mo
Rent Zestimate®
Find your next renter with Zillow Rental Manager. Plus, with online applications, you can quickly screen prospective tenants – for free.
$2,782/mo
Rent Zestimate®
Refinance and save
$2,839/mo
Est. payment
Refinancing to a lower rate could help reduce your monthly payments and save thousands over the life of the loan.
$2,839/mo
Est. payment
Explore your selling options
Work with a Zillow partner agent
Leverage their expertise and Zillow's premium Showcase listings to get your home seen by more buyers.
Get startedList with your own agent
Get your home in front of millions of buyers by listing it on Zillow.
Learn how to do itSell it yourself
Take full control of how buyers see your home on Zillow by listing For Sale by Owner (FSBO).
List your homeWhat's special
Perfect for pool partiesDream backyardIdeal main level livingRelaxing by the firepit
Zillow last checked:
Listing updated:
Listed by:
Janeta Cousar 301-814-0916,
KW Metro Center
Bought with:
Paula Kelly, SP98378398
Coldwell Banker Platinum One
Source: Bright MLS,MLS#: MDCH2040970
Facts & features
Interior
Bedrooms & bathrooms
- Bedrooms: 4
- Bathrooms: 3
- Full bathrooms: 2
- 1/2 bathrooms: 1
- Main level bathrooms: 2
- Main level bedrooms: 1
Rooms
- Room types: Living Room, Dining Room, Primary Bedroom, Bedroom 2, Bedroom 3, Bedroom 4, Kitchen, Family Room, Foyer
Primary bedroom
- Features: Flooring - Carpet
- Level: Main
- Area: 208 Square Feet
- Dimensions: 16 x 13
Bedroom 2
- Features: Flooring - Carpet
- Level: Upper
- Area: 170 Square Feet
- Dimensions: 17 x 10
Bedroom 3
- Features: Flooring - Carpet
- Level: Upper
- Area: 209 Square Feet
- Dimensions: 11 x 19
Bedroom 4
- Features: Flooring - Carpet
- Level: Upper
- Area: 120 Square Feet
- Dimensions: 12 x 10
Dining room
- Level: Main
- Area: 143 Square Feet
- Dimensions: 13 x 11
Family room
- Features: Fireplace - Gas, Flooring - HardWood
- Level: Main
Foyer
- Features: Flooring - HardWood
- Level: Main
Kitchen
- Features: Flooring - HardWood
- Level: Main
- Area: 156 Square Feet
- Dimensions: 13 x 12
Living room
- Features: Flooring - Carpet
- Level: Main
- Area: 234 Square Feet
- Dimensions: 18 x 13
Living room
- Features: Flooring - Carpet
- Level: Main
- Area: 252 Square Feet
- Dimensions: 21 x 12
Heating
- Heat Pump, Oil
Cooling
- Central Air, Ceiling Fan(s), Electric
Appliances
- Included: Dishwasher, Exhaust Fan, Ice Maker, Microwave, Refrigerator, Stainless Steel Appliance(s), Cooktop, Washer, Dryer, Extra Refrigerator/Freezer, Electric Water Heater
- Laundry: Washer In Unit, Dryer In Unit, Main Level
Features
- Chair Railings, Crown Molding, Dining Area, Entry Level Bedroom, Kitchen - Country, Primary Bath(s), Wainscotting, Dry Wall
- Flooring: Carpet, Wood
- Doors: French Doors, Six Panel, Storm Door(s)
- Windows: Double Pane Windows, Screens
- Has basement: No
- Number of fireplaces: 1
- Fireplace features: Mantel(s), Screen
Interior area
- Total structure area: 2,175
- Total interior livable area: 2,175 sqft
- Finished area above ground: 2,175
- Finished area below ground: 0
Property
Parking
- Total spaces: 6
- Parking features: Garage Faces Front, Asphalt, Driveway, Attached
- Attached garage spaces: 2
- Uncovered spaces: 4
Accessibility
- Accessibility features: None
Features
- Levels: Two
- Stories: 2
- Patio & porch: Deck, Porch, Enclosed
- Has private pool: Yes
- Pool features: Private
- Fencing: Chain Link,Partial,Privacy,Back Yard,Vinyl,Board
Lot
- Size: 1.2 Acres
- Features: Landscaped, Level
Details
- Additional structures: Above Grade, Below Grade
- Parcel number: 0906116353
- Zoning: WCD
- Special conditions: Standard,Probate Listing
Construction
Type & style
- Home type: SingleFamily
- Architectural style: Cape Cod
- Property subtype: Single Family Residence
Materials
- Brick, Brick Front, Combination
- Foundation: Brick/Mortar
- Roof: Asphalt
Condition
- New construction: No
- Year built: 1983
Utilities & green energy
- Sewer: Private Septic Tank
- Water: Well
Community & HOA
Community
- Subdivision: Robie Manor Sub
HOA
- Has HOA: No
Location
- Region: White Plains
Financial & listing details
- Price per square foot: $209/sqft
- Tax assessed value: $359,767
- Annual tax amount: $4,954
- Date on market: 4/2/2025
- Listing agreement: Exclusive Right To Sell
- Ownership: Fee Simple
Price history
| Date | Event | Price |
|---|---|---|
| 5/30/2025 | Sold | $455,000$209/sqft |
Source:  Bright MLS #MDCH2040970 Report a problem Bright MLS #MDCH2040970 Report a problem | ||
| 5/23/2025 | Pending sale | $455,000$209/sqft |
Source: Bright MLS #MDCH2040970 Report a problem | ||
| 4/28/2025 | Contingent | $455,000$209/sqft |
Source: Bright MLS #MDCH2040970 Report a problem | ||
| 4/23/2025 | Price change | $455,000-2.2%$209/sqft |
Source: Bright MLS #MDCH2040970 Report a problem | ||
| 4/2/2025 | Listed for sale | $465,000+8.1%$214/sqft |
Source: Bright MLS #MDCH2040970 Report a problem | ||
| 2/6/2023 | Sold | $430,000$198/sqft |
Source: Public Record Report a problem | ||
| 1/20/2023 | Pending sale | $430,000$198/sqft |
Source: Bright MLS #MDCH2019220 Report a problem | ||
| 1/11/2023 | Contingent | $430,000$198/sqft |
Source: Bright MLS #MDCH2019220 Report a problem | ||
| 1/3/2023 | Listed for sale | $430,000+19.4%$198/sqft |
Source: Bright MLS #MDCH2019220 Report a problem | ||
| 8/17/2017 | Sold | $360,000+0.3%$166/sqft |
Source: Public Record Report a problem | ||
| 5/10/2017 | Pending sale | $359,000$165/sqft |
Source: Cottage Street Realty LLC #CH9928309 Report a problem | ||
| 4/27/2017 | Listed for sale | $359,000+13.1%$165/sqft |
Source: Cottage Street Realty LLC #CH9928309 Report a problem | ||
| 12/14/2012 | Sold | $317,500-3.1%$146/sqft |
Source: Public Record Report a problem | ||
| 9/19/2012 | Listed for sale | $327,500$151/sqft |
Source: CENTURY 21 New Millennium #CH7928274 Report a problem | ||
Public tax history
| Year | Property taxes | Tax assessment |
|---|---|---|
| 2025 | $5,511 +6.9% | $384,600 +6.9% |
| 2024 | $5,155 +22.8% | $359,767 +7.4% |
| 2023 | $4,197 +21.7% | $334,933 +8% |
| 2022 | $3,448 -9.5% | $310,100 +2% |
| 2021 | $3,810 +2% | $304,100 +2% |
| 2020 | $3,735 -2.9% | $298,100 +2.1% |
| 2019 | $3,847 +2.7% | $292,100 +2.7% |
| 2018 | $3,744 +2.8% | $284,300 +2.8% |
| 2017 | $3,642 +4.5% | $276,500 +2.9% |
| 2016 | $3,485 | $268,700 |
| 2015 | $3,485 | $268,700 |
| 2014 | $3,485 | $268,700 -6.3% |
| 2013 | -- | $286,900 |
| 2012 | -- | $286,900 |
| 2011 | -- | $286,900 -32.5% |
| 2010 | -- | $425,010 +8.8% |
| 2009 | -- | $390,456 +9.7% |
| 2008 | -- | $355,903 +10.8% |
| 2007 | -- | $321,350 +14% |
| 2006 | -- | $281,960 +16.2% |
| 2005 | -- | $242,570 +19.4% |
| 2004 | -- | $203,180 +4.3% |
| 2003 | -- | $194,856 +4.5% |
| 2002 | -- | $186,533 +4.7% |
| 2001 | -- | $178,210 |
Find assessor info on the county website
Neighborhood: 20695
Nearby homes
- $456,700-- bd2 ba2.1k sqft3945 Lee Ln, White Plains, MD 20695Off Market
- $466,700-- bd2 ba1.9k sqft3985 Lee Ln, White Plains, MD 20695Off Market
- $510,0003 bd3 ba2.9k sqft3940 Lee Ln, White Plains, MD 20695Sold
- $507,900-- bd2 ba2.2k sqft8625 Norman Dr, White Plains, MD 20695Off Market
- $430,300-- bd2 ba1.1k sqft3960 Lee Ln, White Plains, MD 20695Off Market
- $400,000-- bd2 ba1.3k sqft3980 Lee Ln, White Plains, MD 20695Off Market
- $552,8001 bd1 ba1k sqft3995 Lee Ln, White Plains, MD 20695Off Market
- $450,0003 bd3 ba2.3k sqft8650 Norman Dr, White Plains, MD 20695Sold
Nearby schools
GreatSchools rating
- 8/10Dr. James Craik Elementary SchoolGrades: PK-5Distance: 2.6 mi
- 4/10Matthew Henson Middle SchoolGrades: 6-8Distance: 3.6 mi
- 5/10Maurice J. Mcdonough High SchoolGrades: 9-12Distance: 3.5 mi
Schools provided by the listing agent
- Elementary: Dr James Craik
- Middle: Matthew Henson
- High: M J Mcdonough
- District: Charles County Public Schools
Source: Bright MLS. This data may not be complete. We recommend contacting the local school district to confirm school assignments for this home.
Get a cash offer in 3 minutes
Find out how much your home could sell for in as little as 3 minutes with a no-obligation cash offer.
Estimated market value
$450,200
Get a cash offer in 3 minutes
Find out how much your home could sell for in as little as 3 minutes with a no-obligation cash offer.
Estimated market value
$450,200
- Maryland
- Charles County
- White Plains
- 20695
- 3965 Lee Ln
Nearby cities
Nearby zip codes
Other White Plains Topics
