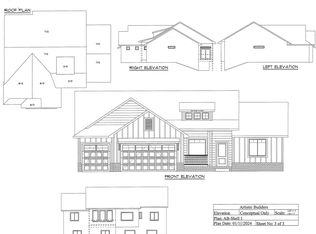
Vision Homes offering this gorgeous design to the Estancia Community. This home offers 1665 square feet on the main floor. Be amazed at the open layout with beautiful built-in surrounding a wonderful fireplace and large windows allowing much natural light to flow through the living space. There is a also a built-in drop zone before entering the kitchen. The under counter lighting is so nice for prepping food. Other great features are the vented custom hood, granite counter tops, and large island. There is LVP flooring through out the kitchen, dining and family room. The Master bathroom is luxurious with oversized double sinks, granite counter tops, and a large fully tiled shower. The Master closet is conveniently connected to the laundry. The basement has a large finished family room and wet bar for entertaining guests. Bedrooms #4 and #5 are also finished along with another full bathroom. There is an insulated and sheet rocked garage, and includes a humidifier to protect wood work, and Lo-E windows. Options and pricing are subject to change with out notice. This price includes Sprinkler, Sod, and well.
Sold-co-op w/mbr
Price Unknown
3965 N Estancia Ct, Wichita, KS 67205
5beds
2,765sqft
Single Family Onsite Built
Built in 2023
10,454 Square Feet Lot
$483,100 Zestimate®
$--/sqft
$2,959 Estimated rent
Home value
$483,100
$459,000 - $507,000
$2,959/mo
Zestimate® history
Owner options
List your home for rent
$2,959/mo
Rent Zestimate®
Find your next renter with Zillow Rental Manager. Plus, with online applications, you can quickly screen prospective tenants – for free.
$2,959/mo
Rent Zestimate®
Refinance and save
$653/mo
Est. payment
Refinancing to a lower rate could help reduce your monthly payments and save thousands over the life of the loan.
$653/mo
Est. payment
Explore your selling options
Work with a Zillow partner agent
Leverage their expertise and Zillow's premium Showcase listings to get your home seen by more buyers.
Get startedList with your own agent
Get your home in front of millions of buyers by listing it on Zillow.
Learn how to do itSell it yourself
Take full control of how buyers see your home on Zillow by listing For Sale by Owner (FSBO).
List your homeWhat's special
Zillow last checked:
Listing updated:
Listed by:
Julie Schmidt CELL:316-617-6700,
RE/MAX Premier
Bought with:
Tiffany Denny, 00243068
Source: SCKMLS as distributed by MLS GRID,MLS#: 628959
Facts & features
Interior
Bedrooms & bathrooms
- Bedrooms: 5
- Bathrooms: 3
- Full bathrooms: 3
Primary bedroom
- Description: Carpet
- Level: Main
- Area: 195
- Dimensions: 15 x 13
Bedroom
- Description: Carpet
- Level: Main
- Area: 110
- Dimensions: 10 x 11
Bedroom
- Description: Carpet
- Level: Basement
- Area: 120
- Dimensions: 10 x 12
Bedroom
- Description: Carpet
- Level: Basement
- Area: 24
- Dimensions: 12 x 2
Other
- Description: Carpet
- Level: Main
- Area: 132
- Dimensions: 11x12
Family room
- Description: Carpet
- Level: Basement
- Area: 702
- Dimensions: 39 x 18
Kitchen
- Description: Luxury Vinyl
- Level: Main
- Area: 99
- Dimensions: 9 x 11
Living room
- Description: Luxury Vinyl
- Level: Main
- Area: 323
- Dimensions: 19x17
Heating
- Forced Air, Natural Gas
Cooling
- Central Air, Electric
Appliances
- Included: Dishwasher, Disposal, Microwave, Range, Humidifier
- Laundry: Main Level, Laundry Room
Features
- Ceiling Fan(s), Walk-In Closet(s)
- Basement: Partially Finished
- Number of fireplaces: 1
- Fireplace features: One, Living Room, Gas
Interior area
- Total interior livable area: 2,765 sqft
- Finished area above ground: 1,665
- Finished area below ground: 1,100
Property
Parking
- Total spaces: 3
- Parking features: Attached
- Garage spaces: 3
Features
- Levels: One
- Stories: 1
- Patio & porch: Patio, Covered
- Exterior features: Guttering - ALL
- Pool features: Community
Lot
- Size: 10,454 Square Feet
- Features: Cul-De-Sac
Details
- Parcel number: 12345
Construction
Type & style
- Home type: SingleFamily
- Architectural style: Ranch,Traditional
- Property subtype: Single Family Onsite Built
Materials
- Frame w/Less than 50% Mas
- Foundation: Full, View Out
- Roof: Composition
Condition
- Year built: 2023
Details
- Builder name: Vision Homes
Utilities & green energy
- Utilities for property: Sewer Available, Public
Community & HOA
Community
- Features: Clubhouse, Fitness Center, Lake
- Subdivision: THE COVES
HOA
- Has HOA: Yes
- HOA fee: $653 annually
Location
- Region: Wichita
Financial & listing details
- Tax assessed value: $482,090
- Annual tax amount: $8,561
- Date on market: 8/13/2023
- Cumulative days on market: 82 days
- Ownership: Builder
- Road surface type: Paved
Price history
Price history is unavailable.
Public tax history
| Year | Property taxes | Tax assessment |
|---|---|---|
| 2025 | $8,561 +16% | $55,441 +23% |
| 2024 | $7,383 +643.1% | $45,074 +2472.7% |
| 2023 | $994 | $1,752 |
| 2022 | -- | -- |
| 2021 | $977 | -- |
| 2020 | -- | $21 |
| 2019 | -- | $21 |
| 2018 | -- | $21 |
| 2017 | -- | -- |
| 2016 | -- | -- |
Find assessor info on the county website
Neighborhood: 67205
Nearby homes
- $--3 bd2 ba1.5k sqft3963 N Estancia Ct, Wichita, KS 67205Sold
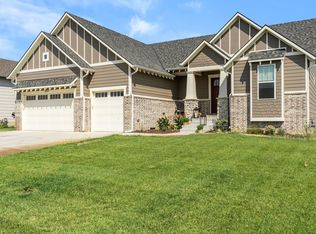
- $--5 bd3 ba3.4k sqft3937 N Estancia Ct, Wichita, KS 67205Sold
- $430,9005 bd3 ba1.6k sqft3969 N Estancia Ct, Wichita, KS 67205Off Market
- $533,0005 bd3 ba2k sqft3961 N Estancia Ct, Wichita, KS 67205Off Market
- $541,1005 bd3 ba2.9k sqft3935 N Estancia Ct, Wichita, KS 67205Off Market
- $--5 bd3 ba2.7k sqft3939 N Estancia Ct, Wichita, KS 67205Sold
- $536,8003 bd2 ba2k sqft3991 N Estancia Ct, Wichita, KS 67205Off Market
- $528,1005 bd3 ba1.8k sqft3933 N Estancia Ct, Wichita, KS 67205Off Market
Nearby schools
GreatSchools rating
- 5/10Maize South Elementary SchoolGrades: K-4Distance: 1.9 mi
- 6/10Maize Middle SchoolGrades: 7-8Distance: 2.2 mi
- 7/10Maize Senior High SchoolGrades: 9-12Distance: 3 mi
Schools provided by the listing agent
- Elementary: Maize USD266
- Middle: Maize
- High: Maize
Source: SCKMLS as distributed by MLS GRID. This data may not be complete. We recommend contacting the local school district to confirm school assignments for this home.
Sell for more on Zillow
Get a Zillow Showcase℠ listing at no additional cost and you could sell for .
$483,100
2% more
+$9,662
With Zillow Showcase(estimated)
$492,762
Sell for more on Zillow
Get a Zillow Showcase℠ listing at no additional cost and you could sell for .
$483,100
2% more
+$9,662
With Zillow Showcase(estimated)
$492,762
- Kansas
- Sedgwick County
- Wichita
- 67205
- 3965 N Estancia Ct
