Skip main navigation
Sold for $464,000
  • $464,000

    3965 N Park Street, Buckeye, AZ 85396

    3beds
    1,952sqft
    Single Family Residence
    Built in 2004
    7,389 Square Feet Lot
    $463,900 Zestimate®
    $238/sqft
    $2,302 Estimated rent

    Home value

    $463,900

    $427,000 - $501,000

    $2,302/mo

    Zestimate® history
    Loading
    Loading...

    Owner options

    List your home for rent

    $2,302/mo

    Rent Zestimate®

    Find your next renter with Zillow Rental Manager. Plus, with online applications, you can quickly screen prospective tenants – for free.

    Learn more

    $2,302/mo

    Rent Zestimate®

    Refinance and save

    $3,030/mo

    Est. payment

    Refinancing to a lower rate could help reduce your monthly payments and save thousands over the life of the loan.

    See today's rates

    $3,030/mo

    Est. payment

    Explore your selling options

    Work with a Zillow partner agent

    Leverage their expertise and Zillow's premium Showcase listings to get your home seen by more buyers.

    Get started

    List with your own agent

    Get your home in front of millions of buyers by listing it on Zillow.

    Learn how to do it

    Sell it yourself

    Take full control of how buyers see your home on Zillow by listing For Sale by Owner (FSBO).

    List your home

    What's special

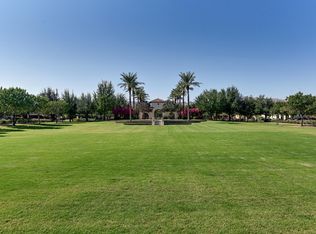
    Verrado Main Street, here we come! 3bd/2bth with den (optional 4th bedroom), on Beautiful Founders Park. This Ashton Woods model is uniquely designed with well appointed upgrades. Home includes: white plantation shutters throughout, 10' ceilings, charming arched hallways, Sonoma Natural Stone on walls, highly upgraded cabinets, granite island and countertops, travertine backsplash, SS appliances, & designer pendant lights. Great room has Kirsch surround sound system, custom wine rack holding 65+ bottles, glasses , etc., with matching cabinetry. Bathrooms are highly upgraded with travertine and granite vanity. A charming outdoor oasis includes built in kitchen with SS Bullet Grille, ''El Asador'', a stacked stone wood burning grille for meat, pergola with seating and fire pit. There is an additional covered breeze way for extra seating, and entertainment. Enjoy mature, lush landscape, well maintained and many opportunities for privacy and shade. This home is in the Heart of the Main Street District with grocery, dining, shopping, golf, pools and work out facility a whisper away. Come and see us!

    Zillow last checked:

    Listing updated:

    Listed by:

    Holly Nott 203-981-5731,

    Redfield Realty LLC

    Bought with:

    Rachel Krill, BR559282000

    Real Broker

    Nancy Krill, SA551346000

    Real Broker

    Source: ARMLS,MLS#: 7076863MLS Logo

    Facts & features

    Interior

    Bedrooms & bathrooms
    • Bedrooms: 3
    • Bathrooms: 2
    • Full bathrooms: 2
    Heating
    • Natural Gas
    Cooling
    • Central Air, Ceiling Fan(s), Programmable Thmstat
    Appliances
    • Included: Dryer, Washer, Refrigerator, Built-in Microwave, Dishwasher, Disposal, Electric Range, Electric Oven
    Features
    • High Speed Internet, Granite Counters, Double Vanity, Eat-in Kitchen, 9+ Flat Ceilings, Kitchen Island, Pantry, Full Bth Master Bdrm, Separate Shwr & Tub
    • Flooring: Carpet, Tile
    • Windows: Low Emissivity Windows, Double Pane Windows
    • Has basement: No
    • Number of fireplaces: 1
    • Fireplace features: Fire Pit, Exterior Fireplace
    • Furnished: Yes
    Interior area
    • Total structure area: 1,952
    • Total interior livable area: 1,952 sqft

    Property

    Parking
    • Total spaces: 4
    • Parking features: Garage Door Opener, Attch'd Gar Cabinets, Rear Vehicle Entry
    • Garage spaces: 2
    • Uncovered spaces: 2
    Features
    • Stories: 1
    • Patio & porch: Covered, Patio
    • Exterior features: Private Yard, Built-in Barbecue
    • Spa features: None
    • Fencing: Block
    • Has view: Yes
    • View description: Mountain(s)
    Lot
    • Size: 7,389 Square Feet
    • Features: North/South Exposure, Sprinklers In Rear, Sprinklers In Front, Alley, Desert Back, Desert Front, Gravel/Stone Front, Gravel/Stone Back, Grass Front, Grass Back, Auto Timer H2O Front, Auto Timer H2O Back
    Details
    • Additional structures: Gazebo
    • Parcel number: 50279014
    • Special conditions: FIRPTA may apply

    Construction

    Type & style
    • Home type: SingleFamily
    • Architectural style: Ranch,Spanish
    • Property subtype: Single Family Residence
    Materials
    • Stucco, Wood Frame, Painted
    • Roof: Tile
    Condition
    • Year built: 2004
    Details
    • Builder name: Ashton Woods

    Utilities & green energy

    • Sewer: Public Sewer
    • Water: Pvt Water Company

    Community & HOA

    Community
    • Features: Pool, Golf, Pickleball, Playground, Biking/Walking Path, Fitness Center
    • Subdivision: Verrado
    HOA
    • Has HOA: Yes
    • Services included: Maintenance Grounds, Street Maint
    • HOA fee: $146 monthly
    • HOA name: VCA
    • HOA phone: 623-466-7008
    Location
    • Region: Buckeye

    Financial & listing details

    • Price per square foot: $238/sqft
    • Tax assessed value: $416,100
    • Annual tax amount: $3,363
    • Date on market: 9/9/2026
    • Cumulative days on market: 31 days
    • Listing terms: VA Loan,Cash,Conventional,FHA
    • Ownership: Fee Simple
    • Road surface type: Paved

    Price history

    DateEventPrice
    10/9/2026Sold$464,000$238/sqft
    Source: ARMLS #7076863 Report a problem
    9/9/2026Listed for sale$464,000+57.7%$238/sqft
    Source: ARMLS #7076863 Report a problem
    12/28/2017Sold$294,200-6.6%$151/sqft
    Source: ARMLS #5696266 Report a problem
    12/8/2017Listed for sale$315,000+33.5%$161/sqft
    Source: Verrado Realty LLC #5696266 Report a problem
    12/15/2014Sold$235,990+57.3%$121/sqft
    Source: ARMLS #5123383 Report a problem
    5/22/2009Sold$150,000-60.5%$77/sqft
    Source: Public Record Report a problem
    3/30/2005Sold$380,000+42%$195/sqft
    Source: Public Record Report a problem
    8/18/2004Sold$267,601$137/sqft
    Source: Public Record Report a problem

    Public tax history

    YearProperty taxesTax assessment
    2025$2,329 +9.9%$41,610 -2.6%
    2024$2,120 -4.8%$42,700 +109.7%
    2023$2,228 -31.2%$20,358 -24.4%
    2022$3,240 +6.9%$26,920 +4.7%
    2021$3,031 +6.5%$25,720 +9.4%
    2020$2,845 +5.1%$23,500 +4.8%
    2019$2,705 $22,430 +11%
    2018$2,705 +6.5%$20,200 +7.1%
    2017$2,540 +12.9%$18,860 +6.3%
    2016$2,250 +3.1%$17,750 +9.4%
    2015$2,182 $16,220 +13.4%
    2014-- $14,300 +19.9%
    2013-- $11,930 -5.1%
    2012-- $12,570 -4.9%
    2011-- $13,220 -20.6%
    2010-- $16,660 -28.5%
    2009-- $23,310 -35.1%
    2008-- $35,900 -1.4%
    2007-- $36,400 +58.6%
    2006-- $22,950
    2005-- $22,950
    Find assessor info on the county website

    Neighborhood: Verrado

    Nearby schools

    GreatSchools rating
    Schools provided by the listing agent
    • Elementary: Verrado Elementary School
    • Middle: Verrado Middle School
    • High: Verrado High School
    • District: Litchfield Elementary District

    Source: ARMLS. This data may not be complete. We recommend contacting the local school district to confirm school assignments for this home.

    Get a cash offer in 3 minutes
    Find out how much your home could sell for in as little as 3 minutes with a no-obligation cash offer.
    Estimated market value
    $463,900
    Get a cash offer in 3 minutes
    Find out how much your home could sell for in as little as 3 minutes with a no-obligation cash offer.
    Estimated market value
    $463,900