Skip main navigation
Off market
  • $913,700

    3965 Oak St, Fairfax, VA 22030

    3beds
    2,794sqft
    Townhouse
    Built in 2017
    1,542 Square Feet Lot
    $913,700 Zestimate®
    $327/sqft
    $4,471 Estimated rent

    Home value

    $913,700

    $868,000 - $959,000

    $4,471/mo

    Zestimate® history
    Loading
    Loading...

    Owner options

    List your home for rent

    $4,471/mo

    Rent Zestimate®

    Find your next renter with Zillow Rental Manager. Plus, with online applications, you can quickly screen prospective tenants – for free.

    Learn more

    $4,471/mo

    Rent Zestimate®

    Refinance and save

    $5,672/mo

    Est. payment

    Refinancing to a lower rate could help reduce your monthly payments and save thousands over the life of the loan.

    See today's rates

    $5,672/mo

    Est. payment

    Explore your selling options

    Work with a Zillow partner agent

    Leverage their expertise and Zillow's premium Showcase listings to get your home seen by more buyers.

    Get started

    List with your own agent

    Get your home in front of millions of buyers by listing it on Zillow.

    Learn how to do it

    Sell it yourself

    Take full control of how buyers see your home on Zillow by listing For Sale by Owner (FSBO).

    List your home

    What's special

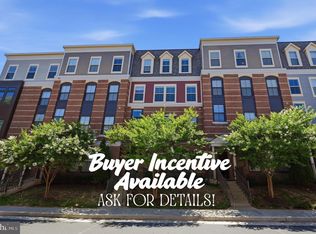
    CANCELLED OPEN HOUSE CANCELLED 8/25 - 1:00-3:00 PM -- Immaculate Home! This home is a perfect 10. Why wait to build? Move now to the beautiful neighborhood of Mount Vineyard in historical Fairfax City. Excellent Location. Lots to love about this 2-year young townhouse with close to 3,000 square feet. There are 3 bedrooms and 3 full baths plus 2 half baths. The 2-car garage has built-in storage space. This home has a first floor bedroom with a full bath. Buyers will love that the home is complete with custom blinds on all windows and doors and there are tons of large windows. The gourmet kitchen with lots of upgraded cabinetry has granite countertops with an oversized island, stainless steel appliances and built-in microwave and wall oven. Hardwood floors are on the main level with hardwood on all stairs. There is plenty of recessed lighting throughout and tons of windows to let natural light in. Decorative wall panels, crown moldings, and rod iron stair railings add a special touch to this home. Picture yourself in a spacious family room that leads right out to a very nice size deck where you can have your morning coffee. On the upper level is another family/recreation room and there is enough space to add a bedroom. Enjoy this space as a bonus room to relax and wind down by adding your couch, TV, and table set. This same level gives you your second outdoor space ~ The Rooftop Terrace --- just add your barbeque grill and outdoor furniture. Water and electricity is already installed on the terrace. Close to GMU, major highways and historic Fairfax City. This home is move-in ready! Make an offer - Sellers are ready to move! Welcome Home!

    This property is off market, which means it's not currently listed for sale or rent on Zillow. This may be different from what's available on other websites or public sources.

    Facts & features

    Interior

    Bedrooms & bathrooms
    • Bedrooms: 3
    • Bathrooms: 5
    • Full bathrooms: 3
    • 1/2 bathrooms: 2
    Heating
    • Forced air, Other
    Cooling
    • Central
    Appliances
    • Included: Dishwasher, Dryer, Garbage disposal, Microwave, Refrigerator, Washer
    Features
    • Kitchen Island, Pantry, Recessed Lighting, Walk-In Closet(s), Dining Area, Eat-in Kitchen, Crown Molding, Open Floorplan, Butlers Pantry, Entry Level Bedroom, Master Bath(s), Breakfast Area, Upgraded Countertops, Kitchen - Table Space, Kitchen - Gourmet, Family Room Off Kitchen, Chair Railings, Stall Shower
    • Flooring: Carpet, Hardwood
    • Windows: Window Treatments
    • Basement: Y
    • Has fireplace: Yes
    Interior area
    • Total interior livable area: 2,794 sqft
    • Finished area below ground: 0

    Property

    Parking
    • Parking features: Garage - Attached
    Features
    • Exterior features: Brick
    • Has view: Yes
    • View description: Water
    • Has water view: Yes
    • Water view: Water
    Lot
    • Size: 1,542 sqft
    Details
    • Parcel number: 57138003
    • Special conditions: Standard

    Construction

    Type & style
    • Home type: Townhouse
    • Architectural style: Colonial
    Materials
    • masonry
    • Roof: Composition
    Condition
    • Year built: 2017

    Community & neighborhood

    Location
    • Region: Fairfax

    HOA & financial

    HOA
    • Has HOA: Yes
    • HOA fee: $113 monthly

    Other

    Other facts
    • Flooring: Carpet, Wood Floors
    • Appliances: Dishwasher, Disposal, Built-in Microwave, Exhaust Fan, Dryer, Microwave, Washer, Cooktop, Dryer - Electric, Self Cleaning Oven, Range Hood, Oven - Wall, Stainless Steel Appliance(s), Bar Fridge, ENERGY STAR Qualified Dishwasher, ENERGY STAR Qualified Refrigerator, ENERGY STAR Qualified Washer, Energy Efficient Appliances
    • AssociationYN: true
    • GarageYN: true
    • AttachedGarageYN: true
    • HeatingYN: true
    • CoolingYN: true
    • StoriesTotal: 3
    • ArchitecturalStyle: Colonial
    • InteriorFeatures: Kitchen Island, Pantry, Recessed Lighting, Walk-In Closet(s), Dining Area, Eat-in Kitchen, Crown Molding, Open Floorplan, Butlers Pantry, Entry Level Bedroom, Master Bath(s), Breakfast Area, Upgraded Countertops, Kitchen - Table Space, Kitchen - Gourmet, Family Room Off Kitchen, Chair Railings, Stall Shower
    • SpecialListingConditions: Standard
    • ParkingFeatures: Storage, Attached Garage, Garage Door Opener, Garage Faces Rear, Inside Entrance
    • CoveredSpaces: 2
    • Cooling: Central Air
    • View: Water
    • Heating: Central
    • WindowFeatures: Window Treatments
    • BelowGradeFinishedArea: 0
    • StructureType: Row/Townhouse
    • ConstructionMaterials: Brick Front
    • Basement: Y

    Price history

    DateEventPrice
    9/6/2019Listing removed$739,900$265/sqft
    Source: Century 21 Redwood Realty #VAFC118226 Report a problem
    8/12/2019Price change$739,900-2.6%$265/sqft
    Source: Century 21 Redwood Realty #VAFC118226 Report a problem
    7/16/2019Price change$759,999-1.3%$272/sqft
    Source: Century 21 Redwood Realty #VAFC118226 Report a problem
    6/19/2019Listed for sale$770,000$276/sqft
    Source: Century 21 Redwood Realty #VAFC118226 Report a problem

    Public tax history

    YearProperty taxesTax assessment
    2025$9,144 +8.6%$866,700 +6%
    2024$8,420 +0.5%$817,500
    2023$8,379 -1%$817,500
    2022$8,461 +0.2%$817,500 +4.1%
    2021$8,442 +9.9%$785,300
    2020$7,682 --
    2019$7,682 +1.4%$714,600
    2018$7,575 +521.4%$714,600 +210.7%
    2017$1,219 $230,000

    Find assessor info on the county website

    Neighborhood: 22030

    Nearby schools

    GreatSchools rating
    Schools provided by the listing agent
    • District: FAIRFAX COUNTY PUBLIC SCHOOLS

    Source: The MLS. This data may not be complete. We recommend contacting the local school district to confirm school assignments for this home.

    Get a cash offer in 3 minutes
    Find out how much your home could sell for in as little as 3 minutes with a no-obligation cash offer.
    Estimated market value
    $913,700
    Get a cash offer in 3 minutes
    Find out how much your home could sell for in as little as 3 minutes with a no-obligation cash offer.
    Estimated market value
    $913,700