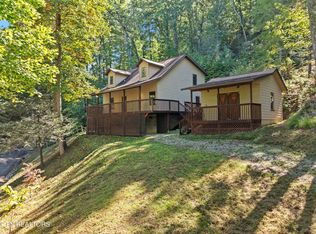
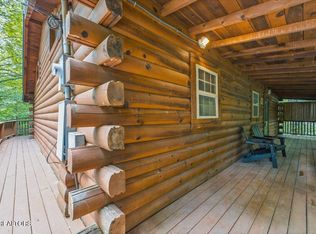
Aggressively priced and positioned for an investor who understands what this market rewards. A solid log cabin on a private wooded lot in Wears Valley, ten minutes from the Pigeon Forge Parkway, priced to give a buyer room to make the updates today's guest expects and capture the rate that comes with them.
Sleeps 8 across two bedrooms and two full baths, with both bedrooms on the same level. Single-level layout filters well for older guests and families with young kids, and it's not something you can add later.
The game room was recently rebuilt with a pool table, arcade machines, and a video game system. New beds, new bedding, and new TVs throughout. Wood burning fireplace in the living area, full kitchen, washer and dryer.
Outside, a private hot tub on the covered deck, an indoor jacuzzi, a fire pit with seating, a porch swing, rocking chairs, and a charcoal grill. The spa is new and the well was recently serviced.
Rated 5.0 out of 5 across every guest review on the management site, with repeat guests booking it more than once. That's the part worth sitting with. Guests are already giving this cabin five stars, so a buyer isn't fixing a problem. They're taking something that already performs and putting a refresh behind it to move the nightly rate.
Cades Cove, the National Park, and the Wears Valley trailheads are close, with Pigeon Forge a short drive out. Quiet setting, easy access.
The right buyer here has a budget for finishes and wants the upside that comes with it. Sold fully furnished and turn key.
Active
$415,000
3965 Ole Smoky Way, Sevierville, TN 37862
2beds
1,230sqft
Single Family Residence, Residential
Built in 1995
0.57 Acres Lot
$-- Zestimate®
$337/sqft
$13/mo HOA
What's special
Solid log cabinIndoor jacuzziPorch swingRocking chairsCharcoal grillSingle-level layoutFull kitchen
- 20 days
- 941
- 81
Likely to sell faster than
Zillow last checked:
Listing updated:
Listed by:
Matthew Maloney | The Maloney Team 865-412-8787,
Prime Mountain Properties 865-453-4049
Source: RealTracs MLS as distributed by MLS GRID,MLS#: 3603430
Facts & features
Interior
Bedrooms & bathrooms
- Bedrooms: 2
- Bathrooms: 2
- Full bathrooms: 2
- Main level bedrooms: 2
Bedroom 1
- Features: Suite
- Level: Suite
- Area: 168 Square Feet
- Dimensions: 12x14
Bedroom 2
- Features: Bath
- Level: Bath
- Area: 176 Square Feet
- Dimensions: 11x16
Primary bathroom
- Features: Suite
- Level: Suite
Kitchen
- Features: Eat-in Kitchen
- Level: Eat-in Kitchen
- Area: 276 Square Feet
- Dimensions: 23x12
Living room
- Features: Great Room
- Level: Great Room
- Area: 285 Square Feet
- Dimensions: 19x15
Recreation room
- Area: 300 Square Feet
- Dimensions: 20x15
Heating
- Central, Electric, Heat Pump
Cooling
- Ceiling Fan(s), Central Air, Electric
Appliances
- Included: Electric Oven, Electric Range, Dishwasher, Dryer, Microwave, Refrigerator, Stainless Steel Appliance(s), Washer
- Laundry: Electric Dryer Hookup, Washer Hookup
Features
- Ceiling Fan(s), High Speed Internet
- Flooring: Carpet, Wood, Luxury Vinyl
- Basement: Crawl Space
- Number of fireplaces: 1
- Fireplace features: Gas, Living Room
Interior area
- Total structure area: 1,230
- Total interior livable area: 1,230 sqft
- Finished area above ground: 1,230
Property
Parking
- Parking features: Driveway, Parking Pad
- Has uncovered spaces: Yes
Features
- Levels: One
- Stories: 1
- Patio & porch: Deck, Covered, Porch
- Has spa: Yes
- Spa features: Private
- Has view: Yes
Lot
- Size: 0.57 Acres
- Dimensions: 177.01 x 156.13 IRR
- Features: Rolling Slope
- Topography: Rolling Slope
Details
- Parcel number: 134C A 10200 000
- Special conditions: Standard
Construction
Type & style
- Home type: SingleFamily
- Architectural style: Log
- Property subtype: Single Family Residence, Residential
Materials
- Frame, Log, Wood Siding
- Roof: Asphalt
Condition
- New construction: No
- Year built: 1995
Utilities & green energy
- Sewer: Septic Tank
- Water: Well
- Utilities for property: Electricity Available
Community & HOA
Community
- Security: Smoke Detector(s)
- Subdivision: Wonderland Woods Sec 3
HOA
- Has HOA: Yes
- HOA fee: $150 annually
Location
- Region: Sevierville
Financial & listing details
- Price per square foot: $337/sqft
- Tax assessed value: $225,900
- Annual tax amount: $1,337
- Date on market: 9/30/2026
- Electric utility on property: Yes
Estimated market value
Not available
Estimated sales range
Not available
Not available
Price history
| Date | Event | Price |
|---|---|---|
| 9/30/2026 | Listed for sale | $415,000-16.8%$337/sqft |
Source:  RealTracs MLS as distributed by MLS GRID #3603430 Report a problem | ||
| 6/1/2026 | Listing removed | $499,000$406/sqft |
Source: eXp Realty #1321614 Report a problem | ||
| 1/5/2026 | Price change | $499,000-3.9%$406/sqft |
Source:  East Tennessee Realtors #1321614 Report a problem | ||
| 11/12/2025 | Listed for sale | $519,000+22.1%$422/sqft |
Source: East Tennessee Realtors #1321614 Report a problem | ||
| 12/2/2021 | Sold | $424,9000%$345/sqft |
Source: RealTracs MLS as distributed by MLS GRID #3277539 Report a problem | ||
| 10/18/2021 | Pending sale | $424,999$346/sqft |
Source:  GSMAR, GSMMLS #245482 Report a problem | ||
| 10/15/2021 | Listed for sale | $424,999$346/sqft |
Source: GSMAR, GSMMLS #245482 Report a problem | ||
| 10/13/2021 | Pending sale | $424,999$346/sqft |
Source: GSMAR, GSMMLS #245482 Report a problem | ||
| 10/11/2021 | Listed for sale | $424,999+79.3%$346/sqft |
Source: GSMAR, GSMMLS #245482 Report a problem | ||
| 2/28/2020 | Sold | $237,000-3.2%$193/sqft |
Source: RealTracs MLS as distributed by MLS GRID #3524936 Report a problem | ||
| 1/31/2020 | Pending sale | $244,900$199/sqft |
Source: East Tennessee Realty Group LLC #226434 Report a problem | ||
| 1/24/2020 | Listed for sale | $244,900$199/sqft |
Source: East Tennessee Realty Group LLC #226434 Report a problem | ||
| 1/20/2020 | Pending sale | $244,900$199/sqft |
Source: East Tennessee Realty Group LLC #226434 Report a problem | ||
| 1/14/2020 | Listed for sale | $244,900+39.9%$199/sqft |
Source: East Tennessee Realty Group LLC #226434 Report a problem | ||
| 1/26/2016 | Sold | $175,000+8.2%$142/sqft |
Source: Public Record Report a problem | ||
| 11/5/2010 | Sold | $161,702-2%$131/sqft |
Source: Public Record Report a problem | ||
| 6/13/2003 | Sold | $165,000$134/sqft |
Source: Public Record Report a problem | ||
Public tax history
| Year | Property taxes | Tax assessment |
|---|---|---|
| 2025 | $1,337 | $90,360 |
| 2024 | $1,337 | $90,360 |
| 2023 | $1,337 +60% | $90,360 +60% |
| 2022 | $836 | $56,475 |
| 2021 | -- | $56,475 +52.6% |
| 2020 | $688 | $37,000 |
| 2019 | $688 | $37,000 |
| 2018 | $688 +0% | $37,000 |
| 2017 | $688 | $37,000 |
| 2016 | $688 | $37,000 +0.5% |
| 2015 | -- | $36,800 +0% |
| 2014 | $600 | $36,795 |
| 2013 | $600 | $36,795 |
| 2012 | $600 | $36,795 |
| 2011 | $600 | $36,795 |
| 2010 | -- | $36,795 -7.3% |
| 2009 | $612 | $39,710 |
| 2008 | $612 | $39,710 |
| 2007 | $612 +14.9% | $39,710 |
| 2006 | $532 -19.3% | $39,710 |
| 2005 | $659 +22.7% | $39,710 +22.7% |
| 2004 | $537 +14.5% | $32,375 |
| 2002 | $469 | $32,375 |
| 2001 | -- | $32,375 -75% |
| 2000 | -- | $129,499 |
Find assessor info on the county website
Monthly payment
Est. payment
Payment breakdown
Explore the cost of this home by adjusting the details. Changes won't be saved.Climate risks
Neighborhood: 37862

Similar homes
- $424,9002 bd2 ba1.5k sqft3748 Ginseng Way, Sevierville, TN 37862For Sale
 MLS ID #3618983, Lesley Adams. RealTracs MLS as distributed by MLS GRID
- $399,0002 bd2 ba1.1k sqft3961 Ole Smoky Way, Pigeon Forge, TN 37862Active
 MLS ID #1343238, Amber Vittetoe, MG Rise Real Estate Group. East Tennessee Realtors
- $499,9002 bd2 ba1.7k sqft3849 Saddle Brook Way, Sevierville, TN 37862For Sale
 MLS ID #3278362, Michael McConnell. RealTracs MLS as distributed by MLS GRID
- $465,0002 bd2 ba1.1k sqft3129 Valley Home Rd, Sevierville, TN 37862For Sale
 MLS ID #3302482, Shannon McRoberts. RealTracs MLS as distributed by MLS GRID
- $334,0002 bd2 ba850 sqft3040 Patty View Way, Sevierville, TN 37862For SaleMLS ID #3615043, Mark Hunter. RealTracs MLS as distributed by MLS GRID
- $429,0001 bd1 ba988 sqft3163 Sourwood Way, Sevierville, TN 37862For SaleMLS ID #3601721, Rasa Baldino. RealTracs MLS as distributed by MLS GRID
- $379,9992 bd2 ba768 sqft2230 Cove Creek Dr, Sevierville, TN 37862For SaleMLS ID #3524706, John Ogle. RealTracs MLS as distributed by MLS GRID
- $539,0001 bd2 ba880 sqft3813 Glenview Way, Sevierville, TN 37862For SaleMLS ID #3304400, John Carbone. RealTracs MLS as distributed by MLS GRID
- $434,9002 bd2 ba1.2k sqft803 Sunrise Blvd, Sevierville, TN 37862For SaleMLS ID #3288563, Gail Owen. RealTracs MLS as distributed by MLS GRID
- $474,0001 bd2 ba968 sqft1876 Natures Ln, Sevierville, TN 37862For SaleMLS ID #3304398, John Carbone. RealTracs MLS as distributed by MLS GRID
- $546,0002 bd2 ba1.2k sqft4328 Parkside Village Dr, Sevierville, TN 37862ActiveMLS ID #1355145, Paul Sifford, MG Rise Real Estate Group. East Tennessee Realtors
- $450,0002 bd2 ba1.1k sqft3513 Country Pines Way, Sevierville, TN 37876ActiveMLS ID #1359345, Jennie Ooten, United Real Estate Solutions. East Tennessee Realtors
- $399,9002 bd2 ba1.1k sqft2322 Bonnie Ln, Sevierville, TN 37876For SaleMLS ID #3322509, Jared Sotuyo. RealTracs MLS as distributed by MLS GRID
- $450,0001 bd2 ba1.1k sqft1712 Pulaski Ln, Sevierville, TN 37862For SaleMLS ID #3314709, Jennie Ooten. RealTracs MLS as distributed by MLS GRID
- $382,5002 bd2 ba1.1k sqft2345 Courtney Ln, Sevierville, TN 37876For SaleMLS ID #3265811, Patti Whalen. RealTracs MLS as distributed by MLS GRID
- $400,0001 bd2 ba1.3k sqft2120 Jeans Way, Sevierville, TN 37876For SaleMLS ID #3599205, Janet E. Ingram. RealTracs MLS as distributed by MLS GRID
- $419,9002 bd1 ba720 sqft2323 Hidden Mountain Rd, Sevierville, TN 37876For SaleMLS ID #3312629, Brittney Holt. RealTracs MLS as distributed by MLS GRID
- $429,0003 bd2 ba1.2k sqft2012 Slippery Rock Cir, Sevierville, TN 37862For SaleMLS ID #3304441, Eric Dykes. RealTracs MLS as distributed by MLS GRID
- $468,0002 bd2 ba1.1k sqft2113 Applewood Rd, Sevierville, TN 37862ActiveMLS ID #1350494, Julie Arnold, LPT Realty, LLC. East Tennessee Realtors
- $399,0002 bd2 ba880 sqft2323 Summer Ln, Sevierville, TN 37876ActiveMLS ID #1346107, Ashley Killough, Your Home Sold Guaranteed Real. East Tennessee Realtors
