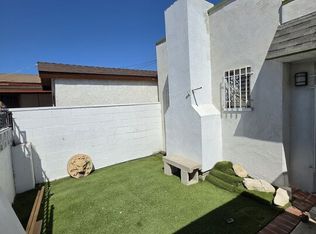
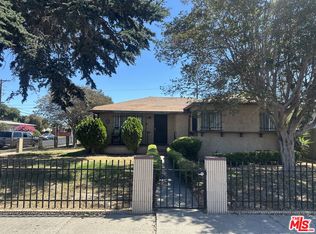
Major Price Reduction! Now Offered at $650,000! Appraised at $775,000 in May 2025, this Lynwood fixer-upper presents significant upside for investors, renovators, or buyers ready to create a home that reflects their own vision. Bring your imagination and don't miss the opportunity to paint your own Picasso! Situated on a desirable corner lot, this spacious single-level home offers approximately 1,811 square feet of living space, three bedrooms, two bathrooms, a two-car garage, and a private backyard with a swimming pool. Its generous footprint and flexible floor plan provide an excellent foundation for renovation, modernization, and potential equity growth. Inside, you'll find two expansive living areas: a welcoming living room with a fireplace and an oversized family room featuring a second fireplace, exposed-beam character, and direct access to the backyard and pool. Additional highlights include hardwood-style flooring, a formal dining area, generously sized rooms, and inviting indoor-outdoor flow. Conveniently located in an established Lynwood neighborhood near schools, shopping, dining, and everyday amenities, this property combines space, location, and exceptional value-add potential. The property is being sold strictly as-is, and the seller will make no repairs. The seller is highly motivated and will consider serious, reasonable offers. Bring your vision, submit your strongest offer, and seize this outstanding opportunity!
For sale
$650,000
3965 Palm Ave, Lynwood, CA 90262
3beds
1,811sqft
Residential, Single Family Residence
Built in 1952
6,015 Square Feet Lot
$649,100 Zestimate®
$359/sqft
$-- HOA
What's special
- 8 days |
- 1,080 |
- 60 |
Zillow last checked:
Listing updated:
Listed by:
Kenneth Baker DRE # 01520082 310-773-7880,
CB LaSalle Group Realty 323-295-4600,
Camilla Lyle-Blair DRE # 00876732 323-295-4600,
CB LaSalle Group Realty
Source: CLAW,MLS#: 26849603
Facts & features
Interior
Bedrooms & bathrooms
- Bedrooms: 3
- Bathrooms: 2
- Full bathrooms: 2
Rooms
- Room types: Living Room, Breakfast Area, Dining Area
Heating
- Central
Cooling
- None
Appliances
- Included: Dishwasher
- Laundry: Laundry Area, Gas Dryer Hookup
Features
- Flooring: Mixed
- Number of fireplaces: 2
- Fireplace features: Living Room, Family Room
Interior area
- Total structure area: 1,811
- Total interior livable area: 1,811 sqft
Property
Parking
- Parking features: Attached, Garage - 2 Car
- Has attached garage: Yes
Features
- Levels: One
- Pool features: In Ground
- Spa features: None
- Has view: Yes
- View description: None
Lot
- Size: 6,015 Square Feet
- Dimensions: 51 x 120
Details
- Additional structures: None
- Parcel number: 6177012036
- Zoning: LYR1YY
- Special conditions: Standard
Construction
Type & style
- Home type: SingleFamily
- Architectural style: A-Frame
- Property subtype: Residential, Single Family Residence
Condition
- Year built: 1952
Community & HOA
HOA
- Has HOA: No
Location
- Region: Lynwood
Financial & listing details
- Price per square foot: $359/sqft
- Tax assessed value: $533,798
- Date on market: 8/19/2026
Estimated market value
$649,100
$617,000 - $682,000
$3,774/mo
Price history
| Date | Event | Price |
|---|---|---|
| 8/19/2026 | Listed for sale | $650,000-1.5%$359/sqft |
Source:  CLAW #26849603 Report a problem CLAW #26849603 Report a problem | ||
| 8/10/2026 | Listing removed | $660,000$364/sqft |
Source: CLAW #26849603 Report a problem | ||
| 7/31/2026 | Price change | $660,000-2.9%$364/sqft |
Source: CLAW #26849603 Report a problem | ||
| 7/17/2026 | Price change | $680,000-5.6%$375/sqft |
Source: CLAW #26849603 Report a problem | ||
| 7/10/2026 | Price change | $720,000-1.4%$398/sqft |
Source: CLAW #26849603 Report a problem | ||
| 6/19/2026 | Listed for sale | $730,000+247.6%$403/sqft |
Source: CLAW #26849603 Report a problem | ||
| 10/28/2002 | Sold | $210,000$116/sqft |
Source: Public Record Report a problem | ||
Public tax history
| Year | Property taxes | Tax assessment |
|---|---|---|
| 2026 | -- | $533,798 +2% |
| 2025 | $7,874 +5.3% | $523,332 +2% |
| 2024 | $7,477 +65.6% | $513,071 +75.5% |
| 2023 | $4,514 +3.6% | $292,322 +2% |
| 2022 | $4,357 +3.8% | $286,591 +2% |
| 2021 | $4,199 +4% | $280,972 +1% |
| 2020 | $4,036 | $278,092 +2% |
| 2019 | $4,036 +2.8% | $272,640 +2% |
| 2018 | $3,925 | $267,295 +2% |
| 2017 | $3,925 -1.3% | $262,055 +2% |
| 2016 | $3,977 +8.8% | $256,918 +1.5% |
| 2015 | $3,655 +4.3% | $253,060 +2% |
| 2014 | $3,505 | $248,103 +2.5% |
| 2012 | -- | $242,140 +2% |
| 2011 | -- | $237,393 +0.8% |
| 2010 | -- | $235,620 -0.2% |
| 2009 | -- | $236,181 +2% |
| 2008 | -- | $231,551 +2% |
| 2007 | -- | $227,012 +2% |
| 2006 | -- | $222,561 |
| 2005 | -- | $222,561 +4% |
| 2004 | -- | $213,920 +1.9% |
| 2003 | -- | $210,000 +73.1% |
| 2002 | -- | $121,348 +4% |
| 2000 | -- | $116,638 |
Find assessor info on the county website
Monthly payment
Est. payment
Payment breakdown
Explore the cost of this home by adjusting the details. Changes won't be saved.Climate risks
Neighborhood: 90262
Nearby schools
GreatSchools rating
- 6/10Mark Twain Elementary SchoolGrades: K-6Distance: 0.1 mi
- 2/10Hosler Middle SchoolGrades: 7-8Distance: 1 mi
- 5/10Marco Antonio Firebaugh High SchoolGrades: 9-12Distance: 1.1 mi
- $725,1003 bd2 ba1.8k sqft3969 Palm Ave, Lynwood, CA 90262Off Market
- $738,4003 bd2 ba1.8k sqft12408 Muriel Dr, Lynwood, CA 90262Off Market
- $735,8002 bd2 ba1.9k sqft3957 Palm Ave, Lynwood, CA 90262Off Market
- $778,9004 bd3 ba2k sqft3973 Palm Ave, Lynwood, CA 90262Off Market
- $710,3003 bd2 ba1.5k sqft3953 Palm Ave, Lynwood, CA 90262Off Market
- $733,1003 bd2 ba1.9k sqft12404 Muriel Dr, Lynwood, CA 90262Off Market
- $671,0002 bd2 ba1.3k sqft3977 Palm Ave, Lynwood, CA 90262Off Market
- $898,7004 bd3 ba2.3k sqft4124 Carlin Ave, Lynwood, CA 90262Off Market
A local agent can set up tours, give advice and negotiate with sellers.
Similar homes
- $695,0002 bd2 ba1.2k sqft11415 California Ave, Lynwood, CA 90262For Sale
 MLS ID #RS26137257, Leticia Gutierrez, Excellence RE Real Estate. CRMLS
 - $729,9003 bd2 ba1.1k sqft2938 Los Flores Blvd, Lynwood, CA 90262For Sale
 MLS ID #DW26160518, Maria Cotaya, Sunrise Realty & Home Loan. CRMLS
 - $649,0002 bd1 ba1.1k sqft611 W 109th St, Los Angeles, CA 90044For Sale
 MLS ID #26876459, Curtiss Dowdell DRE # 02032335, Curtiss Dowdell. CLAW
 - $625,0003 bd1 ba1.7k sqft748 E Century Blvd, Los Angeles, CA 90002For Sale
 MLS ID #26862573, Jahan Epps DRE # 01429337, J. Epps Realty. CLAW
 - $639,0003 bd2 ba1.3k sqft2215 W 132nd St, Los Angeles, CA 90059For SaleMLS ID #26651687, Dwayne Wyatt DRE # 01032871, Pacific Playa Realty. CLAW
- $670,0004 bd2 ba1.4k sqft904 E Stockton Ave, Compton, CA 90221For SaleMLS ID #MB26057944, EDUARDO CORTADILLO, EXCELLENCE RE REAL ESTATE. CRMLS
- $630,0003 bd2 ba1.5k sqft2110 E 113th St, Los Angeles, CA 90059For SaleMLS ID #DW25242772, Alfred Alcala, Resolution Brokers. CRMLS
- $675,0004 bd3 ba1.3k sqft706 W 42nd Pl, Los Angeles, CA 90037For SaleMLS ID #DW26188012, Terry Avendano, Elite Homes Realty. CRMLS
- $630,0003 bd2 ba1.5k sqft34 E 53rd St, Long Beach, CA 90805For SaleMLS ID #OC26117186, Gregory Lucido, Gregory Lucido. CRMLS
- $660,0004 bd2 ba1.1k sqft1609 Saint W #166, Compton, CA 90220For SaleMLS ID #DW26113552, Kenneth Jordan, Kenneth B Jordon, Broker. CRMLS
- $650,0003 bd1 ba947 sqft11707 Antwerp Ave, Los Angeles, CA 90059For SaleMLS ID #DW26119264, Julissa Nunez, Cristal Real Estate Group. CRMLS
- $549,0003 bd2 ba1.3k sqft2921 Illinois Ave, South Gate, CA 90280For SaleMLS ID #P1-28483, Ernesto Ramos, Keller Williams Real Estate Services. CRMLS
- $607,0005 bd2 ba1.2k sqft243 E 82nd Pl, Los Angeles, CA 90003For SaleMLS ID #SB26185140, Sylvester Wilson Jr., Pellego, Inc.. CRMLS
- $699,0003 bd1 ba1.1k sqft15535 Crossdale Ave, Norwalk, CA 90650For SaleMLS ID #PW26171653, Rosie Quattrocchi, Reaz Realty. CRMLS
- $650,0003 bd1 ba947 sqft3425 Adriatic Ave, Long Beach, CA 90810For SaleMLS ID #SB26119095, Roger San Luis, Premier Real Estate & Mortgage Services. CRMLS
- $699,9993 bd2 ba1.3k sqft1331 W 92nd St, Los Angeles, CA 90044For SaleMLS ID #PW26169906, Lauren Frize, California Capital Resources. CRMLS
- $659,0003 bd2 ba1.5k sqft10316 S San Pedro St, Los Angeles, CA 90003For SaleMLS ID #DW25055372, Victoria Victoria, Century 21 Allstars. CRMLS
- $739,0002 bd1 ba1.1k sqft6837 Mayflower Ave, Bell, CA 90201For SaleMLS ID #26836859, Patty Lopez DRE # 01704771, Keller Williams Realty Los Feliz. CLAW
- $679,9006 bd3 ba1.5k sqft8906 Elm St, Los Angeles, CA 90002For SaleMLS ID #IV26145447, IZZY ARREOLA, ELEVATE REAL ESTATE AGENCY. CRMLS
- $705,0003 bd2 ba1.4k sqft1036 W 109th St, Los Angeles, CA 90044For SaleMLS ID #26671987, Dolores Golden DRE # 00917763, 1st Interstate Realtors. CLAW
Local buyer's agents are ready to help
