Skip main navigation
For sale
  • $299,900

    3965 Paragon Trl, Heartland, TX 75126

    4beds
    2,045sqft
    : 
    $2,588/mo
    Get pre-qualified
    Single Family Residence
    Built in 2021
    4,486 Square Feet Lot
    $296,200 Zestimate®
    $147/sqft
    $41/mo HOA

    What's special

    Open-concept floor planLarge on-suite bathScenic walking trails
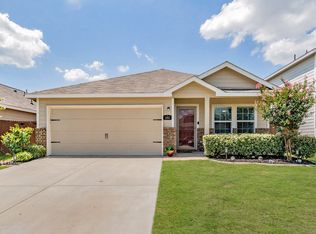
    Welcome to this beautiful, updated well loved 4-bedroom, 2.5-bath home built in 2021. All New Carpet 7.30.26! Perfectly located in the highly sought-after Heartland Master-Planned Community where schools and pools are within walking distance. Step inside to an open-concept floor plan designed for both everyday living and entertaining. The generous sized kitchen, dining and living room makes this the perfect home for a family. Your buyers will love that the spacious primary suite is conveniently situated on the first floor, offering a private retreat with plenty of natural light and large on-suite bath. Upstairs, you’ll find three generously sized bedrooms, a full bath, and a large game room—perfect for family fun or a home theater setup. Outside your door, enjoy all the incredible amenities Heartland has to offer, including a resort-style pool with thrilling waterslides, a separate lap pool for fitness enthusiasts, scenic walking trails, playgrounds, and so much more. With modern design, ample living spaces, and unbeatable community perks, this home is the perfect place to create lasting memories!
    34 days
    158
    7

    Zillow last checked:

    Listing updated:

    Listed by:

    David Kuite 0735210 469-831-5198,

    DHS Realty 972-979-8413

    Source: NTREIS,MLS#: 21345499

      Facts & features

      Interior

      Bedrooms & bathrooms
      • Bedrooms: 4
      • Bathrooms: 3
      • Full bathrooms: 2
      • 1/2 bathrooms: 1
      Primary bedroom
      • Level: First
      • Dimensions: 15 x 12
      Bedroom
      • Level: Second
      • Dimensions: 15 x 10
      Bedroom
      • Level: Second
      • Dimensions: 13 x 12
      Bedroom
      • Level: Second
      • Dimensions: 12 x 12
      Primary bathroom
      • Level: First
      • Dimensions: 10 x 8
      Dining room
      • Level: First
      • Dimensions: 14 x 11
      Family room
      • Level: First
      • Dimensions: 12 x 18
      Other
      • Level: Second
      • Dimensions: 9 x 5
      Kitchen
      • Features: Breakfast Bar, Built-in Features
      • Level: First
      • Dimensions: 15 x 8
      Living room
      • Level: Second
      • Dimensions: 17 x 11
      Appliances
      • Included: Convection Oven, Dishwasher, Disposal, Gas Range, Gas Water Heater, Microwave
      Features
      • Chandelier, Decorative/Designer Lighting Fixtures, Double Vanity, Granite Counters, High Speed Internet, Kitchen Island, Open Floorplan, Pantry, Cable TV, Walk-In Closet(s)
      • Has basement: No
      • Has fireplace: No
      Interior area
      • Total interior livable area: 2,045 sqft
      Video & virtual tour

      Property

      Parking
      • Total spaces: 2
      • Parking features: Concrete, Garage
      • Attached garage spaces: 2
      Features
      • Levels: Two
      • Stories: 2
      • Pool features: None
      Lot
      • Size: 4,486 Square Feet
      Details
      • Parcel number: 213107

      Construction

      Type & style
      • Home type: SingleFamily
      • Architectural style: Detached
      • Property subtype: Single Family Residence
      Condition
      • Year built: 2021

      Utilities & green energy

      • Sewer: Public Sewer
      • Water: Public
      • Utilities for property: Natural Gas Available, Sewer Available, Separate Meters, Water Available, Cable Available

      Community & HOA

      Community
      • Subdivision: Heartland Ph 15
      HOA
      • Has HOA: Yes
      • Services included: Association Management, Maintenance Grounds
      • HOA fee: $246 semi-annually
      • HOA name: Heartland
      • HOA phone: 972-564-1511
      Location
      • Region: Heartland

      Financial & listing details

      • Price per square foot: $147/sqft
      • Tax assessed value: $279,718
      • Annual tax amount: $8,967
      • Date on market: 7/30/2026
      • Cumulative days on market: 337 days
      • Exclusions: Front door keypad lock. Refrigerator, washer/dryer.

        Estimated market value

        $296,200

        $281,000 - $311,000

        $2,613/mo

        Price history

        DateEventPrice
        7/30/2026Listed for sale$299,900-4%$147/sqft
        Source: NTREIS #21345499 Report a problem
        7/12/2026Listing removed$312,500$153/sqft
        Source: NTREIS #21058651 Report a problem
        4/16/2026Price change$312,500-2.8%$153/sqft
        Source: NTREIS #21058651 Report a problem
        3/5/2026Price change$321,499-0.3%$157/sqft
        Source: NTREIS #21058651 Report a problem
        10/10/2025Price change$322,500-2%$158/sqft
        Source: NTREIS #21058651 Report a problem
        9/12/2025Listed for sale$329,000-1.2%$161/sqft
        Source: NTREIS #21058651 Report a problem
        7/12/2023Sold--
        Source: NTREIS #20322208 Report a problem
        7/2/2023Pending sale$332,998$163/sqft
        Source: NTREIS #20322208 Report a problem
        6/27/2023Contingent$332,998$163/sqft
        Source: NTREIS #20322208 Report a problem
        6/19/2023Price change$332,9980%$163/sqft
        Source: NTREIS #20322208 Report a problem
        6/7/2023Price change$332,999-1.5%$163/sqft
        Source: NTREIS #20322208 Report a problem
        5/25/2023Price change$337,9000%$165/sqft
        Source: NTREIS #20322208 Report a problem
        5/24/2023Price change$337,901-1.5%$165/sqft
        Source: NTREIS #20322208 Report a problem
        5/17/2023Price change$342,900-1.4%$168/sqft
        Source: NTREIS #20322208 Report a problem
        5/6/2023Listed for sale$347,900$170/sqft
        Source: NTREIS #20322208 Report a problem
        5/4/2023Listing removed--
        Source: Zillow Rentals Report a problem
        3/29/2023Price change$2,150-2.2%$1/sqft
        Source: Zillow Rentals Report a problem
        3/10/2023Listed for rent$2,199$1/sqft
        Source: Zillow Rentals Report a problem

        Public tax history

        YearProperty taxesTax assessment
        2025$7,877 -12.2%$279,718 -9.4%
        2024$8,967 +0.2%$308,902 +2.3%
        2023$8,950 -1.3%$301,912 -1.4%
        2022$9,066 $306,215 +456.8%
        2021-- $55,000
        Find assessor info on the county website

        Monthly payment

        Est. payment

        Payment breakdown

        Explore the cost of this home by adjusting the details. Changes won't be saved.
        All calculations are estimates and provided by Zillow, Inc. for informational purposes only. Actual amounts may vary.
        HOA fees may include property taxes on listings classified as Co-Ops. Contact the listing agent and/or owner for fee details.
        See how much you could borrow to make a competitive offer.

        Climate risks

        Neighborhood: 75126

        Getting around

        4 / 100
        Car-Dependent
        25 / 100
        Somewhat Bikeable

        Nearby schools

        GreatSchools rating
        Schools provided by the listing agent
        • Elementary: Barbara Walker
        • Middle: Crandall
        • High: Crandall
        • District: Crandall ISD

        Source: NTREIS. This data may not be complete. We recommend contacting the local school district to confirm school assignments for this home.

        A local agent can set up tours, give advice and negotiate with sellers.

        Browse local experts