Skip main navigation
Sold for $425,000
  • $425,000

    3965 Peridot Dr, Marion, IA 52302

    3beds
    2,684sqft
    Single Family Residence
    Built in 2019
    9,583.2 Square Feet Lot
    $426,500 Zestimate®
    $158/sqft
    $2,823 Estimated rent

    Home value

    $426,500

    $405,000 - $448,000

    $2,823/mo

    Zestimate® history
    Loading
    Loading...

    Owner options

    List your home for rent

    $2,823/mo

    Rent Zestimate®

    Find your next renter with Zillow Rental Manager. Plus, with online applications, you can quickly screen prospective tenants – for free.

    Learn more

    $2,823/mo

    Rent Zestimate®

    Refinance and save

    $2,999/mo

    Est. payment

    Refinancing to a lower rate could help reduce your monthly payments and save thousands over the life of the loan.

    See today's rates

    $2,999/mo

    Est. payment

    Explore your selling options

    Work with a Zillow partner agent

    Leverage their expertise and Zillow's premium Showcase listings to get your home seen by more buyers.

    Get started

    List with your own agent

    Get your home in front of millions of buyers by listing it on Zillow.

    Learn how to do it

    Sell it yourself

    Take full control of how buyers see your home on Zillow by listing For Sale by Owner (FSBO).

    List your home

    What's special

    Open-concept layoutZero-entry accessNewly installed lvp flooringSpacious islandAbundant slow close cabinetryBright dining area
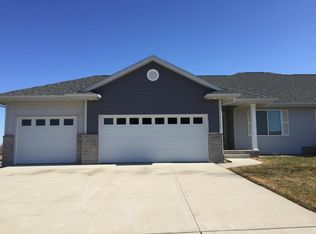
    Welcome to your dream home! This Diamond Crest Villa in Marion built in 2019, offering the privacy and feel of single-family living with the convenience of no more mowing or shoveling. With 3 bedrooms, 3 bathrooms, a 3-stall garage, and zero-entry access, this meticulously maintained home is designed to impress. A newly added, beautifully crafted front door sets the tone as you step inside. The main level features newly installed LVP flooring and an open- concept layout ideal for both everyday living and entertaining. The chef’s kitchen showcases a spacious island, abundant slow close cabinetry, and seamless flow into the bright dining area and inviting great room with a cozy fireplace. Just beyond, the four-seasons room is filled with natural light from expansive windows, creating the perfect space to relax year-round. The primary suite offers a private retreat with an ensuite bath and generous walk-in closet. An additional bedroom and full bath provide comfortable accommodations for guests, while the main-floor laundry room offers exceptional storage and convenience. The walkout lower level truly expands your living space. An atrium-level design leads to a patio and features a large family room ideal for entertaining or unwinding. A third bedroom and full bath provide flexibility for guests or multi-generational living. Additional storage and the potential for a hobby space allow for further customization. Outside, the newly extended patio is perfect for entertaining, and an invisible fence keeps pets safe and close to home. A welcoming front porch offers yet another peaceful place to sit and relax. Additional highlights include all appliances, a reverse osmosis system, and surround sound throughout the home. This exceptional property offers comfort, quality, and low-maintenance living in a desirable setting. Schedule your showing today.

    Zillow last checked:

    Listing updated:

    Listed by:

    Kerrie Merck 319-573-7562,

    SKOGMAN REALTY

    Bought with:

    Lee Huedepohl

    Real Broker, LLC

    Source: CRAAR, CDRMLS,MLS#: 2601211MLS LogoOriginating MLS: Cedar Rapids Area Association Of Realtors

    Facts & features

    Interior

    Bedrooms & bathrooms
    • Bedrooms: 3
    • Bathrooms: 3
    • Full bathrooms: 3
    Other
    • Level: First
    Heating
    • Gas
    Cooling
    • Central Air
    Appliances
    • Included: Dryer, Dishwasher, Electric Water Heater, Disposal, Microwave, Range, Refrigerator, Range Hood, Water Softener Owned, Washer
    • Laundry: Main Level
    Features
    • Breakfast Bar, Dining Area, Separate/Formal Dining Room, Kitchen/Dining Combo, Bath in Primary Bedroom, Main Level Primary, Wired for Sound
    • Basement: Full
    • Has fireplace: Yes
    • Fireplace features: Insert, Gas, Great Room
    Interior area
    • Total interior livable area: 2,684 sqft
    • Finished area above ground: 1,654
    • Finished area below ground: 1,030

    Property

    Parking
    • Total spaces: 3
    • Parking features: Attached, Garage, Garage Door Opener
    • Attached garage spaces: 3
    Features
    • Stories: 1
    • Patio & porch: Patio
    Lot
    • Size: 9,583 sqft
    • Dimensions: 9583
    Details
    • Parcel number: 103017901600000

    Construction

    Type & style
    • Home type: SingleFamily
    • Architectural style: Ranch
    • Property subtype: Single Family Residence
    Materials
    • Brick, Frame, Stone, Vinyl Siding
    Condition
    • New construction: No
    • Year built: 2019

    Utilities & green energy

    • Sewer: Public Sewer
    • Water: Public

    Community & neighborhood

    Location
    • Region: Marion

    HOA & financial

    HOA
    • Has HOA: Yes
    • HOA fee: $150 monthly

    Other

    Other facts
    • Listing terms: Cash,Conventional

    Price history

    DateEventPrice
    7/10/2026Sold$425,000-1%$158/sqft
    Source: CRAAR, CDRMLS #2601211 Report a problem
    5/19/2026Price change$429,500-2.4%$160/sqft
    Source: CRAAR, CDRMLS #2601211 Report a problem
    4/8/2026Price change$439,900-3%$164/sqft
    Source: CRAAR, CDRMLS #2601211 Report a problem
    3/24/2026Price change$453,500-1.4%$169/sqft
    Source: CRAAR, CDRMLS #2601211 Report a problem
    3/10/2026Listed for sale$460,000+14.6%$171/sqft
    Source: CRAAR, CDRMLS #2601211 Report a problem
    4/19/2024Sold$401,500+3%$150/sqft
    Source: Iowa City Area AOR #202401395 Report a problem
    3/14/2024Pending sale$389,900$145/sqft
    Source: CRAAR, CDRMLS #2401600 Report a problem
    3/12/2024Listed for sale$389,900+27%$145/sqft
    Source: CRAAR, CDRMLS #2401600 Report a problem
    1/23/2020Sold$307,000$114/sqft
    Source: Public Record Report a problem

    Public tax history

    YearProperty taxesTax assessment
    2025$6,506 +0.7%$416,300 +15.3%
    2024$6,462 -1.9%$361,100
    2023$6,588 +4.9%$361,100 +18.1%
    2022$6,278 +10.3%$305,800
    2021$5,694 +6678.6%$305,800 +17%
    2020$84 $261,300 +6776.3%
    2019-- $3,800

    Find assessor info on the county website

    Neighborhood: 52302

    Nearby schools

    GreatSchools rating
    Schools provided by the listing agent
    • Elementary: Indian Creek
    • Middle: Excelsior
    • High: Linn Mar

    Source: CRAAR, CDRMLS. This data may not be complete. We recommend contacting the local school district to confirm school assignments for this home.

    Get pre-qualified for a loan
    At Zillow Home Loans, we can pre-qualify you in as little as 5 minutes with no impact to your credit score.

    An equal housing lender. NMLS #10287.

    Sell for more on Zillow
    Get a Zillow Showcase℠ listing at no additional cost and you could sell for .
    $426,500
    2% more
    +$8,530
    With Zillow Showcase(estimated)
    $435,030