Skip main navigation
Closed
  • $550,000

    3965 Rosebud Rd, Loganville, GA 30052

    4beds
    2,564sqft
    Single Family Residence, Residential
    Built in 1977
    9.71 Acres Lot
    $599,900 Zestimate®
    $215/sqft
    $2,455 Estimated rent

    Home value

    $599,900

    $570,000 - $636,000

    $2,455/mo

    Zestimate® history
    Loading
    Loading...

    Owner options

    List your home for rent

    $2,455/mo

    Rent Zestimate®

    Find your next renter with Zillow Rental Manager. Plus, with online applications, you can quickly screen prospective tenants – for free.

    Learn more

    $2,455/mo

    Rent Zestimate®

    Refinance and save

    $3,383/mo

    Est. payment

    Refinancing to a lower rate could help reduce your monthly payments and save thousands over the life of the loan.

    See today's rates

    $3,383/mo

    Est. payment

    Explore your selling options

    Work with a Zillow partner agent

    Leverage their expertise and Zillow's premium Showcase listings to get your home seen by more buyers.

    Get started

    List with your own agent

    Get your home in front of millions of buyers by listing it on Zillow.

    Learn how to do it

    Sell it yourself

    Take full control of how buyers see your home on Zillow by listing For Sale by Owner (FSBO).

    List your home

    What's special

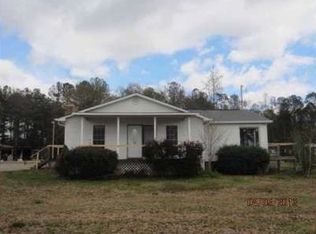
    This charming ranch-style residence is situated on nearly 10 acres, offering a tranquil setting just outside Atlanta, providing a perfect balance of peace and proximity to the city's amenities. The home boasts 4 bedrooms, 3 full baths, and elegant hardwood floors throughout. Upon entering through the front door, abundant sunlight welcomes you from the expansive bay window adjoining the inviting rocking chair front porch. The cozy living room features a fireplace and custom-built bookcases, ideal for displaying family pictures and heirlooms. Just off the living room is a spacious primary bedroom with an ensuite bathroom, complete with a whirlpool tub, a separate laundry room, 2 generously sized closets, a fireplace, and a private courtyard—an ideal spot for savoring morning coffee. The main level also includes two additional bedrooms and a full bathroom. The kitchen is equipped with wood cabinets and complemented by an adjacent breakfast room leading to a sunroom with large glass windows/sliders overlooking the inviting in-ground pool and surrounding deck. Upstairs, a generous living space with a full kitchen and bathroom awaits, along with a sizable bedroom featuring its own private deck and external access. This upper level is perfect for accommodating out-of-town guests, a teenager suite, or potential income as a rental. The property is equestrian-friendly, fully fenced with upper and lower arenas wired for electricity and lighting, two pastures at the front and back, and a horse barn featuring 12 stalls, two tack/storage rooms and a bathroom. There is a second hay/shavings barn with 3 stalls and an attached run-in, and a third kennel barn with 4 additional stalls. All barns feature standard sized stalls, are wired for electricity, and the main barn and upper arena are plumbed for water. Whether you're exploring income opportunities in the horse boarding/riding/training business or seeking a property to own and ride your horses, this residence is an ideal choice. Conveniently located within 10 minutes of grocery stores, shopping, restaurants, and 20 minutes to Georgia International Horse Park, it offers a perfect blend of rural charm and urban convenience. This is an As-Is Sale with Buyer's right to inspect.

    Zillow last checked:

    Listing updated:

    Listed by:

    Wendy Stanton,

    Virtual Properties Realty.com

    Bought with:

    MARC CASTILLO, 329379

    Coldwell Banker Realty

    Source: FMLS GA,MLS#: 7333464MLS Logo

    Facts & features

    Interior

    Bedrooms & bathrooms
    • Bedrooms: 4
    • Bathrooms: 3
    • Full bathrooms: 3
    • Main level bathrooms: 2
    • Main level bedrooms: 3
    Rooms
    • Room types: Sun Room, Living Room
    Primary bedroom
    • Features: Master on Main, Oversized Master
    • Level: Master on Main, Oversized Master
    Bedroom
    • Features: Master on Main, Oversized Master
    Primary bathroom
    • Features: Bidet, Tub/Shower Combo, Whirlpool Tub
    Dining room
    • Features: None
    Kitchen
    • Features: Cabinets Stain, Stone Counters
    Heating
    • Central
    Cooling
    • Central Air
    Appliances
    • Included: Electric Range, Electric Water Heater, Refrigerator, Microwave, Washer, Dryer
    • Laundry: Laundry Closet, Main Level, Sink, Upper Level
    Features
    • Bookcases, His and Hers Closets
    • Flooring: Hardwood, Ceramic Tile
    • Windows: Bay Window(s), Wood Frames
    • Basement: Crawl Space,Exterior Entry
    • Number of fireplaces: 2
    • Fireplace features: Master Bedroom, Living Room
    • Common walls with other units/homes: No Common Walls
    Interior area
    • Total structure area: 2,564
    • Total interior livable area: 2,564 sqft
    • Finished area above ground: 2,564
    • Finished area below ground: 0

    Property

    Parking
    • Total spaces: 2
    • Parking features: Carport
    • Carport spaces: 2
    Accessibility
    • Accessibility features: None
    Features
    • Levels: One and One Half
    • Stories: 1
    • Patio & porch: Front Porch, Glass Enclosed
    • Exterior features: Other
    • Pool features: In Ground
    • Has spa: Yes
    • Spa features: Bath, None
    • Fencing: Fenced
    • Has view: Yes
    • View description: Rural, Trees/Woods, Other
    • Waterfront features: None
    • Body of water: None
    Lot
    • Size: 9.71 Acres
    • Dimensions: 356x1138x358x1162
    • Features: Pasture, Farm, Cleared
    Details
    • Additional structures: Barn(s), Stable(s)
    • Parcel number: C001000000035000
    • Other equipment: None
    • Horses can be raised: Yes
    • Horse amenities: Boarding Facilities, Hay Storage, Pasture, Arena, Stable(s)

    Construction

    Type & style
    • Home type: SingleFamily
    • Architectural style: Ranch,Traditional
    • Property subtype: Single Family Residence, Residential
    Materials
    • Brick Front, Wood Siding
    • Foundation: Block
    • Roof: Composition
    Condition
    • Resale
    • New construction: No
    • Year built: 1977

    Utilities & green energy

    • Electric: 110 Volts, 220 Volts
    • Sewer: Septic Tank
    • Water: Public
    • Utilities for property: Cable Available, Electricity Available, Water Available
    Green energy
    • Energy efficient items: None
    • Energy generation: None

    Community & HOA

    Community
    • Features: None
    • Security: None
    • Subdivision: None
    HOA
    • Has HOA: No
    Location
    • Region: Loganville

    Financial & listing details

    • Price per square foot: $215/sqft
    • Tax assessed value: $521,100
    • Annual tax amount: $4,514
    • Date on market: 2/3/2024
    • Cumulative days on market: 5 days
    • Listing terms: Cash,Conventional
    • Electric utility on property: Yes
    • Road surface type: Paved

    Price history

    DateEventPrice
    3/6/2024Sold$550,000-8.2%$215/sqft
    Source: FMLS GA #7333464 Report a problem
    2/8/2024Pending sale$599,000$234/sqft
    Source: GAMLS #10249423 Report a problem
    2/4/2024Listed for sale$599,000+19.8%$234/sqft
    Source: GAMLS #10249423 Report a problem
    12/27/2021Sold$500,000$195/sqft
    Source: Public Record Report a problem
    12/15/2021Pending sale$500,000$195/sqft
    Source: FMLS GA #6980587 Report a problem
    12/15/2021Listed for sale$500,000$195/sqft
    Source: FMLS GA #6980587 Report a problem

    Public tax history

    YearProperty taxesTax assessment
    2024$5,152 +3%$208,440 +9.4%
    2023$5,002 +1.3%$190,480 +9%
    2022$4,936 +142.2%$174,720 +40.4%
    2021$2,038 +6.3%$124,480 +6.1%
    2020$1,918 +81%$117,320 +4.7%
    2019$1,059 -40.8%$112,080 +1.1%
    2018$1,790 -1.9%$110,880 +1.7%
    2017$1,825 +6.9%$109,080 +10.1%
    2016$1,706 -0.9%$99,096 +5.4%
    2015$1,723 $94,056 +2.9%
    2014$1,723 $91,416
    2013-- --
    2012-- --
    2011-- --
    2010-- --
    2009-- --
    2008-- --
    2007-- --
    2006-- $274,619 +16.2%
    2005-- $236,275
    2004-- $236,275 +13.5%
    2003-- $208,182
    2002-- $208,182 +5.4%
    2001-- $197,601
    Find assessor info on the county website

    Neighborhood: 30052

    Nearby schools

    GreatSchools rating
    Schools provided by the listing agent
    • Elementary: Sharon - Walton
    • Middle: Loganville
    • High: Loganville

    Source: FMLS GA. This data may not be complete. We recommend contacting the local school district to confirm school assignments for this home.

    Get a cash offer in 3 minutes
    Find out how much your home could sell for in as little as 3 minutes with a no-obligation cash offer.
    Estimated market value
    $599,900
    Get a cash offer in 3 minutes
    Find out how much your home could sell for in as little as 3 minutes with a no-obligation cash offer.
    Estimated market value
    $599,900