THE AMAZING IBIS MODEL. BUILT BY AWARD WINNING SYNERGY HOMES. 4/3/2 WITH 2149 SQ FT OF LIVING AREA. IMPACT RESISTANT WINDOWS, SPRAY FOAM INSULATION, STAINLESS STEEL APPLIANCES. UPGRADED CABINETS AND COUNTERTOPS. LARGE COVERED PATIO, CORNER LOT.
New construction
Price cut: $1.5K (7/15)
$512,400
3965 SW Mccain Street, Port St Lucie, FL 34953
4beds
2,149sqft
Single Family Residence
Built in 2026
9,981 Square Feet Lot
$509,700 Zestimate®
$238/sqft
$-- HOA
What's special
Corner lotImpact resistant windowsLarge covered patioSpray foam insulationUpgraded cabinets and countertopsStainless steel appliances
- 112 days |
- 162 |
- 16 |
Zillow last checked:
Listing updated:
Listed by:
Robert Bigone 561-758-6320,
Platinum Properties/The Keyes
Source: BeachesMLS,MLS#: B26009372 Originating MLS: BeachesMLS
Originating MLS: BeachesMLSFacts & features
Interior
Bedrooms & bathrooms
- Bedrooms: 4
- Bathrooms: 3
- Full bathrooms: 3
- Main level bathrooms: 3
- Main level bedrooms: 4
Primary bedroom
- Level: Main
- Area: 223.6
- Dimensions: 13 X 17.2
Bedroom 2
- Level: Main
- Area: 136.8
- Dimensions: 11.4 X 12
Bedroom 3
- Level: Main
- Area: 136.8
- Dimensions: 11.4 X 12
Bedroom 4
- Level: Main
- Area: 114.24
- Dimensions: 10.11 X 11.3
Dining room
- Level: Main
- Area: 149.33
- Dimensions: 10.9 X 13.7
Kitchen
- Level: Main
- Area: 110
- Dimensions: 10 X 11
Living room
- Level: Main
- Area: 408.5
- Dimensions: 19 X 21.5
Heating
- Central
Cooling
- Central Air, Ceiling Fan(s), Electric
Appliances
- Included: Dishwasher, Electric Range, Electric Water Heater, Ice Maker, Microwave, Refrigerator, Water Heater
- Laundry: Washer Hookup
Features
- Built-in Features, Bathtub, Dining Area, Separate/Formal Dining Room, Dual Sinks, Entrance Foyer, High Ceilings, Pantry, Split Bedrooms, Soaking Tub, Separate Shower, Walk-In Closet(s)
- Flooring: Carpet
- Doors: French Doors
- Windows: Double Hung, Metal
- Has fireplace: No
Interior area
- Total structure area: 2,745
- Total interior livable area: 2,149 sqft
Video & virtual tour
Property
Parking
- Total spaces: 4
- Parking features: Detached, Garage, Garage Door Opener
- Garage spaces: 2
Accessibility
- Accessibility features: None
Features
- Levels: One
- Stories: 1
- Patio & porch: Covered, Patio
- Exterior features: Outdoor Living Area, Room For Pool
- Has view: Yes
- View description: Garden
- Waterfront features: None
Lot
- Size: 9,981 Square Feet
- Features: Corner Lot, < 1/4 Acre
Details
- Parcel number: 342060009480008
- Zoning: RS-2 PSL
- Special conditions: Standard,Listed As-Is
Construction
Type & style
- Home type: SingleFamily
- Architectural style: Colonial
- Property subtype: Single Family Residence
Materials
- Block
- Roof: Composition,Fiberglass,Shingle
Condition
- New Construction
- New construction: Yes
- Year built: 2026
Details
- Builder model: Ibis CP
- Builder name: Synergy Homes, LLC
Utilities & green energy
- Electric: 3 Phase
- Sewer: Public Sewer
- Water: Public
- Utilities for property: Cable Connected, Electricity Connected, Sewer Connected, Water Connected
Community & HOA
Community
- Security: Smoke Detector(s)
- Subdivision: PORT ST LUCIE SECTION 21
HOA
- Has HOA: No
Location
- Region: Port Saint Lucie
Financial & listing details
- Price per square foot: $238/sqft
- Tax assessed value: $91,410
- Annual tax amount: $2,326
- Date on market: 3/31/2026
- Cumulative days on market: 116 days
- Listing terms: Cash,Conventional,FHA,VA Loan
- Electric utility on property: Yes
Estimated market value
$509,700
$484,000 - $535,000
$2,845/mo
Price history
| Date | Event | Price |
|---|---|---|
| 7/15/2026 | Price change | $512,400-0.3%$238/sqft |
Source:  BeachesMLS #B26009372 Report a problem BeachesMLS #B26009372 Report a problem | ||
| 6/12/2026 | Price change | $513,900-1%$239/sqft |
Source: BeachesMLS #B26009372 Report a problem | ||
| 5/26/2026 | Price change | $518,900-0.4%$241/sqft |
Source: BeachesMLS #B26009372 Report a problem | ||
| 5/4/2026 | Price change | $520,900-0.6%$242/sqft |
Source: BeachesMLS #B26009372 Report a problem | ||
| 3/31/2026 | Listed for sale | $523,900+274.2%$244/sqft |
Source: BeachesMLS #B26009372 Report a problem | ||
| 11/26/2025 | Sold | $140,000-12.5%$65/sqft |
Source: BeachesMLS #R11129442 Report a problem | ||
| 11/25/2025 | Pending sale | $160,000$74/sqft |
Source: BeachesMLS #RX-11129442 Report a problem | ||
| 10/4/2025 | Listed for sale | $160,000+15900%$74/sqft |
Source: BeachesMLS #RX-11129442 Report a problem | ||
| 11/12/2010 | Sold | $1,000 |
Source: Public Record Report a problem | ||
Public tax history
| Year | Property taxes | Tax assessment |
|---|---|---|
| 2025 | $2,326 +16.6% | $91,410 +10% |
| 2024 | $1,996 +143.2% | $83,100 +443.2% |
| 2023 | $821 +2.9% | $15,298 +10% |
| 2022 | $798 +32.4% | $13,908 +10% |
| 2021 | $603 +22.1% | $12,644 +10% |
| 2020 | $493 | $11,495 -50.2% |
| 2019 | $493 +3.7% | $23,100 +27.6% |
| 2018 | $476 +15.8% | $18,100 +24% |
| 2017 | $411 -31.6% | $14,600 +10.6% |
| 2016 | $601 +4% | $13,200 +18.9% |
| 2015 | $578 -72.3% | $11,100 +71% |
| 2014 | $2,083 | $6,490 +10% |
| 2013 | -- | $5,900 -10.6% |
| 2012 | -- | $6,600 -21.4% |
| 2011 | -- | $8,400 |
| 2010 | -- | $8,400 -38.2% |
| 2009 | -- | $13,600 -43.6% |
| 2008 | -- | $24,100 -49.9% |
| 2007 | -- | $48,100 -26% |
| 2006 | -- | $65,000 +35.1% |
| 2005 | -- | $48,100 +113.8% |
| 2004 | -- | $22,500 |
| 2003 | -- | -- |
| 2002 | -- | -- |
| 2001 | -- | -- |
| 2000 | -- | -- |
Find assessor info on the county website
Monthly payment
Est. payment
Payment breakdown
Explore the cost of this home by adjusting the details. Changes won't be saved.Climate risks
Neighborhood: Tulip Park
Nearby schools
GreatSchools rating
- 4/10Floresta Elementary SchoolGrades: PK-5Distance: 5.4 mi
- 7/10Southport Middle SchoolGrades: 6-8Distance: 5.1 mi
- 5/10Treasure Coast High SchoolGrades: 9-12Distance: 1.2 mi
Schools provided by the listing agent
- Elementary: Windmill Point
- Middle: Manatee Academy K-8
- High: St. Lucie West Centennial
Source: BeachesMLS. This data may not be complete. We recommend contacting the local school district to confirm school assignments for this home.
- $310,9003 bd2 ba1.1k sqft682 SW Jaslo Ave, Port Saint Lucie, FL 34953Off Market
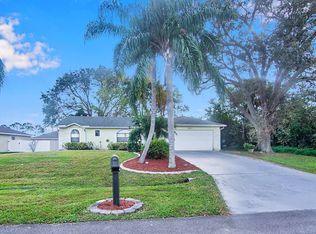
- $441,1003 bd2 ba1.7k sqft691 SW Paar Dr, Port Saint Lucie, FL 34953Off Market
- $357,5003 bd2 ba1.4k sqft699 SW Jaslo Ave, Port Saint Lucie, FL 34953Off Market
- $407,6003 bd2 ba1.8k sqft685 SW Jaslo Ave, Port Saint Lucie, FL 34953Off Market
- $406,7003 bd2 ba1.9k sqft681 SW Paar Dr, Port Saint Lucie, FL 34953Off Market
- $409,3003 bd2 ba2.2k sqft3966 SW McCain St, Port Saint Lucie, FL 34953Off Market
- $11,10010,018 Square Feet666 SW Jaslo Ave, PORT ST LUCIE, FL 34953Off Market
- $405,8003 bd2 ba1.9k sqft666 SW Jaslo Ave, Port Saint Lucie, FL 34983Off Market
A local agent can set up tours, give advice and negotiate with sellers.
Similar homes
- $513,9004 bd3 ba2.1k sqft4037 SW Mcintosh Street, Port St Lucie, FL 34953For Sale
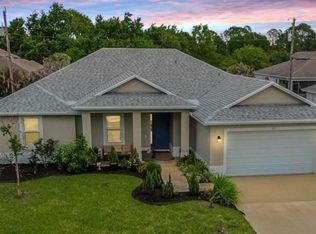
 MLS ID #B26037268, Jeffrey L Tricoli PA, KW Reserve Palm Beach. BeachesMLS
 - $514,0004 bd3 ba2.1k sqft4497 SW Farmington Street, Port St Lucie, FL 34953For Sale
 MLS ID #B26045778, Matt Harrington, HW Real Estate Inc. BeachesMLS
 - $515,9004 bd3 ba2k sqft1267 SW Edinburgh Drive, Port St Lucie, FL 34953For Sale
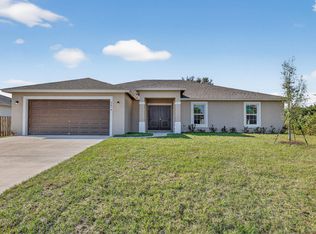 MLS ID #B26036153, Robert Bigone, Platinum Properties/The Keyes. BeachesMLS
 - $500,9004 bd3 ba2.1k sqft4122 SW Baird Street, Port St Lucie, FL 34953New Construction
 MLS ID #R11144136, Robert Bigone, Platinum Properties/The Keyes. BeachesMLS
 - $530,0004 bd2 ba2.3k sqft4299 SW Hagaplan Street, Port St Lucie, FL 34953For SaleMLS ID #B26011252, Jean Claude Bessis, CENTURY 21 Tenace Realty. BeachesMLS
- $445,0004 bd2 ba2.3k sqft3960 SW Hablow Street, Port St Lucie, FL 34953For SaleMLS ID #R11141893, Glenn R. Krumenacker, RE/MAX Masterpiece Realty. BeachesMLS
- $489,0004 bd2 ba2k sqft201 SW North Wakefield Circle, Port St Lucie, FL 34953For SaleMLS ID #B26045237, Kylie Fink, Compass Florida LLC. BeachesMLS
- $519,9004 bd2 ba2.1k sqft2060 SW Morelia Lane, Port St Lucie, FL 34953For SaleMLS ID #B26050656, Robert Bigone, Platinum Properties/The Keyes. BeachesMLS
- $499,0004 bd3 ba2.2k sqft1070 SW Versailles Avenue, Port St Lucie, FL 34953New ConstructionMLS ID #B26026867, Gail Anderson, Fulton Grace Realty. BeachesMLS
- $536,5804 bd3 ba2.2k sqft372 SW Feldman Avenue, Port St Lucie, FL 34953For SaleMLS ID #R11111414, Qiana Penn, Adams Homes Realty Inc. BeachesMLS
- $478,9004 bd2 ba1.8k sqft3573 SW Pumpkin Street, Port St Lucie, FL 34953New ConstructionBeachesMLS
- $555,0004 bd3 ba2.2k sqft1791 SW Effland Avenue, Port St Lucie, FL 34953For SaleMLS ID #B26038110, Chevelle Young, KW Reserve. BeachesMLS
- $445,0004 bd2 ba1.8k sqft1556 SW Crater Avenue, Port St Lucie, FL 34953For SaleMLS ID #B26047495, Melissa I Santiago, Real Broker, LLC. BeachesMLS
- $389,9003 bd2 ba1.6k sqft2398 SW Caballero Street, Port St Lucie, FL 34953For SaleMLS ID #B26049486, Tiffany M Kane, Southern Key Realty. BeachesMLS
- $550,0006 bd4 ba2.7k sqftHoliday Builders, Port St Lucie, FL 34953For SaleMLS ID #B26002795, Alisa F Squillacote, Keller Williams Realty - Welli. BeachesMLS
- $450,0003 bd2 ba2k sqft1571 SW Hunnicut Avenue, Port St Lucie, FL 34953For SaleMLS ID #B26037225, Elionay Imbert Hernandez, LoKation. BeachesMLS
- $501,9005 bd3 ba1.9k sqft620 SW Dairy Road, Port St Lucie, FL 34953New ConstructionBeachesMLS
- $599,0003 bd2 ba1.8k sqft3349 SW Hill Street, Port St Lucie, FL 34953For SaleMLS ID #B26041159, Monique Michele Ayala, Keller Williams Realty Services. BeachesMLS
- $450,0004 bd2 ba1.6k sqft1502 SW Herder Road, Port St Lucie, FL 34953For SaleMLS ID #B26044037, Robert Temelkoski, LoKation. BeachesMLS
- $675,0004 bd3 ba2.6k sqft165 SW Hawthorne Circle, Port St Lucie, FL 34953For SaleMLS ID #B26049908, Kimberly A Gardner, Keller Williams Realty Portfol. BeachesMLS
