Skip main navigation
Sold for $450,000
  • $450,000

    3965 Southern Vista Loop, Saint Cloud, FL 34772

    5beds
    2,338sqft
    Single Family Residence
    Built in 2022
    5,663 Square Feet Lot
    $423,600 Zestimate®
    $192/sqft
    $2,887 Estimated rent

    Home value

    $423,600

    $402,000 - $445,000

    $2,887/mo

    Zestimate® history
    Loading
    Loading...

    Owner options

    List your home for rent

    $2,887/mo

    Rent Zestimate®

    Find your next renter with Zillow Rental Manager. Plus, with online applications, you can quickly screen prospective tenants – for free.

    Learn more

    $2,887/mo

    Rent Zestimate®

    Refinance and save

    $3,059/mo

    Est. payment

    Refinancing to a lower rate could help reduce your monthly payments and save thousands over the life of the loan.

    See today's rates

    $3,059/mo

    Est. payment

    Explore your selling options

    Work with a Zillow partner agent

    Leverage their expertise and Zillow's premium Showcase listings to get your home seen by more buyers.

    Get started

    List with your own agent

    Get your home in front of millions of buyers by listing it on Zillow.

    Learn how to do it

    Sell it yourself

    Take full control of how buyers see your home on Zillow by listing For Sale by Owner (FSBO).

    List your home

    What's special

    Sparkling poolLarge windowsNatural lightSouthern pinesElegant facadeStunning residenceQuartz countertops
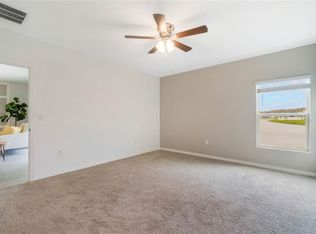
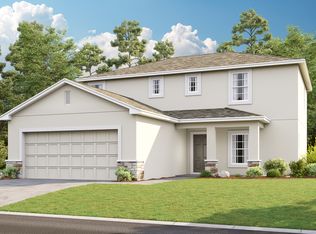
    IMPROVED PRICE! Nestled within the NEW! serene enclave of Estates at Southern Pines in picturesque Kissimmee, this stunning residence offers the epitome of modern luxury living. Welcoming you with its elegant facade, this Redbud model, crafted by the esteemed builder Taylor Morrison in 2022, stands as a testament to quality craftsmanship and refined design. As you step inside, you're greeted by a sense of spaciousness and sophistication. The home unfolds across two levels, with meticulous attention to detail evident in every corner. The main level features a thoughtfully designed guest en-suite, providing convenience and comfort for visitors or multigenerational living arrangements. The heart of the home lies in its expansive kitchen, adorned with quartz countertops and adorned with high-end finishes, offering both beauty and functionality. Whether you're preparing a gourmet meal or enjoying a casual breakfast, this culinary haven is sure to inspire your inner chef. The seamless flow from the kitchen leads to the living and dining areas, bathed in natural light that streams through large windows, creating an inviting atmosphere for gatherings and relaxation. Beyond lies the tranquil outdoor oasis, where a water view sets the backdrop for serene evenings spent unwinding after a long day. Upstairs, discover a restful retreat in the form of five well-appointed bedrooms and three full baths, providing ample space for rest and rejuvenation. Each room is meticulously designed to offer comfort and privacy, ensuring that every member of the household finds their own haven within this abode. Outside of the home, the community beckons with enticing amenities, including a sparkling pool and a charming tot lot, perfect for leisurely afternoons spent basking in the Florida sun or fostering moments of play and connection with neighbors and loved ones. With its perfect blend of elegance, functionality, and natural beauty, this home in Estates at Southern Pines offers a coveted lifestyle opportunity in the heart of Kissimmee. Whether you're seeking a peaceful retreat or a vibrant community atmosphere, this residence is sure to exceed your every expectation. SCHEDULE YOUR TOUR TOAY! 3D Link:https://my.matterport.com/show/?m=GuFV1yJrnNc&mls=1 For 3D walkthrough use Virtual tour link 2.

    Zillow last checked:

    Listing updated:

    Listing Provided by:

    Roger Hodge 407-668-0006,

    LPT REALTY, LLC 877-366-2213

    Bought with:

    Karla Colon, 3447089

    KMC REALTY SERVICES LLC

    Source: Stellar MLS,MLS#: O6182969MLS LogoOriginating MLS: Orlando Regional

    Facts & features

    Interior

    Bedrooms & bathrooms
    • Bedrooms: 5
    • Bathrooms: 3
    • Full bathrooms: 3
    Primary bedroom
    • Features: Walk-In Closet(s)
    • Level: Second
    • Dimensions: 13x13
    Bedroom 1
    • Features: Built-in Closet
    • Level: Second
    • Dimensions: 10x10
    Bedroom 2
    • Features: Built-in Closet
    • Level: Second
    • Dimensions: 12x10
    Bedroom 3
    • Features: Built-in Closet
    • Level: Second
    • Dimensions: 12x10
    Bedroom 4
    • Features: Built-in Closet
    • Level: Second
    • Dimensions: 12x10
    Primary bathroom
    • Level: Second
    • Dimensions: 6x9
    Bathroom 1
    • Level: First
    Bathroom 2
    • Level: Second
    Bonus room
    • Features: En Suite Bathroom, Built-in Closet
    • Level: First
    • Dimensions: 12x10
    Kitchen
    • Level: First
    • Dimensions: 10x19
    Living room
    • Level: First
    • Dimensions: 27x19
    Heating
    • Central
    Cooling
    • Central Air
    Appliances
    • Included: Dishwasher, Disposal, Dryer, Microwave, Range, Refrigerator, Washer
    • Laundry: Laundry Room
    Features
    • Kitchen/Family Room Combo, Open Floorplan, PrimaryBedroom Upstairs
    • Flooring: Carpet, Porcelain Tile, Tile
    • Has fireplace: No
    Interior area
    • Total structure area: 2,888
    • Total interior livable area: 2,338 sqft

    Property

    Parking
    • Total spaces: 2
    • Parking features: Garage - Attached
    • Attached garage spaces: 2
    Features
    • Levels: Two
    • Stories: 2
    • Exterior features: Sidewalk
    • Has view: Yes
    • View description: Water, Pond
    • Has water view: Yes
    • Water view: Water,Pond
    Lot
    • Size: 5,663 sqft
    • Features: Sidewalk
    Details
    • Parcel number: 132630066400010190
    • Zoning: PUD
    • Special conditions: None

    Construction

    Type & style
    • Home type: SingleFamily
    • Property subtype: Single Family Residence
    Materials
    • Block, Wood Frame
    • Foundation: Slab
    • Roof: Shingle
    Condition
    • New construction: No
    • Year built: 2022
    Details
    • Builder model: Redbud
    • Builder name: Taylor Morrison

    Utilities & green energy

    • Sewer: Public Sewer
    • Water: Public
    • Utilities for property: Electricity Connected, Water Connected

    Community & neighborhood

    Location
    • Region: Saint Cloud
    • Subdivision: SOUTHERN PINES PH 4

    HOA & financial

    HOA
    • Has HOA: Yes
    • HOA fee: $95 monthly
    • Association name: Amanda Lee
    • Association phone: 407-960-4872
    Other fees
    • Pet fee: $0 monthly
    Other financial information
    • Total actual rent: 0

    Other

    Other facts
    • Listing terms: Cash,Conventional,FHA,VA Loan
    • Ownership: Fee Simple
    • Road surface type: Paved, Asphalt

    Price history

    DateEventPrice
    5/24/2024Sold$450,000-2.2%$192/sqft
    Source: Stellar MLS #O6182969 Report a problem
    4/21/2024Pending sale$459,900$197/sqft
    Source: Stellar MLS #O6182969 Report a problem
    4/13/2024Price change$459,900-3.2%$197/sqft
    Source: Stellar MLS #O6182969 Report a problem
    4/2/2024Price change$475,000-1%$203/sqft
    Source: Stellar MLS #O6182969 Report a problem
    3/1/2024Listed for sale$480,000+18.4%$205/sqft
    Source: Stellar MLS #O6182969 Report a problem
    5/24/2022Sold$405,400$173/sqft
    Source: Public Record Report a problem

    Public tax history

    YearProperty taxesTax assessment
    2025$5,877 -13.7%$371,200 -2.7%
    2024$6,811 +3.7%$381,400 +4.6%
    2023$6,566 +709.7%$364,600 +710.2%
    2022$811 +76%$45,000 +80%
    2021$461 $25,000

    Find assessor info on the county website

    Neighborhood: 34772

    Nearby schools

    GreatSchools rating
    Get a cash offer in 3 minutes
    Find out how much your home could sell for in as little as 3 minutes with a no-obligation cash offer.
    Estimated market value
    $423,600
    Get a cash offer in 3 minutes
    Find out how much your home could sell for in as little as 3 minutes with a no-obligation cash offer.
    Estimated market value
    $423,600