Welcome home to this beautifully maintained 4-bedroom Colonial in the highly desirable Stonegate
neighborhood! Relax on the charming front porch featuring brand-new Trex decking (2025), the
perfect place to enjoy your morning coffee or unwind at the end of the day.
Step inside to a spacious, light-filled floor plan with fresh paint throughout the main level and new
Andersen front windows (2025). The heart of the home is the expansive kitchen, complete with a large
granite center island, pantry, abundant cabinetry, and newer stainless steel appliances. Open to the inviting
family room with a cozy fireplace, this space is ideal for everyday living and entertaining.
Two new Anderson sliding glass doors (2025) lead to a private, fully fenced backyard with peaceful, park-like
views, creating the perfect setting for outdoor dining, gatherings, or simply relaxing on the deck.
Upstairs, you'll find four generously sized bedrooms, including a spacious owner's suite. Major
updates to the home provide peace of mind, including a new roof (2019), newer furnace and A/C (2015), tankless hot water heater.
Ideally located near shopping, dining, parks, and schools, this exceptional home offers the perfect
combination of comfort, space, and thoughtful updates. Move right in and enjoy everything this
beautiful Stonegate home has to offer.
Active
Price cut: $9.1K (9/4)
$399,900
3965 Stonegate Dr, Medina, OH 44256
4beds
3,866sqft
Single Family Residence
Built in 1997
0.27 Acres Lot
$-- Zestimate®
$103/sqft
$8/mo HOA
What's special
Newer stainless steel appliancesSpacious light-filled floor planCharming front porchFour generously sized bedroomsCozy fireplaceAbundant cabinetryPrivate fully fenced backyard
- 50 days
- 1,842
- 79
Likely to sell faster than
Zillow last checked:
Listing updated:
Listed by:
Heather Kelps 330-242-9159 hv.kelps@gmail.com,
EXP Realty, LLC.,
Amy L Hoes 330-416-1597,
EXP Realty, LLC.
Source: MLS Now,MLS#: 5229905 Originating MLS: Akron Cleveland Association of REALTORS
Originating MLS: Akron Cleveland Association of REALTORSFacts & features
Interior
Bedrooms & bathrooms
- Bedrooms: 4
- Bathrooms: 3
- Full bathrooms: 2
- 1/2 bathrooms: 1
- Main level bathrooms: 1
Primary bedroom
- Description: Flooring: Laminate
- Level: Second
- Dimensions: 15 x 17
Bedroom
- Description: Flooring: Laminate
- Level: Second
- Dimensions: 10 x 11
Bedroom
- Description: Flooring: Laminate
- Level: Second
- Dimensions: 11 x 14
Bedroom
- Description: Flooring: Laminate
- Level: Second
- Dimensions: 12 x 14
Dining room
- Description: Flooring: Laminate
- Level: First
- Dimensions: 11 x 13
Eat in kitchen
- Description: Flooring: Tile
- Features: Granite Counters
- Level: First
- Dimensions: 15 x 17
Family room
- Description: Flooring: Carpet
- Features: Fireplace
- Level: First
- Dimensions: 15 x 18
Laundry
- Level: First
- Dimensions: ND x ND
Living room
- Description: Flooring: Laminate
- Level: First
- Dimensions: 13 x 17
Other
- Level: Lower
- Dimensions: 12 x 13
Heating
- Forced Air, Gas
Cooling
- Central Air
Appliances
- Included: Dryer, Dishwasher, Microwave, Range, Refrigerator, Washer
- Laundry: Main Level
Features
- Granite Counters, Kitchen Island
- Windows: Double Pane Windows
- Basement: Full,Partially Finished,Unfinished
- Number of fireplaces: 1
Interior area
- Total structure area: 3,866
- Total interior livable area: 3,866 sqft
- Finished area above ground: 2,662
- Finished area below ground: 1,204
Video & virtual tour
Property
Parking
- Total spaces: 2
- Parking features: Garage
- Garage spaces: 2
Features
- Levels: Two
- Stories: 2
- Patio & porch: Front Porch, Patio
- Fencing: Back Yard
Lot
- Size: 0.27 Acres
- Features: Landscaped, Private, Many Trees
Details
- Parcel number: 02606C08098
Construction
Type & style
- Home type: SingleFamily
- Architectural style: Colonial
- Property subtype: Single Family Residence
Materials
- Vinyl Siding
- Foundation: Block
- Roof: Asphalt,Fiberglass
Condition
- Year built: 1997
Utilities & green energy
- Sewer: Public Sewer
- Water: Public
Green energy
- Energy efficient items: Water Heater
Community & HOA
Community
- Features: Park, Shopping, Sidewalks
- Subdivision: Stonegate
HOA
- Has HOA: Yes
- Services included: Other
- HOA fee: $100 annually
- HOA name: Stonegate
Location
- Region: Medina
Financial & listing details
- Price per square foot: $103/sqft
- Tax assessed value: $353,620
- Annual tax amount: $5,824
- Date on market: 7/23/2026
- Cumulative days on market: 51 days
- Listing terms: Cash,Conventional,FHA,VA Loan
Estimated market value
Not available
Estimated sales range
Not available
Not available
Price history
| Date | Event | Price |
|---|---|---|
| 9/4/2026 | Price change | $399,900-2.2%$103/sqft |
Source:  MLS Now #5229905 Report a problem MLS Now #5229905 Report a problem | ||
| 8/24/2026 | Price change | $409,000-3.7%$106/sqft |
Source: MLS Now #5229905 Report a problem | ||
| 8/3/2026 | Price change | $424,900-1.2%$110/sqft |
Source: MLS Now #5229905 Report a problem | ||
| 7/23/2026 | Listed for sale | $430,000+94.6%$111/sqft |
Source: MLS Now #5229905 Report a problem | ||
| 7/12/2006 | Sold | $221,000+24.2%$57/sqft |
Source: MLS Now #2289299 Report a problem | ||
| 10/17/1997 | Sold | $177,900$46/sqft |
Source: MLS Now #874957 Report a problem | ||
Public tax history
| Year | Property taxes | Tax assessment |
|---|---|---|
| 2025 | $5,824 +11% | $123,770 +23% |
| 2024 | $5,248 +16.5% | $100,640 |
| 2023 | $4,504 -0.8% | $100,640 |
| 2022 | $4,540 +3.7% | $100,640 +24% |
| 2021 | $4,378 | $81,170 |
| 2020 | $4,378 -0.2% | $81,170 |
| 2019 | $4,386 +9.3% | $81,170 +17.8% |
| 2018 | $4,011 -1.3% | $68,910 |
| 2017 | $4,066 -2.3% | $68,910 |
| 2016 | $4,162 +1.9% | $68,910 +7% |
| 2015 | $4,084 +0.2% | $64,400 |
| 2014 | $4,075 -0.1% | $64,400 |
| 2013 | $4,080 +12.3% | $64,400 +0.4% |
| 2012 | $3,633 +1.7% | $64,160 |
| 2011 | $3,574 +3.2% | $64,160 |
| 2010 | $3,465 -2.7% | $64,160 -8.2% |
| 2009 | $3,559 -0.5% | $69,900 |
| 2008 | $3,579 -15.7% | $69,900 -14.9% |
| 2007 | $4,247 +13.8% | $82,120 +17.2% |
| 2006 | $3,731 +2.9% | $70,040 |
| 2005 | $3,627 +12.4% | $70,040 |
| 2004 | $3,228 +0.1% | $70,040 +4.6% |
| 2003 | $3,225 +4.1% | $66,940 |
| 2002 | $3,099 +99.7% | $66,940 +0% |
| 2001 | $1,551 | $66,930 +2.3% |
| 2000 | -- | $65,410 |
Find assessor info on the county website
Monthly payment
Est. payment
Payment breakdown
Explore the cost of this home by adjusting the details. Changes won't be saved.Climate risks
Neighborhood: 44256
Nearby schools
Schools provided by the listing agent
- District: Medina CSD - 5206
Source: MLS Now. This data may not be complete. We recommend contacting the local school district to confirm school assignments for this home.
Similar homes
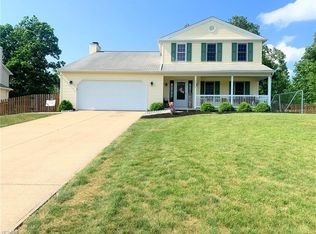
- $435,0004 bd3 ba2.6k sqft234 Newfield Cir, Medina, OH 44256For Sale
 MLS ID #5231968, Alison M Baranek, Berkshire Hathaway HomeServices Stouffer Realty. MLS Now
 - $429,9004 bd3 ba2.7k sqft6711 Norwalk Rd, Medina, OH 44256For Sale
 MLS ID #5225796, Darlene Hall, Keller Williams Chervenic Rlty. MLS Now
 - $410,0003 bd3 ba2.3k sqft3168 Country Club Dr, Medina, OH 44256For Sale
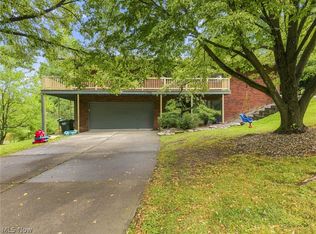 MLS ID #5230552, Caleigh Cerveny, EXP Realty, LLC. MLS Now
 - $479,9004 bd4 ba4.1k sqft4851 Gateway Dr, Medina, OH 44256For Sale
 MLS ID #5231186, Mara K Kaulins, Keller Williams Elevate. MLS Now
