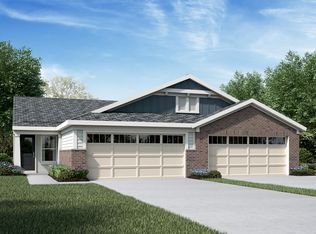
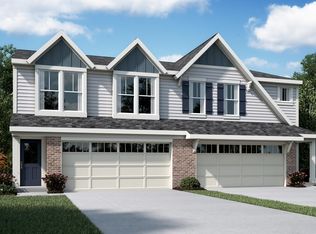
Enjoy low-maintenance living in this beautiful Wembley by Fischer Homes, located in the sought-after Tuscany community. This thoughtfully designed paired patio home offers an open-concept layout with a first-floor owner's suite, spacious gathering areas, and a versatile loft. The kitchen features a large island, painted cabinetry, and granite countertops, creating the perfect hub for cooking, dining, and entertaining. Relax outdoors on the patio and enjoy the convenience of a two-car garage. A blend of comfort, style, and functionality makes this home a must-see.
Pending
$379,600
3965 Volterra Ln #318A, Covington, KY 41017
3beds
2,187sqft
Patio Home, Residential, Duplex
Built in 2026
-- sqft lot
$-- Zestimate®
$174/sqft
$259/mo HOA
What's special
Two-car garageVersatile loftOpen-concept layoutGranite countertopsSpacious gathering areasPainted cabinetry
- 159 days
- 3
- 0
Zillow last checked:
Listing updated:
Listed by:
Al Hencheck 513-438-3516,
HMS Real Estate
Source: NKMLS,MLS#: 642965
Facts & features
Interior
Bedrooms & bathrooms
- Bedrooms: 3
- Bathrooms: 3
- Full bathrooms: 2
- 1/2 bathrooms: 1
Primary bedroom
- Features: Bath Adjoins, Carpet Flooring, Walk-In Closet(s)
- Level: First
- Area: 180
- Dimensions: 15 x 12
Bedroom 2
- Features: Carpet Flooring, Walk-In Closet(s)
- Level: Second
- Area: 154
- Dimensions: 11 x 14
Bedroom 3
- Features: Carpet Flooring, Walk-In Closet(s)
- Level: Second
- Area: 168
- Dimensions: 12 x 14
Breakfast room
- Features: Luxury Vinyl Flooring
- Level: First
- Area: 143
- Dimensions: 13 x 11
Family room
- Features: Luxury Vinyl Flooring, Walk-Out Access
- Level: First
- Area: 255
- Dimensions: 17 x 15
Kitchen
- Features: Luxury Vinyl Flooring, Kitchen Island, Pantry, Wood Cabinets
- Level: First
- Area: 120
- Dimensions: 12 x 10
Living room
- Features: Carpet Flooring
- Level: First
- Area: 110
- Dimensions: 10 x 11
Loft
- Features: Carpet Flooring
- Level: Second
- Area: 352
- Dimensions: 22 x 16
Heating
- Heat Pump, Electric
Cooling
- Central Air
Appliances
- Included: Stainless Steel Appliance(s), Electric Range, Dishwasher, Disposal, Microwave
- Laundry: Laundry Room, Main Level
Features
- Kitchen Island, Walk-In Closet(s), Pantry, Open Floorplan, Entrance Foyer, Double Vanity, Breakfast Bar
- Doors: Multi Panel Doors
- Windows: Vinyl Frames
Interior area
- Total structure area: 2,187
- Total interior livable area: 2,187 sqft
Property
Parking
- Total spaces: 2
- Parking features: Attached, Driveway, Garage, Garage Door Opener
- Attached garage spaces: 2
- Has uncovered spaces: Yes
Accessibility
- Accessibility features: None
Features
- Levels: Two
- Stories: 2
- Patio & porch: Patio, Porch
Lot
- Size: 5,227 Square Feet
- Dimensions: 41 x 130
Details
- Zoning description: Residential
Construction
Type & style
- Home type: MultiFamily
- Architectural style: Traditional
- Property subtype: Patio Home, Residential, Duplex
- Attached to another structure: Yes
Materials
- Brick, Vinyl Siding
- Foundation: Slab
- Roof: Shingle
Condition
- New Construction
- New construction: Yes
- Year built: 2026
Details
- Warranty included: Yes
Utilities & green energy
- Sewer: Public Sewer
- Water: Public
- Utilities for property: Cable Available
Community & HOA
Community
- Security: Smoke Detector(s)
- Subdivision: Tuscany
HOA
- Has HOA: Yes
- Amenities included: Management
- Services included: Other
- HOA fee: $230 monthly
- Second HOA fee: $175 semi-annually
Location
- Region: Covington
Financial & listing details
- Price per square foot: $174/sqft
- Date on market: 5/30/2026
- Cumulative days on market: 160 days
Estimated market value
Not available
Estimated sales range
Not available
Not available
Price history
| Date | Event | Price |
|---|---|---|
| 10/5/2026 | Pending sale | $379,600$174/sqft |
Source:  NKMLS #642965 Report a problem | ||
| 5/27/2026 | Listed for sale | $379,600$174/sqft |
Source: NKMLS #642965 Report a problem | ||
Public tax history
Tax history is unavailable.
Monthly payment
Est. payment
Payment breakdown
Explore the cost of this home by adjusting the details. Changes won't be saved.Climate risks
Neighborhood: 41017
Nearby schools
Schools provided by the listing agent
- Elementary: Summit View Elementary
- Middle: Summit View Middle School
- High: Scott High
Source: NKMLS. This data may not be complete. We recommend contacting the local school district to confirm school assignments for this home.
Similar homes
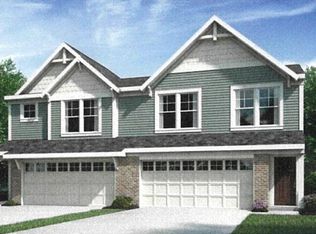
- $335,0003 bd3 ba1.6k sqft3939 Volterra Ln #302A, Covington, KY 41017New Construction
 NKMLS
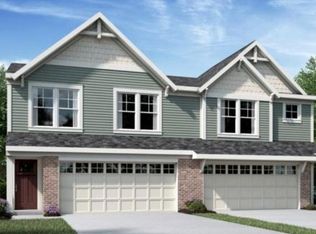
- $336,0003 bd3 ba1.6k sqft3943 Volterra Ln #303-B, Covington, KY 41017New Construction
 NKMLS
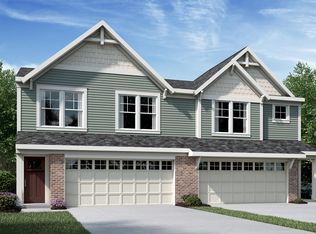
- $344,7003 bd3 ba1.6k sqft3994 Volterra Ln, Covington, KY 41017New Construction
 Fischer Homes
- $344,7003 bd3 ba1.6k sqft3994 Volterra Ln #361A, Covington, KY 41017New ConstructionNKMLS
