Skip main navigation
Off market
Street View
  • $3,535,900

    3965 W Rincon Ave, Campbell, CA 95008

    5beds
    3,225sqft
    SingleFamily
    Built in 2016
    9,326 Square Feet Lot
    $3,535,900 Zestimate®
    $1,096/sqft
    $7,594 Estimated rent

    Home value

    $3,535,900

    $3.29M - $3.82M

    $7,594/mo

    Zestimate® history
    Loading
    Loading...

    Owner options

    List your home for rent

    $7,594/mo

    Rent Zestimate®

    Find your next renter with Zillow Rental Manager. Plus, with online applications, you can quickly screen prospective tenants – for free.

    Learn more

    $7,594/mo

    Rent Zestimate®

    Refinance and save

    $22,885/mo

    Est. payment

    Refinancing to a lower rate could help reduce your monthly payments and save thousands over the life of the loan.

    See today's rates

    $22,885/mo

    Est. payment

    Explore your selling options

    Work with a Zillow partner agent

    Leverage their expertise and Zillow's premium Showcase listings to get your home seen by more buyers.

    Get started

    List with your own agent

    Get your home in front of millions of buyers by listing it on Zillow.

    Learn how to do it

    Sell it yourself

    Take full control of how buyers see your home on Zillow by listing For Sale by Owner (FSBO).

    List your home

    What's special

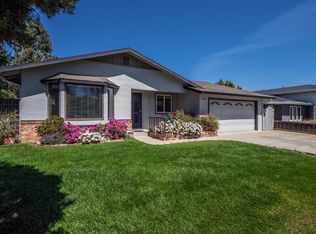
    CONTEMPORARY STUNNER! New Construction, Single Level Family Home, Custom Cut Limestone Columns for Beautiful Curb Appeal w/ drght tolerant landscaping. Grand Formal Entrance w/Dble Doors, Walnut Wood Floor. Kitchen filled w/ Top to Bottom Shaker Cabinets, Quartz Counter tops and Island, Accented with Marble Mosaic Back splash. TV Included and Mounted in your Grand Great Room w/16FT Dining Area Ceilings. Walk in Wine Room with Refrig and Built Ins. Media Closet w/ High Automation Security & Home Control, 2 IPADS incld. Storage Galore Pantry and Mudroom. Master Ste Include Sitting Area, Makeup Vanity and Sliders to Bkyard. Lux Master Bath w/Infinity Rain Shower, Separate Sunken Tub, Restoration Hardware Lights and Modern Dble Vanity Sink. All Bath fixtures are branded Hansgrohe. 5th BR a self-sustained Studio w/private entrance and Ultra-Modern Bath. Backyard Beckons w/Built In Contemporary Seating with Gas Fire Pit and Pergola*ALL APPLIANCE INCL

    This property is not currently displayed as for sale or rent on Zillow. This may be different from what's on other websites or public sources.
    Facts & features

    Interior

    Bedrooms & bathrooms
    • Bedrooms: 5
    • Bathrooms: 4
    • Full bathrooms: 3
    • 1/2 bathrooms: 1
    Heating
    • Forced air
    Cooling
    • Central
    Appliances
    • Included: Dishwasher, Dryer, Garbage disposal, Refrigerator, Washer
    • Laundry: Other, Inside
    Features
    • Flooring: Tile, Hardwood
    Interior area
    • Total interior livable area: 3,225 sqft

    Property

    Parking
    • Total spaces: 2
    • Parking features: Garage - Attached
    Features
    • Fencing: Fenced Back, Fenced Front
    Lot
    • Size: 9,326 Square Feet
    Details
    • Parcel number: 40411031

    Construction

    Type & style
    • Home type: SingleFamily
    Materials
    • wood frame
    • Roof: Composition
    Condition
    • Year built: 2016

    Utilities & green energy

    • Utilities for property: Public Utilities

    Community & HOA

    Community
    • Security: Security Alarm
    Location
    • Region: Campbell

    Financial & listing details

    • Price per square foot: $1,096/sqft
    • Tax assessed value: $2,556,766

    Price history

    DateEventPrice
    9/15/2017Sold$2,203,000+0.2%$683/sqft
    Source: Public Record Report a problem
    8/18/2017Pending sale$2,198,000$682/sqft
    Source: Intero Real Estate Services #ML81671281 Report a problem
    7/25/2017Listed for sale$2,198,000+257.4%$682/sqft
    Source: Intero Real Estate Services #ML81671281 Report a problem
    7/31/2012Sold$615,000-12.1%$191/sqft
    Source: Public Record Report a problem
    6/13/2012Listed for sale$699,950$217/sqft
    Source: Phil & Stella Real Estate Group #81222161 Report a problem

    Public tax history

    YearProperty taxesTax assessment
    2026-- $2,556,766 +2%
    2025$32,979 +2.6%$2,506,634 +2%
    2024$32,145 +1.1%$2,457,485 +2%
    2023$31,795 +1.6%$2,409,300 +2%
    2022$31,310 +1.7%$2,362,060 +2%
    2021$30,775 +1.8%$2,315,746 +1%
    2020$30,227 $2,292,001 +2%
    2019$30,227 +5.9%$2,247,060 +2%
    2018$28,540 $2,203,000 +67.9%
    2017$28,540 +61.3%$1,312,468 +2%
    2016$17,697 +88.9%$1,286,734 +93.2%
    2015$9,368 +7.1%$665,995 +2%
    2014$8,745 $652,950 +0.5%
    2013-- $650,000 +1255.2%
    2012-- $47,962 +2%
    2011-- $47,023 +0.8%
    2010-- $46,672 -0.2%
    2009-- $46,783 +2%
    2008-- $45,867 +2%
    2007-- $44,969 +2%
    2006-- $44,088 +2%
    2005-- $43,225 +2%
    2004-- $42,378 +1.9%
    2003-- $41,603 +2%
    2002-- $40,789 +2%
    2001-- $39,990
    Find assessor info on the county website

    Neighborhood: San Tomas Aquinos

    Nearby schools

    GreatSchools rating
    Schools provided by the listing agent
    • Middle: Moreland Middle
    • High: Westmont High

    Source: The MLS. This data may not be complete. We recommend contacting the local school district to confirm school assignments for this home.

    Get a cash offer in 3 minutes
    Find out how much your home could sell for in as little as 3 minutes with a no-obligation cash offer.
    Estimated market value
    $3,535,900
    Get a cash offer in 3 minutes
    Find out how much your home could sell for in as little as 3 minutes with a no-obligation cash offer.
    Estimated market value
    $3,535,900