Fantastic lakefront views await the new owner of this meticulously cared for villa in the sought-after 55+ community of Lakeshore Village. Located on a premium lot on Comorant Lake, this villa is ideally positioned to visually enjoy the water fountain and listen to the tranquil sound of water splashing on the lake surface. Upon entering your eyes are drawn to the beautiful Brazilian Mahogany wood floors installed throughout the living room, dining room and den providing a rich backdrop for all your decorating ideas. This end unit is light and bright with an open floorplan, vaulted ceilings, and four skylights all contributing to the natural lighting effect. The kitchen is nicely appointed to include Corian countertops, white wooden cabinetry adorned with ceramic designer handles and a cozy eat-in area overlooking the lake that offers additional storage with built in cabinets. In an earlier remodel the living room was expanded to include the lanai allowing for multiple conversation areas. In addition to amazing lakefront views, the Master suite features a large walk-in closet, a separate linen closet and a Master bath with dual sinks, wooden cabinetry, Corian tops and beautifully tiled walk-in shower. The split plan gives privacy to the guest suite which can be closed off with a pocket door. The den, which is located off the living room and can also be closed off with double pocket doors. With the addition of a sofa bed this room could easily accommodate an overnight guest(s). There is also an additional room off the garage which is currently being used as a home office/craft room. For peace of mind, sliders at the rear of the villa are protected by an accordion hurricane shutter and all windows are fitted with easily installed hurricane fabric panels. The A/C unit was replaced in 2017, the water heater in 2021, the unit was replumbed with CPVC pipe in 2008 and the roof was replaced in 2007. If you are a snowbird or just enjoying traveling, the worry-free lifestyle of maintenance free living is sure to please. Community amenities include a heated saltwater pool, tennis courts, pickleball, fishing, a book exchange library, and a recreation center with a host of individual and group activities. Pristinely maintained Lakeshore Village is centrally located within 15-20 minutes of Siesta Beach, I-75, downtown Sarasota, and University Town Center.
Sold for $387,500
$387,500
3965 WILSHIRE CIRCLE E #190, SARASOTA, FL 34238
2beds
2,024sqft
Villa
Built in 1986
-- sqft lot
$345,200 Zestimate®
$191/sqft
$2,704 Estimated rent
Home value
$345,200
$314,000 - $376,000
$2,704/mo
Zestimate® history
Owner options
List your home for rent
$2,704/mo
Rent Zestimate®
Find your next renter with Zillow Rental Manager. Plus, with online applications, you can quickly screen prospective tenants – for free.
$2,704/mo
Rent Zestimate®
Refinance and save
$3,218/mo
Est. payment
Refinancing to a lower rate could help reduce your monthly payments and save thousands over the life of the loan.
$3,218/mo
Est. payment
Explore your selling options
Work with a Zillow partner agent
Leverage their expertise and Zillow's premium Showcase listings to get your home seen by more buyers.
Get startedList with your own agent
Get your home in front of millions of buyers by listing it on Zillow.
Learn how to do itSell it yourself
Take full control of how buyers see your home on Zillow by listing For Sale by Owner (FSBO).
List your homeWhat's special
Tennis courtsMultiple conversation areasMaster suiteRecreation centerWater fountainDouble pocket doorsCeramic designer handles
Zillow last checked:
Listing updated:
Listed by:
Stacy Liljeberg 941-544-6103,
MICHAEL SAUNDERS & COMPANY 941-349-3444,
George Kolar 941-586-7489,
MICHAEL SAUNDERS & COMPANY
Bought with:
Debra Robinson, 0555333
RE/MAX ALLIANCE GROUP
Source: Stellar MLS,MLS#: A4579045 Originating MLS: Sarasota - Manatee
Originating MLS: Sarasota - Manatee
Facts & features
Interior
Bedrooms & bathrooms
- Bedrooms: 2
- Bathrooms: 2
- Full bathrooms: 2
Rooms
- Room types: Bonus Room, Den/Library/Office
Primary bedroom
- Features: Ceiling Fan(s), Walk-In Closet(s)
- Level: First
- Dimensions: 18x12
Bedroom 2
- Features: Ceiling Fan(s)
- Level: First
- Dimensions: 11.6x13.6
Primary bathroom
- Features: Dual Sinks, Shower No Tub, Window/Skylight in Bath
- Level: First
Bathroom 2
- Features: Shower No Tub
- Level: First
Den
- Features: Ceiling Fan(s)
- Level: First
- Dimensions: 11.2x14.3
Den
- Features: Built-in Features
- Level: First
- Dimensions: 8.9x11
Dinette
- Level: First
- Dimensions: 9.6x10.6
Dining room
- Level: First
- Dimensions: 11.6x12
Kitchen
- Features: Pantry
- Level: First
- Dimensions: 8.6x11
Living room
- Features: Ceiling Fan(s)
- Level: First
- Dimensions: 15x32
Heating
- Central, Electric
Cooling
- Central Air
Appliances
- Included: Dishwasher, Disposal, Dryer, Electric Water Heater, Microwave, Range, Refrigerator, Washer
- Laundry: In Garage
Features
- Built-in Features, Ceiling Fan(s), Eating Space In Kitchen, Living Room/Dining Room Combo, Primary Bedroom Main Floor, Open Floorplan, Solid Wood Cabinets, Split Bedroom, Thermostat, Vaulted Ceiling(s), Walk-In Closet(s)
- Flooring: Carpet, Tile, Hardwood
- Doors: Sliding Doors
- Windows: Blinds, Tinted Windows, Skylight(s), Window Treatments, Hurricane Shutters, Hurricane Shutters/Windows
- Has fireplace: No
- Common walls with other units/homes: End Unit
Interior area
- Total structure area: 2,424
- Total interior livable area: 2,024 sqft
Property
Parking
- Total spaces: 2
- Parking features: Driveway, Garage Door Opener, Ground Level, Guest, On Street
- Attached garage spaces: 2
- Has uncovered spaces: Yes
- Details: Garage Dimensions: 20X20
Features
- Levels: One
- Stories: 1
- Patio & porch: Covered, Enclosed
- Exterior features: Irrigation System, Private Mailbox, Rain Gutters
- Pool features: Gunite, Heated, In Ground, Salt Water
- Has view: Yes
- View description: Water, Lake
- Has water view: Yes
- Water view: Water,Lake
- Body of water: CORMORANT LAKE
Lot
- Features: In County, Landscaped, Level, Near Public Transit
- Residential vegetation: Mature Landscaping, Trees/Landscaped
Details
- Parcel number: 0099032190
- Zoning: RSF3
- Special conditions: None
Construction
Type & style
- Home type: SingleFamily
- Architectural style: Mediterranean
- Property subtype: Villa
- Attached to another structure: Yes
Materials
- Block, Stucco, Wood Siding
- Foundation: Slab
- Roof: Tile
Condition
- New construction: No
- Year built: 1986
Details
- Builder model: Beechwood
Utilities & green energy
- Sewer: Public Sewer
- Water: Public
- Utilities for property: BB/HS Internet Available, Cable Available, Cable Connected, Electricity Connected, Public, Sewer Connected, Street Lights, Water Connected
Community & HOA
Community
- Features: Association Recreation - Owned, Buyer Approval Required, Deed Restrictions, No Truck/RV/Motorcycle Parking, Pool
- Security: Smoke Detector(s)
- Pet fee: $0 monthly
- Senior community: Yes
- Subdivision: LAKESHORE VILLAGE
HOA
- Has HOA: Yes
- Amenities included: Cable TV, Clubhouse, Fence Restrictions, Maintenance, Pool, Recreation Facilities, Tennis Court(s), Vehicle Restrictions
- Services included: Cable TV, Common Area Taxes, Community Pool, Reserve Fund, Fidelity Bond, Insurance, Maintenance Structure, Maintenance Grounds, Maintenance Repairs, Manager, Pest Control, Pool Maintenance, Private Road, Recreational Facilities, Trash
- HOA fee: $687 monthly
- HOA name: Bob Young
- HOA phone: 401-749-1425
Location
- Region: Sarasota
Financial & listing details
- Price per square foot: $191/sqft
- Tax assessed value: $294,000
- Annual tax amount: $2,149
- Date on market: 8/15/2023
- Cumulative days on market: 189 days
- Listing terms: Cash,Conventional
- Ownership: Condominium
- Total actual rent: 0
- Electric utility on property: Yes
- Road surface type: Paved, Asphalt
Price history
| Date | Event | Price |
|---|---|---|
| 4/12/2024 | Sold | $387,500-6.6%$191/sqft |
Source:  Stellar MLS #A4579045 Report a problem Stellar MLS #A4579045 Report a problem | ||
| 3/22/2024 | Pending sale | $415,000$205/sqft |
Source: Stellar MLS #A4579045 Report a problem | ||
| 3/15/2024 | Price change | $415,000-1%$205/sqft |
Source: Stellar MLS #A4579045 Report a problem | ||
| 2/29/2024 | Listed for sale | $419,000$207/sqft |
Source: Stellar MLS #A4579045 Report a problem | ||
| 2/27/2024 | Pending sale | $419,000$207/sqft |
Source: Stellar MLS #A4579045 Report a problem | ||
| 2/16/2024 | Price change | $419,000-2.3%$207/sqft |
Source: Stellar MLS #A4579045 Report a problem | ||
| 1/20/2024 | Listed for sale | $429,000$212/sqft |
Source: Stellar MLS #A4579045 Report a problem | ||
| 12/23/2023 | Pending sale | $429,000$212/sqft |
Source: Stellar MLS #A4579045 Report a problem | ||
| 10/16/2023 | Price change | $429,000-2.3%$212/sqft |
Source: Stellar MLS #A4579045 Report a problem | ||
| 9/12/2023 | Price change | $439,000-2.4%$217/sqft |
Source: Stellar MLS #A4579045 Report a problem | ||
| 8/15/2023 | Listed for sale | $450,000+130.8%$222/sqft |
Source: Stellar MLS #A4579045 Report a problem | ||
| 10/2/2001 | Sold | $195,000$96/sqft |
Source: Public Record Report a problem | ||
Public tax history
| Year | Property taxes | Tax assessment |
|---|---|---|
| 2025 | -- | $169,386 -46.2% |
| 2024 | $4,448 +96.6% | $314,700 +83.4% |
| 2023 | $2,263 +5.3% | $171,628 +3% |
| 2022 | $2,149 +2.4% | $166,629 +3% |
| 2021 | $2,098 +0.5% | $161,776 +1.4% |
| 2020 | $2,088 +4.1% | $159,542 +2.3% |
| 2019 | $2,005 | $155,955 +1.9% |
| 2018 | $2,005 +2.9% | $153,047 +2.1% |
| 2017 | $1,948 +7% | $149,899 -27.8% |
| 2016 | $1,820 | $207,700 +21% |
| 2015 | $1,820 +0.5% | $171,600 +20.4% |
| 2014 | $1,811 +0.2% | $142,500 |
| 2013 | $1,807 +1% | $142,500 |
| 2012 | $1,790 -2.9% | $142,500 -4% |
| 2011 | $1,843 -4.4% | $148,500 -1.3% |
| 2010 | $1,928 -18.9% | $150,500 -13.1% |
| 2009 | $2,377 | $173,200 -10.7% |
| 2008 | $2,377 -3.3% | $194,007 +3% |
| 2007 | $2,457 | $188,356 +2.5% |
| 2006 | -- | $183,762 +3% |
| 2005 | -- | $178,410 +3% |
| 2004 | $2,551 -0.9% | $173,214 +1.9% |
| 2003 | $2,575 +1.2% | $169,984 +2.4% |
| 2002 | $2,544 +43% | $166,000 +36.6% |
| 2001 | $1,780 +3.6% | $121,539 +3% |
| 2000 | $1,719 | $117,999 |
Find assessor info on the county website
Neighborhood: Lakeshore Village
Nearby homes
- $400,0002 bd2 ba2k sqft6048 Wilshire Blvd #2, Sarasota, FL 34238Sold

- $360,0003 bd2 ba1.7k sqft3818 Wilshire Cir W #15, Sarasota, FL 34238Sold
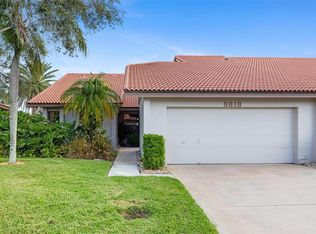
- $339,0002 bd2 ba1.7k sqft3832 Wilshire Cir W #16, Sarasota, FL 34238Sold
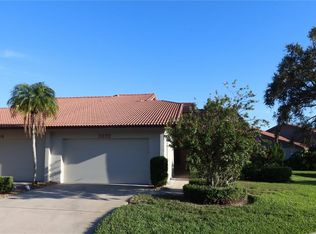
- $305,5002 bd2 ba1.6k sqft3895 Wilshire Dr #63, Sarasota, FL 34238Sold

- $400,0003 bd2 ba1.7k sqft4005 Wilshire Cir E #74, Sarasota, FL 34238Sold
- $360,0002 bd2 ba1.8k sqft3871 Wilshire Cir #119, Sarasota, FL 34238Sold
- $280,0003 bd2 ba1.8k sqft3934 Wilshire Cir #172, Sarasota, FL 34238Sold
- $429,0002 bd2 ba1.7k sqft3929 Wilshire Cir #184, Sarasota, FL 34238Sold
Nearby schools
GreatSchools rating
- 5/10Gulf Gate Elementary SchoolGrades: PK-5Distance: 1.1 mi
- 9/10Sarasota Middle SchoolGrades: 6-8Distance: 1.3 mi
- 7/10Riverview High SchoolGrades: PK,9-12Distance: 2.1 mi
Schools provided by the listing agent
- Elementary: Gulf Gate Elementary
- Middle: Sarasota Middle
- High: Riverview High
Source: Stellar MLS. This data may not be complete. We recommend contacting the local school district to confirm school assignments for this home.
Get a cash offer in 3 minutes
Find out how much your home could sell for in as little as 3 minutes with a no-obligation cash offer.
Estimated market value
$345,200
Get a cash offer in 3 minutes
Find out how much your home could sell for in as little as 3 minutes with a no-obligation cash offer.
Estimated market value
$345,200
- Florida
- Sarasota County
- Sarasota
- 34238
- Lakeshore Village
- 3965 WILSHIRE CIRCLE E Unit 190
Nearby cities
Nearby neighborhoods
Nearby zip codes
Other Sarasota Topics
