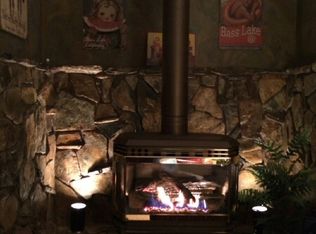
This beautiful Bass Lake gem features updated gorgeous waterproof laminate flooring downstairs with open concept living space and vaulted ceilings, perfect for entertaining. On the main floor you will find a large living area with picturesque views from the soaring windows, and a cozy wood stove, an open kitchen with granite countertop and plenty of storage space, the primary bedroom with walk in closet, bathroom and laundry with it's own entrance to the extensive wood deck where you can enjoy coffee or a summer beverage. Upstairs is another large bedroom with gorgeous views, another bedroom, bathroom and more storage. The Exterior features river rock siding, two large deck areas, a private driveway above with a large shed, extra parking below, and another lower storage area. Ready for a little lake fun? You are just steps away from your very own BOAT SLIP at BRIER DOCK. Central heat and ducted evaporative cooler will keep the temperature just right. Newer GENERAC generator has been installed to automatically power the necessities in the event of a power outage. Home is currently on the short term rental market.
Sold for $870,000
$870,000
39650 E Idylwild Dr W, Bass Lake, CA 93604
3beds
2baths
1,388sqft
Residential, Single Family Residence, Cabin
Built in 1984
7,840 Square Feet Lot
$887,800 Zestimate®
$627/sqft
$2,333 Estimated rent
Home value
$887,800
$799,000 - $985,000
$2,333/mo
Zestimate® history
Owner options
List your home for rent
$2,333/mo
Rent Zestimate®
Find your next renter with Zillow Rental Manager. Plus, with online applications, you can quickly screen prospective tenants – for free.
$2,333/mo
Rent Zestimate®
Refinance and save
$5,524/mo
Est. payment
Refinancing to a lower rate could help reduce your monthly payments and save thousands over the life of the loan.
$5,524/mo
Est. payment
Explore your selling options
Work with a Zillow partner agent
Leverage their expertise and Zillow's premium Showcase listings to get your home seen by more buyers.
Get startedList with your own agent
Get your home in front of millions of buyers by listing it on Zillow.
Learn how to do itSell it yourself
Take full control of how buyers see your home on Zillow by listing For Sale by Owner (FSBO).
List your homeWhat's special
Extra parkingOpen kitchenOpen concept living spaceBeautiful bass lake gemPicturesque viewsWalk in closetCozy wood stove
Zillow last checked:
Listing updated:
Listed by:
Tracy de Jong DRE #01913778 559-259-2553,
Realty Concepts, Ltd. - Clovis,
Lynette Baker DRE #01477883 559-288-6382,
Realty Concepts, Ltd. - Clovis
Bought with:
Alice Rocha, DRE #02027931
Movoto, Inc.
Source: Fresno MLS,MLS#: 611593Originating MLS: Fresno MLS
Facts & features
Interior
Bedrooms & bathrooms
- Bedrooms: 3
- Bathrooms: 2
Primary bedroom
- Area: 0
- Dimensions: 0 x 0
Bedroom 1
- Area: 0
- Dimensions: 0 x 0
Bedroom 2
- Area: 0
- Dimensions: 0 x 0
Bedroom 3
- Area: 0
- Dimensions: 0 x 0
Bedroom 4
- Area: 0
- Dimensions: 0 x 0
Bathroom
- Features: Tub/Shower, Shower
Dining room
- Area: 0
- Dimensions: 0 x 0
Family room
- Area: 0
- Dimensions: 0 x 0
Kitchen
- Features: Breakfast Bar, Pantry
- Area: 0
- Dimensions: 0 x 0
Living room
- Area: 0
- Dimensions: 0 x 0
Basement
- Area: 0
Heating
- Central
Cooling
- Evaporative Cooling
Appliances
- Included: F/S Range/Oven, Dishwasher
- Laundry: Inside
Features
- Isolated Bedroom, Isolated Bathroom
- Flooring: Carpet, Laminate, Tile, Vinyl
- Number of fireplaces: 1
- Fireplace features: Free Standing
Interior area
- Total structure area: 1,388
- Total interior livable area: 1,388 sqft
Property
Parking
- Parking features: Open
- Has uncovered spaces: Yes
Features
- Levels: Two
- Stories: 2
- Patio & porch: Uncovered, Enclosed, Deck
- Has view: Yes
Lot
- Size: 7,840 Square Feet
- Features: Mountain, Mature Landscape
Details
- Additional structures: Shed(s)
- Parcel number: 070081010000
Construction
Type & style
- Home type: SingleFamily
- Architectural style: Cabin
- Property subtype: Residential, Single Family Residence, Cabin
Materials
- Wood Siding, Stone
- Foundation: Wood Subfloor
- Roof: Composition
Condition
- Year built: 1984
Utilities & green energy
- Sewer: Public Sewer
- Water: Public
- Utilities for property: Public Utilities, Propane
Community & HOA
Location
- Region: Bass Lake
Financial & listing details
- Price per square foot: $627/sqft
- Date on market: 5/1/2024
- Cumulative days on market: 7 days
- Listing agreement: Exclusive Right To Sell
- Listing terms: Conventional,Cash
Price history
| Date | Event | Price |
|---|---|---|
| 6/6/2024 | Sold | $870,000-3.2%$627/sqft |
Source: Fresno MLS #611593 Report a problem | ||
| 5/9/2024 | Pending sale | $899,000$648/sqft |
Source: Fresno MLS #611593 Report a problem | ||
| 5/1/2024 | Listed for sale | $899,000$648/sqft |
Source: Fresno MLS #611593 Report a problem | ||
Public tax history
Tax history is unavailable.
Neighborhood: 93604
Nearby homes
- $803,0004 bd2 ba2.8k sqft39632 E Idylwild, Bass Lake, CA 93604Off Market
- $299,1003 bd1 ba837 sqft39629 E Idylwild, Bass Lake, CA 93604Off Market
- $870,0003 bd2 ba1.3k sqft39650 E Idylwild, Bass Lake, CA 93604Sold
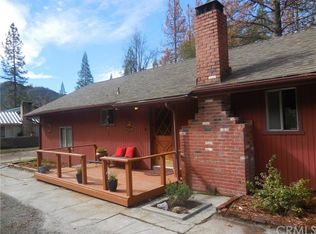
- $583,9003 bd2 ba1.3k sqft39611 E Idylwild, Bass Lake, CA 93604Off Market
- $527,6002 bd1 ba832 sqft39641 E Idylwild, Bass Lake, CA 93604Off Market
- $130,1209,147 sqftHazelwood, Bass lake, CA 93604Off Market
- $552,6004 bd2 ba2.5k sqft39625 Hazelwood Ave, Bass Lake, CA 93604Off Market
- $566,8003 bd-- ba1.6k sqft39664 E Idylwild, Bass Lake, CA 93604Off Market
Nearby schools
GreatSchools rating
- 4/10Oakhurst Elementary SchoolGrades: K-5Distance: 4.5 mi
- 6/10Oak Creek Intermediate SchoolGrades: 6-8Distance: 4.3 mi
Schools provided by the listing agent
- Elementary: Oakhurst
- Middle: Oak Creek
- High: Yosemite
Source: Fresno MLS. This data may not be complete. We recommend contacting the local school district to confirm school assignments for this home.


Get pre-qualified for a loan
At Zillow Home Loans, we can pre-qualify you in as little as 5 minutes with no impact to your credit score.An equal housing lender. NMLS #10287.
- California
- Madera County
- Bass Lake
- 93604
- 39650 E Idylwild Dr W
