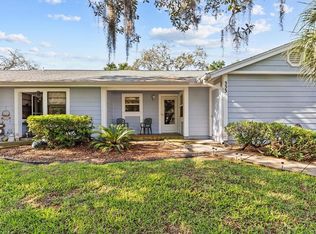
Nestled on the edge of Palm Harbor in beautiful Tarpon Springs, this unique and spacious townhouse on an elevated lot offers the perfect blend of comfort, convenience, and style. Located directly across from the serene Anderson Park and just 10 minutes from the pristine shores of Fred Howard Park, this home delivers a peaceful lifestyle with easy access to nature, beaches, and all the area has to offer. Featuring three bedrooms and three full bathrooms, including two generous master suites, this layout is ideal for families, guests, or multi-generational living. The split floor plan ensures privacy and ample space for everyone. Updated in 2024, the interior boasts gorgeous vinyl flooring, granite kitchen countertops, a cozy breakfast nook, and stainless-steel appliances. A charming skylight and vaulted ceilings fill the main living space with natural light, creating an open, airy atmosphere. Details like chair rail moldings and modernized bathrooms add character and comfort throughout. Enjoy extra perks such as newer A/C system, Hurricane-impact windows, recently installed roof, Keyless entry, additional driveway parking, Private rear gated entrance and a Screened porch with private views. The townhouse is just steps from the clubhouse, offering a full suite of amenities: gym, indoor pool, library, and banquet hall—perfect for recreation, fitness, and social gatherings. The HOA covers water, sewer, cable, high-speed internet, lawn care, exterior insurance, pest control and roof maintenance, ensuring stress-free living. This is a rare opportunity to own a beautifully updated, move-in-ready townhome in a highly desirable location. Schedule your private tour today!
Sold for $269,900
$269,900
39650 US HIGHWAY 19 N #743, TARPON SPRINGS, FL 34689
3beds
1,450sqft
Townhouse
Built in 1985
-- sqft lot
$264,500 Zestimate®
$186/sqft
$2,223 Estimated rent
Home value
$264,500
$241,000 - $291,000
$2,223/mo
Zestimate® history
Owner options
List your home for rent
$2,223/mo
Rent Zestimate®
Find your next renter with Zillow Rental Manager. Plus, with online applications, you can quickly screen prospective tenants – for free.
$2,223/mo
Rent Zestimate®
Refinance and save
$2,446/mo
Est. payment
Refinancing to a lower rate could help reduce your monthly payments and save thousands over the life of the loan.
$2,446/mo
Est. payment
Explore your selling options
Work with a Zillow partner agent
Leverage their expertise and Zillow's premium Showcase listings to get your home seen by more buyers.
Get startedList with your own agent
Get your home in front of millions of buyers by listing it on Zillow.
Learn how to do itSell it yourself
Take full control of how buyers see your home on Zillow by listing For Sale by Owner (FSBO).
List your homeWhat's special
Two generous master suitesCozy breakfast nookModernized bathroomsVaulted ceilingsCharming skylightSerene anderson parkGranite kitchen countertops
Zillow last checked:
Listing updated:
Listed by:
Robert Tellone 727-773-7571,
CENTURY 21 RE CHAMPIONS 727-398-2774
Bought with:
Robert Tellone, 3614866
CENTURY 21 RE CHAMPIONS
Source: Stellar MLS,MLS#: TB8377427 Originating MLS: Suncoast Tampa
Originating MLS: Suncoast Tampa
Facts & features
Interior
Bedrooms & bathrooms
- Bedrooms: 3
- Bathrooms: 3
- Full bathrooms: 3
Rooms
- Room types: Attic
Primary bedroom
- Features: Ceiling Fan(s), En Suite Bathroom, Walk-In Closet(s)
- Level: Second
- Area: 168 Square Feet
- Dimensions: 14x12
Primary bedroom
- Features: En Suite Bathroom, Walk-In Closet(s)
- Level: First
- Area: 168 Square Feet
- Dimensions: 14x12
Bedroom 3
- Features: Ceiling Fan(s), Built-in Closet
- Level: First
- Area: 120 Square Feet
- Dimensions: 10x12
Primary bathroom
- Features: Shower No Tub, No Closet
- Level: Second
- Area: 80 Square Feet
- Dimensions: 10x8
Primary bathroom
- Features: Shower No Tub, No Closet
- Level: First
- Area: 135 Square Feet
- Dimensions: 9x15
Bathroom 3
- Features: Tub With Shower
- Level: First
- Area: 50 Square Feet
- Dimensions: 5x10
Dining room
- Features: Ceiling Fan(s)
- Level: First
- Area: 154 Square Feet
- Dimensions: 14x11
Kitchen
- Features: Ceiling Fan(s)
- Level: First
- Area: 156 Square Feet
- Dimensions: 13x12
Living room
- Features: Ceiling Fan(s)
- Level: First
- Area: 285 Square Feet
- Dimensions: 15x19
Heating
- Central, Electric
Cooling
- Central Air
Appliances
- Included: Dishwasher, Dryer, Electric Water Heater, Ice Maker, Microwave, Range, Refrigerator, Washer
- Laundry: Electric Dryer Hookup, Laundry Closet, Washer Hookup
Features
- Ceiling Fan(s), High Ceilings, Living Room/Dining Room Combo, Primary Bedroom Main Floor, PrimaryBedroom Upstairs, Stone Counters, Vaulted Ceiling(s), Walk-In Closet(s)
- Flooring: Vinyl
- Doors: Sliding Doors
- Windows: ENERGY STAR Qualified Windows, Skylight(s)
- Has fireplace: No
Interior area
- Total structure area: 1,450
- Total interior livable area: 1,450 sqft
Property
Parking
- Total spaces: 1
- Parking features: Driveway, Garage Door Opener, Off Street
- Attached garage spaces: 1
- Has uncovered spaces: Yes
- Details: Garage Dimensions: 10X20
Features
- Levels: Two
- Stories: 2
- Patio & porch: Screened
- Exterior features: Balcony, Garden, Irrigation System, Rain Gutters
- Pool features: In Ground, Indoor
- Has view: Yes
- View description: Trees/Woods
Lot
- Residential vegetation: Mature Landscaping, Wooded
Details
- Parcel number: 182716985550090743
- Zoning: RES
- Special conditions: None
Construction
Type & style
- Home type: Townhouse
- Property subtype: Townhouse
Materials
- Block
- Foundation: Slab
- Roof: Shingle
Condition
- New construction: No
- Year built: 1985
Utilities & green energy
- Sewer: Public Sewer
- Water: Public
- Utilities for property: Cable Available, Cable Connected, Electricity Available, Electricity Connected, Fire Hydrant, Phone Available, Sewer Connected, Street Lights, Water Available
Community & HOA
Community
- Features: Clubhouse, Community Mailbox, Fitness Center, Pool
- Security: Key Card Entry, Security Gate
- Pet fee: $0 monthly
- Subdivision: WOODS AT ANDERSON PARK CONDO THE
HOA
- Has HOA: No
- Amenities included: Pool
- Services included: Cable TV, Common Area Taxes, Community Pool, Insurance, Internet, Maintenance Structure, Maintenance Grounds, Pool Maintenance, Sewer, Trash
- HOA fee: $579 monthly
- HOA name: Brett
Location
- Region: Tarpon Springs
Financial & listing details
- Price per square foot: $186/sqft
- Tax assessed value: $233,090
- Annual tax amount: $1,469
- Date on market: 4/22/2025
- Cumulative days on market: 69 days
- Listing terms: Cash,Conventional,FHA,VA Loan
- Ownership: Condominium
- Total actual rent: 0
- Electric utility on property: Yes
- Road surface type: Paved, Asphalt
Price history
| Date | Event | Price |
|---|---|---|
| 8/8/2025 | Sold | $269,900$186/sqft |
Source:  Stellar MLS #TB8377427 Report a problem Stellar MLS #TB8377427 Report a problem | ||
| 6/30/2025 | Pending sale | $269,900$186/sqft |
Source: Stellar MLS #TB8377427 Report a problem | ||
| 6/20/2025 | Price change | $269,900-3.6%$186/sqft |
Source: Stellar MLS #TB8377427 Report a problem | ||
| 5/29/2025 | Price change | $279,900-3.4%$193/sqft |
Source: Stellar MLS #TB8377427 Report a problem | ||
| 5/13/2025 | Price change | $289,900-3.3%$200/sqft |
Source: Stellar MLS #TB8377427 Report a problem | ||
| 4/22/2025 | Listed for sale | $299,900+114.2%$207/sqft |
Source: Stellar MLS #TB8377427 Report a problem | ||
| 6/30/2015 | Sold | $140,000-1.4%$97/sqft |
Source: Stellar MLS #U7732356 Report a problem | ||
| 4/29/2015 | Pending sale | $142,000$98/sqft |
Source: LIPPLY REAL ESTATE COMPANY #U7732356 Report a problem | ||
| 4/10/2015 | Listed for sale | $142,000+80%$98/sqft |
Source: LIPPLY REAL ESTATE COMPANY #U7732356 Report a problem | ||
| 2/2/1996 | Sold | $78,900$54/sqft |
Source: Public Record Report a problem | ||
Public tax history
| Year | Property taxes | Tax assessment |
|---|---|---|
| 2025 | $4,391 +198.8% | $233,090 +80.5% |
| 2024 | $1,469 +2.9% | $129,104 +3% |
| 2023 | $1,428 +4.4% | $125,344 +3% |
| 2022 | $1,368 -0.1% | $121,693 +3% |
| 2021 | $1,369 +0.9% | $118,149 +1.4% |
| 2020 | $1,357 +2.8% | $116,518 +2.3% |
| 2019 | $1,319 | $113,898 +1.9% |
| 2018 | $1,319 +2.1% | $111,774 +2.1% |
| 2017 | $1,292 -6.7% | $109,475 +2.1% |
| 2016 | $1,384 +110.6% | $107,223 +63.7% |
| 2015 | $657 +0.1% | $65,481 +0.8% |
| 2014 | $656 -0.2% | $64,961 +1.5% |
| 2013 | $658 +0.9% | $64,001 +1.7% |
| 2012 | $652 | $62,931 -24.2% |
| 2011 | -- | $83,057 +1.5% |
| 2010 | -- | $81,830 +2.7% |
| 2009 | -- | $79,679 +0.1% |
| 2008 | $800 | $79,599 +3% |
| 2007 | -- | $77,281 -33.6% |
| 2005 | -- | $116,300 +23.1% |
| 2004 | $1,022 +2.4% | $94,500 +8.1% |
| 2003 | $998 +4.9% | $87,400 +7.6% |
| 2002 | $951 | $81,200 +4.6% |
| 2001 | $951 +5.2% | $77,600 +18.8% |
| 2000 | $904 | $65,300 |
Find assessor info on the county website
Neighborhood: 34689
Nearby homes
- $189,0002 bd1 ba906 sqft39650 Us Highway 19 N APT 533, Tarpon Springs, FL 34689Sold

- $170,0002 bd1 ba905 sqft39650 Us Highway 19 N APT 553, Tarpon Springs, FL 34689For Sale
- $237,0002 bd2 ba959 sqft39650 Us Highway 19 N APT 566, Tarpon Springs, FL 34689Sold

- $252,0002 bd2 ba959 sqft39650 Us Highway 19 N APT 325, Tarpon Springs, FL 34689Sold

- $250,0003 bd2 ba1.3k sqft39650 Us Highway 19 N APT 1613, Tarpon Springs, FL 34689Sold
- $229,9002 bd2 ba1k sqft39650 Us Highway 19 N APT 1713, Tarpon Springs, FL 34689Sold
- $267,5003 bd2 ba1.3k sqft39650 Us Highway 19 N APT 855, Tarpon Springs, FL 34689Sold
- $233,5002 bd2 ba1k sqft39650 Us Highway 19 N APT 233, Tarpon Springs, FL 34689Sold
Nearby schools
GreatSchools rating
- 5/10Tarpon Springs Elementary SchoolGrades: PK-5Distance: 1.3 mi
- 6/10Tarpon Springs Middle SchoolGrades: 6-8Distance: 2.5 mi
- 6/10Tarpon Springs High SchoolGrades: PK,9-12Distance: 2.2 mi
Schools provided by the listing agent
- Elementary: Tarpon Springs Elementary-PN
- Middle: Tarpon Springs Middle-PN
- High: Tarpon Springs High-PN
Source: Stellar MLS. This data may not be complete. We recommend contacting the local school district to confirm school assignments for this home.
Get a cash offer in 3 minutes
Find out how much your home could sell for in as little as 3 minutes with a no-obligation cash offer.
Estimated market value
$264,500
Get a cash offer in 3 minutes
Find out how much your home could sell for in as little as 3 minutes with a no-obligation cash offer.
Estimated market value
$264,500
- Florida
- Pinellas County
- Tarpon Springs
- 34689
- 39650 US HIGHWAY 19 N Unit 743
Nearby cities
Nearby zip codes
Other Tarpon Springs Topics
