Skip main navigation
Sold for $4,000,000
  • $4,000,000

    39650 Windswept Way, Bethany Beach, DE 19930

    7beds
    5,428sqft
    Single Family Residence
    Built in 2015
    0.47 Acres Lot
    $3,972,400 Zestimate®
    $737/sqft
    $5,274 Estimated rent

    Home value

    $3,972,400

    $3.65M - $4.33M

    $5,274/mo

    Zestimate® history
    Loading
    Loading...

    Owner options

    List your home for rent

    $5,274/mo

    Rent Zestimate®

    Find your next renter with Zillow Rental Manager. Plus, with online applications, you can quickly screen prospective tenants – for free.

    Learn more

    $5,274/mo

    Rent Zestimate®

    Refinance and save

    $23,594/mo

    Est. payment

    Refinancing to a lower rate could help reduce your monthly payments and save thousands over the life of the loan.

    See today's rates

    $23,594/mo

    Est. payment

    Explore your selling options

    Work with a Zillow partner agent

    Leverage their expertise and Zillow's premium Showcase listings to get your home seen by more buyers.

    Get started

    List with your own agent

    Get your home in front of millions of buyers by listing it on Zillow.

    Learn how to do it

    Sell it yourself

    Take full control of how buyers see your home on Zillow by listing For Sale by Owner (FSBO).

    List your home

    What's special

    Extra storagePristine private beachCommunity poolOversized islandPrivate elevatorElectronic shadesLush landscaping
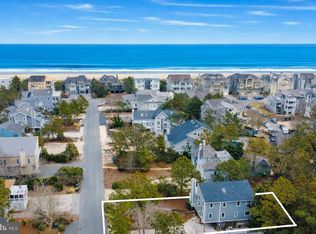
    Expansive Coastal Elegance in North Bethany’s Premier Ocean Breezes Community! Discover the epitome of luxury in this exquisite, three-story, 7-bedroom, 7-bathroom coastal estate nestled within a private, gated North Bethany Community. This rare gem is situated on one of the largest and most private homesites in the area, complete with a community pool (a rarity in North Bethany) and the pristine private beach within steps. From the moment you arrive, you’ll be captivated by the lush landscaping and an extended driveway with a three-car garage that together provide parking for up to 12 vehicles-perfect for hosting extended family. Upon entering the home, you’ll find bright and generous spaces for relaxed coastal living and entertaining. Highlights include a third floor vaulted main living room and a gourmet kitchen, a second floor family room with a kitchenette, a private elevator for convenient access to all three floors, a screened porch with a cozy gas firepit, numerous decks, including a rooftop deck offering a peek of the ocean, and a private deck off of the second family room with a sauna. Many recent upgrades throughout the home include a bunk bedroom with sleeping space for 9, a beautiful stone living room fireplace with a raised hearth, upgraded ensuite baths, elegant ship lap with extensive trim finishes throughout, designer lighting, electronic shades, extra storage and two separate laundry areas, plus, plus, plus. The designer kitchen awaits with quartz countertops, an oversized island, custom cabinetry and a large walk-in pantry. Hardwood plank flooring, designer furnishings throughout and the best of everything in this home makes for a truly exceptional property, designed with elegance, comfort, and the ultimate coastal lifestyle in mind. This beautiful home is being offered fully furnished and turnkey (excludes select personal items).

    Zillow last checked:

    Listing updated:

    Listed by:

    Anna Meiklejohn 302-420-8597,

    Long & Foster Real Estate, Inc.,

    Co-Listing Agent: Tammy Hadder 302-249-2470,

    Long & Foster Real Estate, Inc.

    Bought with:

    LESLIE KOPP, RA-0003421

    Long & Foster Real Estate, Inc.

    CHRISTI ARNDT, RS-0023120

    Long & Foster Real Estate, Inc.

    Source: Bright MLS,MLS#: DESU2073636MLS Logo

    Facts & features

    Interior

    Bedrooms & bathrooms
    • Bedrooms: 7
    • Bathrooms: 7
    • Full bathrooms: 7
    • Main level bathrooms: 4
    • Main level bedrooms: 4
    Basement
    • Area: 0
    Heating
    • Forced Air, Electric
    Cooling
    • Central Air, Electric
    Appliances
    • Included: Microwave, Dishwasher, Disposal, Dryer, Ice Maker, Stainless Steel Appliance(s), Washer, Washer/Dryer Stacked, Tankless Water Heater, Range, Exhaust Fan, Oven, Double Oven, Range Hood, Refrigerator, Six Burner Stove, Water Heater, Electric Water Heater
    • Laundry: Washer In Unit, Dryer In Unit, Has Laundry, Lower Level, Main Level
    Features
    • Bathroom - Stall Shower, Bathroom - Tub Shower, Bathroom - Walk-In Shower, Ceiling Fan(s), Combination Dining/Living, Combination Kitchen/Dining, Combination Kitchen/Living, Dining Area, Elevator, Open Floorplan, Kitchen Island, Kitchen - Gourmet, Primary Bath(s), Recessed Lighting, Sauna, Walk-In Closet(s), Bar, Kitchenette, Built-in Features, Entry Level Bedroom, Upgraded Countertops, Wainscotting, Wine Storage, Family Room Off Kitchen, Pantry, Dry Wall, 9'+ Ceilings, Vaulted Ceiling(s)
    • Flooring: Hardwood, Ceramic Tile, Carpet, Wood
    • Windows: Screens, Window Treatments
    • Has basement: No
    • Number of fireplaces: 1
    • Fireplace features: Gas/Propane, Mantel(s), Stone
    Interior area
    • Total structure area: 5,428
    • Total interior livable area: 5,428 sqft
    • Finished area above ground: 5,428
    • Finished area below ground: 0

    Property

    Parking
    • Total spaces: 12
    • Parking features: Covered, Garage Faces Front, Oversized, Concrete, Attached, Driveway
    • Attached garage spaces: 3
    • Uncovered spaces: 9
    Accessibility
    • Accessibility features: 2+ Access Exits, Accessible Elevator Installed
    Features
    • Levels: Three
    • Stories: 3
    • Patio & porch: Deck, Enclosed, Porch, Screened, Roof Deck
    • Exterior features: Lighting, Rain Gutters, Outdoor Shower
    • Pool features: Community
    • Has spa: Yes
    • Spa features: Bath
    • Has view: Yes
    • View description: Panoramic, Trees/Woods
    • Waterfront features: Oceanblock, Private Access, Ocean
    Lot
    • Size: 0.47 Acres
    • Features: Backs to Trees, Front Yard, Landscaped, Open Lot, Wooded, Rear Yard, Secluded
    Details
    • Additional structures: Above Grade, Below Grade
    • Additional parcels included: oversized wooded private homesite
    • Parcel number: 13409.009.02
    • Zoning: MR
    • Special conditions: Standard

    Construction

    Type & style
    • Home type: SingleFamily
    • Architectural style: Coastal
    • Property subtype: Single Family Residence
    Materials
    • Frame, Stick Built, HardiPlank Type
    • Foundation: Pilings
    • Roof: Architectural Shingle
    Condition
    • Excellent
    • New construction: No
    • Year built: 2015

    Utilities & green energy

    • Sewer: Public Sewer
    • Water: Public
    • Utilities for property: Cable Connected, Propane, Phone Available, Sewer Available, Water Available

    Community & neighborhood

    Security
    • Security features: Security System
    Community
    • Community features: Pool
    Location
    • Region: Bethany Beach
    • Subdivision: Ocean Breezes

    HOA & financial

    HOA
    • Has HOA: Yes
    • HOA fee: $5,583 annually
    • Amenities included: Pool, Beach Access, Gated
    • Services included: Common Area Maintenance, Pool(s), Management, Road Maintenance, Security, Snow Removal, Trash

    Other

    Other facts
    • Listing agreement: Exclusive Right To Sell
    • Ownership: Fee Simple

    Price history

    DateEventPrice
    2/12/2025Sold$4,000,000-19.2%$737/sqft
    Source: Bright MLS #DESU2073636 Report a problem
    1/26/2025Contingent$4,950,000$912/sqft
    Source: Bright MLS #DESU2073636 Report a problem
    11/15/2024Listed for sale$4,950,000+86.8%$912/sqft
    Source: Bright MLS #DESU2073636 Report a problem
    9/17/2020Sold$2,650,000+3.9%$488/sqft
    Source: Public Record Report a problem
    8/15/2020Listed for sale$2,550,000+34.9%$470/sqft
    Source: Keller Williams Realty #DESU166826 Report a problem
    6/21/2019Sold$1,890,000$348/sqft
    Source: Public Record Report a problem

    Public tax history

    YearProperty taxesTax assessment
    2025$6,085 +115.3%$1,424,350 +1983.9%
    2024$2,826 +0.1%$68,350
    2023$2,823 +1.6%$68,350
    2022$2,777 +2.2%$68,350
    2021$2,718 +4.8%$68,350
    2020$2,595 $68,350
    2019$2,595 +1.4%$68,350
    2018$2,559 -1%$68,350
    2017$2,584 +12.5%$68,350
    2016$2,296 -3%$68,350
    2015$2,367 +417.9%$68,350 +410.1%
    2014$457 -73.1%$13,400
    2013$1,698 -1.6%$13,400
    2012$1,725 +8%$13,400
    2011$1,597 +263.2%$13,400
    2010$440 +0.4%$13,400
    2009$438 $13,400
    2008-- --
    2007-- --

    Find assessor info on the county website

    Neighborhood: 19930

    Nearby schools

    GreatSchools rating
    Schools provided by the listing agent
    • District: Indian River

    Source: Bright MLS. This data may not be complete. We recommend contacting the local school district to confirm school assignments for this home.

    Sell for more on Zillow
    Get a Zillow Showcase℠ listing at no additional cost and you could sell for .
    $3,972,400
    2% more
    +$79,448
    With Zillow Showcase(estimated)
    $4,051,848