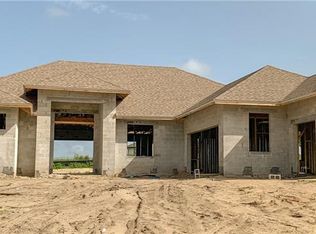
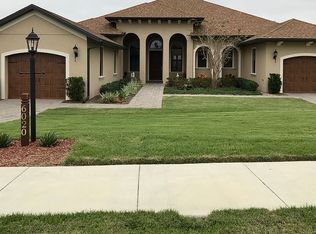
Experience the Florida Lifestyle of Your Dreams in Ultimate Luxury! Welcome to your exquisite custom home, beautifully situated among the rolling hills of the prestigious Bella Vista, within the Harbor Hills Country Club. Revel in breathtaking sunset views while surrounded by an array of luxurious features and modern amenities. This opulent home boasts enduring block and stucco construction with decorative exterior corbels, lush landscaping, ambient low-voltage landscape lighting, and programmable recessed soffit lighting. The extended paver driveway & walkways lead you to an entrance adorned with insulated double-pane low-E windows, 8-foot tall interior doors, refined custom millwork, elegant crown and base moldings, cased window and door openings, rounded corners, designer lighting, and luxurious vinyl plank flooring, complemented by PICO wireless dimmer switches. The great room opens up into the 1,152 square foot entertainer's outdoor paradise, seamlessly merging indoor and outdoor spaces, perfect for enjoying the wonderful Florida climate year-round. The lanai is a true masterpiece, measuring 22' x 39', and features a custom-built entertainment center, a 42-inch gas fireplace, elegant wood-milled ceiling detail, and an abundance of 54-inch ceiling fans with recessed lights. The fully equipped stainless steel summer kitchen, complete with a 36-inch Charbroil 5-burner gas grill, granite countertops, a decorative vented hood, and under-counter refrigerators, invites you to host unforgettable gatherings. Experience unparalleled privacy with automated blinds, beautiful white ceramic tile, and a 120-gallon owned buried gas tank for the summer kitchen and fireplace. The generous two-car and golf cart garage is equipped with insulated garage doors, insulated ceiling, ample elevated storage platforms, pegboard, heavy-duty aluminum pull-down attic stairs, and epoxy-coated floor, complete with a service door with touch keypad and automatic sensor lighting, plus a mini split air conditioner. The home office exudes sophistication with full glass French doors, a 54-inch ceiling fan, and crown molding. Indulge your culinary skills in the meticulously designed gourmet kitchen that includes Quartz countertops, stone backsplash, an extensive island with additional storage, under and above cabinet lighting, built-in refrigerator, crown molding, double trash pull-out, large pots and pans drawers, built-in microwave, and a vented hood. Gather around the three barstools at the island or effortlessly serve from the buffet counter with cabinetry and a pass-through serving window to the lanai. Relax in the spacious owner's suite, enhanced with ambient lighting, individual nightstand lamps with switches conveniently placed near the bed, crown molding, and dual walk-in closets with custom built-ins and motion-activated lighting. The opulent owner's bathroom features double vanities with a linen closet, a dedicated dressing area, Quartz countertops, and an indulgently spacious walk-in shower with dual shower heads, benches, a private commode, and a pocket door leading to the well-appointed laundry room equipped with Quartz countertops and custom cabinetry. The pride of ownership is evident the moment you enter this exquisite custom home, enhanced by the addition of owned solar panels for a sustainable lifestyle. Call today to schedule your appointment and embrace the luxurious lifestyle you deserve!
Sold for $748,500
Zillow last checked:
Listing updated:
Bought with:
Deena Erickson-Klacko, 3132562
EXP REALTY LLC
Source: Stellar MLS,MLS#: G5096020 Originating MLS: Lake and Sumter
Originating MLS: Lake and Sumter
Price history
| Date | Event | Price |
|---|---|---|
| 7/14/2025 | Sold | $748,500$217/sqft |
Source:  Stellar MLS #G5096020 Report a problem Stellar MLS #G5096020 Report a problem | ||
| 6/3/2025 | Pending sale | $748,500$217/sqft |
Source: Stellar MLS #G5096020 Report a problem | ||
| 5/13/2025 | Price change | $748,500-4.8%$217/sqft |
Source: Stellar MLS #G5096020 Report a problem | ||
| 4/19/2025 | Listed for sale | $786,500+12.4%$228/sqft |
Source: Stellar MLS #G5096020 Report a problem | ||
| 7/5/2023 | Pending sale | $699,700$203/sqft |
Source: Stellar MLS #G5066757 Report a problem | ||
| 5/18/2023 | Price change | $699,700-3.5%$203/sqft |
Source: Stellar MLS #G5066757 Report a problem | ||
| 4/27/2023 | Price change | $725,000-8.1%$210/sqft |
Source: Stellar MLS #G5066757 Report a problem | ||
| 3/29/2023 | Listed for sale | $789,000+80.6%$229/sqft |
Source: Stellar MLS #G5066757 Report a problem | ||
| 5/18/2021 | Sold | $436,800+1151.6%$127/sqft |
Source: Public Record Report a problem | ||
| 5/6/1996 | Sold | $34,900$10/sqft |
Source: Public Record Report a problem | ||
Get a cash offer in 3 minutes
Find out how much your home could sell for in as little as 3 minutes with a no-obligation cash offer.
Estimated market value
$733,400
