Welcome to your dream home! Nestled on a quiet CUL-DE-SAC, this stunning two-story 3 Bedroom 2 ½ Bath with BONUS ROOM offers the perfect blend of elegance, comfort, and functionality! With meticulous attention to detail, this property boasts an array of impressive features! Impressive hardwood flooring throughout the downstairs adds a touch of elegance and easy maintenance. Beautiful Family Room with Fireplace and Built-in Entertainment Center that is pre-wired for TV & Surround Sound! Fully-Equipped Kitchen with Island, granite countertops, pantry and upgraded custom cabinets with pull-out shelves and cushion closures offer both style and practicality, providing ample space for cooking and entertaining. Spacious Master Bedroom with Luxurious Bathroom boasting dual sinks, a remodeled walk-in tile shower, soaking tub, and a large walk-in closet. The two bedrooms are spacious with ample natural light and are connected by a Jack and Jill Bathroom to provide convenient living spaces.The additional room upstairs offers versatility, potentially serving as a home office, craft room or an extra bedroom. Laundry is appropriately located upstairs, and the 2-Car Garage is well-organized with epoxy floor, cabinets, shelving, and insulated garage door with combo access makes the garage a functional space for storage and parking. The landscaped front and back yards enhance the overall curb appeal and provide outdoor spaces for relaxation and recreation. Desirable Gated Community, with community pool/spa and located within a short distance of award winning schools, shopping, dining, wineries, and freeways. Fantastic opportunity to make this home yours!
Sold for $575,000
Listed by: Team Forss Realty Group • Goran Forss • Contact: 951-289-3122
Bought with: California Custom Realty
$575,000
39654 Chambray Dr, Murrieta, CA 92563
3beds
1,773sqft
Single Family Residence
Built in 2002
4,356 Square Feet Lot
$589,800 Zestimate®
$324/sqft
$2,937 Estimated rent
Home value
$589,800
$560,000 - $619,000
$2,937/mo
Zestimate® history
Owner options
List your home for rent
$2,937/mo
Rent Zestimate®
Find your next renter with Zillow Rental Manager. Plus, with online applications, you can quickly screen prospective tenants – for free.
$2,937/mo
Rent Zestimate®
Refinance and save
$3,786/mo
Est. payment
Refinancing to a lower rate could help reduce your monthly payments and save thousands over the life of the loan.
$3,786/mo
Est. payment
Explore your selling options
Work with a Zillow partner agent
Leverage their expertise and Zillow's premium Showcase listings to get your home seen by more buyers.
Get startedList with your own agent
Get your home in front of millions of buyers by listing it on Zillow.
Learn how to do itSell it yourself
Take full control of how buyers see your home on Zillow by listing For Sale by Owner (FSBO).
List your homeWhat's special
Built-in entertainment centerCraft roomAmple spaceGranite countertopsCombo accessUpgraded custom cabinetsSpacious master bedroom
Zillow last checked:
Listing updated:
Listed by:
Goran Forss DRE #01711806 951-289-3122,
Team Forss Realty Group,
Wendy Rosser DRE #02019088 858-354-5420,
Team Forss Realty Group
Bought with:
Timothy Rellaford, DRE #01246098
California Custom Realty
Source: CRMLS,MLS#: SW23176779 Originating MLS: California Regional MLS
Originating MLS: California Regional MLSFacts & features
Interior
Bedrooms & bathrooms
- Bedrooms: 3
- Bathrooms: 3
- Full bathrooms: 2
- 1/2 bathrooms: 1
- Main level bathrooms: 1
Rooms
- Room types: Bonus Room, Family Room, Kitchen, Laundry, Living Room, Primary Bathroom, Primary Bedroom, Other, Dining Room
Bathroom
- Features: Bathtub, Dual Sinks, Hollywood Bath, Separate Shower, Tub Shower
Kitchen
- Features: Granite Counters, Kitchen Island, Kitchen/Family Room Combo, Pots & Pan Drawers, Walk-In Pantry
Other
- Features: Walk-In Closet(s)
Heating
- Central
Cooling
- Central Air
Appliances
- Included: Gas Oven, Microwave, Refrigerator
- Laundry: Electric Dryer Hookup, Gas Dryer Hookup, Inside, Laundry Room
Features
- Built-in Features, Ceiling Fan(s), Separate/Formal Dining Room, Granite Counters, Pantry, Track Lighting, Walk-In Closet(s)
- Flooring: Carpet, Wood
- Windows: Blinds
- Has fireplace: Yes
- Fireplace features: Family Room, Gas
- Common walls with other units/homes: No Common Walls
Interior area
- Total interior livable area: 1,773 sqft
Property
Parking
- Total spaces: 2
- Parking features: Driveway, Garage
- Attached garage spaces: 2
Accessibility
- Accessibility features: None
Features
- Levels: Two
- Stories: 2
- Entry location: 1
- Patio & porch: Concrete
- Pool features: Community, In Ground, Association
- Fencing: Stone,Wood
- Has view: Yes
- View description: Neighborhood
Lot
- Size: 4,356 Square Feet
- Features: 0-1 Unit/Acre, Back Yard, Cul-De-Sac, Front Yard, Sprinkler System
Details
- Parcel number: 913382008
- Special conditions: Standard
Construction
Type & style
- Home type: SingleFamily
- Architectural style: Contemporary
- Property subtype: Single Family Residence
Materials
- Roof: Tile
Condition
- New construction: No
- Year built: 2002
Utilities & green energy
- Electric: Standard
- Sewer: Public Sewer
- Water: Public
- Utilities for property: Cable Connected, Electricity Connected, Natural Gas Connected, Phone Connected, Sewer Connected
Community & HOA
Community
- Features: Curbs, Gutter(s), Street Lights, Suburban, Sidewalks, Gated, Pool
- Security: Gated Community
HOA
- Has HOA: Yes
- Amenities included: Controlled Access, Maintenance Grounds, Other, Pool, Spa/Hot Tub
- HOA fee: $136 monthly
- HOA name: Bungalows at Old School House
- HOA phone: 951-698-9099
Location
- Region: Murrieta
Financial & listing details
- Price per square foot: $324/sqft
- Tax assessed value: $598,230
- Date on market: 9/21/2023
- Cumulative days on market: 4 days
- Listing terms: Cash,Conventional,FHA,VA Loan
- Road surface type: Paved
Price history
| Date | Event | Price |
|---|---|---|
| 10/19/2023 | Sold | $575,000$324/sqft |
Source:  CRMLS #SW23176779 Report a problem CRMLS #SW23176779 Report a problem | ||
| 10/18/2023 | Pending sale | $575,000$324/sqft |
Source: CRMLS #SW23176779 Report a problem | ||
| 9/26/2023 | Contingent | $575,000$324/sqft |
Source: CRMLS #SW23176779 Report a problem | ||
| 9/21/2023 | Listed for sale | $575,000+59.7%$324/sqft |
Source: CRMLS #SW23176779 Report a problem | ||
| 5/10/2017 | Sold | $360,000-1.4%$203/sqft |
Source: Public Record Report a problem | ||
| 4/6/2017 | Pending sale | $365,000$206/sqft |
Source: Allison James Estates & Homes #SW17016460 Report a problem | ||
| 3/26/2017 | Price change | $365,000-1.4%$206/sqft |
Source: Allison James Estates & Homes #SW17016460 Report a problem | ||
| 3/24/2017 | Listed for sale | $370,000$209/sqft |
Source: Allison James Estates & Homes #SW17016460 Report a problem | ||
| 3/21/2017 | Pending sale | $370,000$209/sqft |
Source: Allison James Estates & Homes #SW17016460 Report a problem | ||
| 3/13/2017 | Listed for sale | $370,000$209/sqft |
Source: Allison James Estates & Homes #SW17016460 Report a problem | ||
| 3/12/2017 | Pending sale | $370,000$209/sqft |
Source: Allison James Estates & Homes #SW17016460 Report a problem | ||
| 2/18/2017 | Listed for sale | $370,000$209/sqft |
Source: Allison James Estates & Homes #SW17016460 Report a problem | ||
Public tax history
| Year | Property taxes | Tax assessment |
|---|---|---|
| 2026 | -- | $598,230 +2% |
| 2025 | $8,225 +1.5% | $586,500 +2% |
| 2024 | $8,100 +27.4% | $575,000 +43.2% |
| 2023 | $6,356 +1.4% | $401,581 +2% |
| 2022 | $6,267 +1.4% | $393,708 +2% |
| 2021 | $6,181 +0.9% | $385,990 +1% |
| 2020 | $6,129 +1.4% | $382,033 +2% |
| 2019 | $6,044 +1.5% | $374,543 +2% |
| 2018 | $5,953 +22.1% | $367,200 +35.2% |
| 2017 | $4,876 | $271,687 +2% |
| 2016 | $4,876 +1.8% | $266,361 +1.5% |
| 2015 | $4,788 +3.9% | $262,362 +2% |
| 2014 | $4,608 | $257,225 +34% |
| 2013 | -- | $192,000 +4.9% |
| 2012 | -- | $183,000 -8.5% |
| 2011 | -- | $200,000 +3.1% |
| 2010 | -- | $194,000 |
| 2009 | -- | $194,000 -18.9% |
| 2008 | -- | $239,158 +2% |
| 2007 | -- | $234,470 +2% |
| 2006 | -- | $229,874 +2% |
| 2005 | -- | $225,367 +3.9% |
| 2003 | -- | $216,900 +247.8% |
| 2002 | -- | $62,372 |
Find assessor info on the county website
Neighborhood: 92563
Nearby homes
- $596,1003 bd2 ba2.6k sqft39674 Chambray Dr, Murrieta, CA 92563Off Market
- $538,7003 bd3 ba1.9k sqft26266 Lawrence Union Dr, Murrieta, CA 92563Off Market

- $--2 bd2 ba850 sqft28132 Via Princesa APT 4, Murrieta, CA 92563Off Market
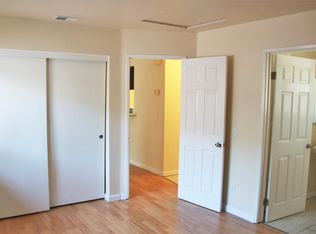
- $--2 bd2 ba850 sqft28132 Via Princesa APT 2, Murrieta, CA 92563Off Market
- $--2 bd2 ba850 sqft28132 Via Princesa APT 1, Murrieta, CA 92563Off Market
- $823,600-- bd-- ba-- sqft28132 Via Princesa #A, Murrieta, CA 92563Off Market
- $--2 bd2 ba850 sqft28144 Via Princesa #1, Murrieta, CA 92563Off Market
- $790,300-- bd-- ba-- sqft28144 Via Princesa #A, Murrieta, CA 92563Off Market
Nearby schools
GreatSchools rating
- 7/10Daniel N. Buchanan Elementary SchoolGrades: K-5Distance: 0.6 mi
- 6/10Warm Springs Middle SchoolGrades: 6-8Distance: 0.3 mi
- 9/10Vista Murrieta High SchoolGrades: 9-12Distance: 3.1 mi
Schools provided by the listing agent
- Elementary: Buchanan
- Middle: Warm Sprin
- High: Vista Murrieta
Source: CRMLS. This data may not be complete. We recommend contacting the local school district to confirm school assignments for this home.
Get a cash offer in 3 minutes
Find out how much your home could sell for in as little as 3 minutes with a no-obligation cash offer.
Estimated market value
$589,800
Get a cash offer in 3 minutes
Find out how much your home could sell for in as little as 3 minutes with a no-obligation cash offer.
Estimated market value
$589,800
- California
- Riverside County
- Murrieta
- 92563
- 39654 Chambray Dr
Nearby cities
Nearby zip codes
Other Murrieta Topics
