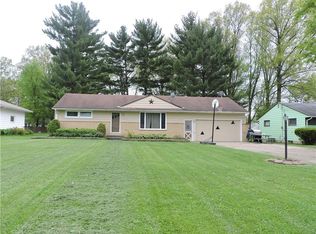
Rare Find in Carlisle Township! Welcome home to this beautiful brick ranch in the highly sought-after Midview School District! Nestled on a serene 0.37-acre lot, this property offers the perfect blend of rural tranquility and modern convenience—just minutes from highways, shopping, and dining. From the moment you arrive, you’ll feel the warmth and character this home radiates. A charming covered front porch welcomes you inside to find gleaming hardwood floors, arched walkways, spacious rooms, and abundant natural light streaming through. The expansive living room flows seamlessly into the open kitchen, complete with a pantry and breakfast bar/peninsula with seating for casual dining. The formal dining room off the kitchen is the ideal space for hosting family and friends. A sliding glass door off the dining room leads to the peaceful fenced in backyard, offering the perfect spot to unwind or entertain. Down the hall, you’ll find three generous bedrooms and a full bathroom with a walk-in shower. A convenient half bath completes the main floor. The massive basement—equal in size to the main floor—provides endless potential for finishing into additional living space, a rec room, or keeping as ample storage. Enjoy the attached two-car garage with 220 line and both front and rear access doors, an extended driveway with an extra parking pad. New Roof installed in 2020. Water Heater (2019) Central Air (2016) Furnace (2012). This home has great bones, timeless charm, and unbeatable location—a truly rare opportunity for those seeking space, privacy, and small-town living. A must-see in person—schedule your tour today!
Closed
$250,000
39655 Carol Ln, Elyria, OH 44035
3beds
1,600sqft
Single Family Residence
Built in 1957
0.37 Acres Lot
$255,200 Zestimate®
$156/sqft
$1,899 Estimated rent
Home value
$255,200
$237,000 - $273,000
$1,899/mo
Zestimate® history
Owner options
List your home for rent
$1,899/mo
Rent Zestimate®
Find your next renter with Zillow Rental Manager. Plus, with online applications, you can quickly screen prospective tenants – for free.
$1,899/mo
Rent Zestimate®
Refinance and save
$1,736/mo
Est. payment
Refinancing to a lower rate could help reduce your monthly payments and save thousands over the life of the loan.
$1,736/mo
Est. payment
Explore your selling options
Work with a Zillow partner agent
Leverage their expertise and Zillow's premium Showcase listings to get your home seen by more buyers.
Get startedList with your own agent
Get your home in front of millions of buyers by listing it on Zillow.
Learn how to do itSell it yourself
Take full control of how buyers see your home on Zillow by listing For Sale by Owner (FSBO).
List your homeWhat's special
Beautiful brick ranchGenerous bedroomsOpen kitchenSpacious roomsGleaming hardwood floorsPeaceful fenced in backyardArched walkways
Zillow last checked:
Listing updated:
Listed by:
Jessica Smith 440-387-6846 jessicaanne@kw.com,
Keller Williams Citywide
Bought with:
Ashleigh Vasi, 2011000123
Keller Williams Citywide
Source: MLS Now,MLS#: 5163593 Originating MLS: Akron Cleveland Association of REALTORS
Originating MLS: Akron Cleveland Association of REALTORSFacts & features
Interior
Bedrooms & bathrooms
- Bedrooms: 3
- Bathrooms: 2
- Full bathrooms: 1
- 1/2 bathrooms: 1
- Main level bathrooms: 2
- Main level bedrooms: 3
Heating
- Forced Air, Gas
Cooling
- Central Air
Appliances
- Included: Dryer, Dishwasher, Range, Refrigerator, Washer
- Laundry: In Basement
Features
- Basement: Full,Unfinished
- Has fireplace: No
Interior area
- Total structure area: 1,600
- Total interior livable area: 1,600 sqft
- Finished area above ground: 1,600
Property
Parking
- Total spaces: 2
- Parking features: Attached, Concrete, Drive Through, Driveway, Electricity, Garage Faces Front, Garage, Garage Door Opener, Paved, Parking Pad
- Attached garage spaces: 2
Features
- Levels: One
- Stories: 1
- Patio & porch: Deck, Front Porch
- Fencing: Chain Link
Lot
- Size: 0.37 Acres
Details
- Additional structures: Shed(s)
- Parcel number: 1000004140010
- Special conditions: Standard
Construction
Type & style
- Home type: SingleFamily
- Architectural style: Ranch
- Property subtype: Single Family Residence
Materials
- Brick
- Roof: Asphalt,Fiberglass
Condition
- Year built: 1957
Utilities & green energy
- Sewer: Septic Tank
- Water: Public
Community & HOA
Community
- Subdivision: Cusick Allotment 04
HOA
- Has HOA: No
Location
- Region: Elyria
Financial & listing details
- Price per square foot: $156/sqft
- Tax assessed value: $236,070
- Annual tax amount: $3,810
- Date on market: 10/10/2025
- Cumulative days on market: 7 days
- Listing terms: Cash,Conventional
Price history
| Date | Event | Price |
|---|---|---|
| 11/14/2025 | Sold | $250,000$156/sqft |
Source:  MLS Now #5163593 Report a problem MLS Now #5163593 Report a problem | ||
| 10/18/2025 | Pending sale | $250,000$156/sqft |
Source: MLS Now #5163593 Report a problem | ||
| 10/14/2025 | Contingent | $250,000$156/sqft |
Source: MLS Now #5163593 Report a problem | ||
| 10/10/2025 | Listed for sale | $250,000+66.7%$156/sqft |
Source: MLS Now #5163593 Report a problem | ||
| 7/25/2019 | Sold | $150,000-14.2%$94/sqft |
Source: Public Record Report a problem | ||
| 2/19/2011 | Listing removed | $174,900$109/sqft |
Source: Howard Hanna - Elyria #3203441 Report a problem | ||
| 2/18/2011 | Listed for sale | $174,900+34.5%$109/sqft |
Source: Howard Hanna - Elyria #3203441 Report a problem | ||
| 11/21/1996 | Sold | $130,000$81/sqft |
Source: Public Record Report a problem | ||
Public tax history
| Year | Property taxes | Tax assessment |
|---|---|---|
| 2024 | $7,621 +35.9% | $82,620 +51% |
| 2023 | $5,608 +0.5% | $54,700 |
| 2022 | $5,578 -0.2% | $54,700 |
| 2021 | $5,591 +6.2% | $54,700 +13.3% |
| 2020 | $5,266 +25.3% | $48,270 |
| 2019 | $4,204 +97.7% | $48,270 |
| 2018 | $2,126 -1.3% | $48,270 +5.7% |
| 2017 | $2,155 -1.3% | $45,680 |
| 2016 | $2,183 +0.9% | $45,680 |
| 2015 | $2,163 -9.9% | $45,680 |
| 2014 | $2,400 | $45,680 |
| 2013 | $2,400 | $45,680 |
| 2012 | -- | $45,680 -70.9% |
| 2011 | -- | $157,200 |
| 2010 | -- | -- |
| 2009 | -- | -- |
| 2008 | $2,400 +0.4% | -- |
| 2007 | $2,389 +1.2% | -- |
| 2006 | $2,361 +1.7% | -- |
| 2005 | $2,323 +3% | -- |
| 2004 | $2,256 +0.8% | -- |
| 2003 | $2,238 +5.8% | -- |
| 2002 | $2,114 +4.1% | -- |
| 2001 | $2,031 +9.2% | -- |
| 2000 | $1,860 | -- |
Find assessor info on the county website
Neighborhood: 44035
Nearby homes
- $223,3003 bd2 ba1.3k sqft39641 Carol Ln, Elyria, OH 44035Off Market
- $177,4003 bd1 ba1k sqft39677 Carol Ln, Elyria, OH 44035Off Market
- $275,0003 bd2 ba2.8k sqft39631 Carol Ln, Elyria, OH 44035Sold

- $224,3004 bd2 ba1.6k sqft39687 Carol Ln, Elyria, OH 44035Off Market
- $213,1003 bd2 ba1.2k sqft39650 Robert Ln, Elyria, OH 44035Off Market
- $186,2003 bd1 ba1.3k sqft39660 Robert Ln, Elyria, OH 44035Off Market
- $215,6003 bd1 ba1.2k sqft39636 Robert Ln, Elyria, OH 44035Off Market
- $221,7003 bd1 ba1.5k sqft39680 Robert Ln, Elyria, OH 44035Off Market
Nearby schools
GreatSchools rating
- NAMidview North Elementary SchoolGrades: K-2Distance: 3.7 mi
- 7/10Midview Middle SchoolGrades: 7-8Distance: 3.7 mi
- 8/10Midview High SchoolGrades: 9-12Distance: 3.5 mi
Schools provided by the listing agent
- District: Midview LSD - 4710
Source: MLS Now. This data may not be complete. We recommend contacting the local school district to confirm school assignments for this home.
Get a cash offer in 3 minutes
Find out how much your home could sell for in as little as 3 minutes with a no-obligation cash offer.
Estimated market value
$255,200
Get a cash offer in 3 minutes
Find out how much your home could sell for in as little as 3 minutes with a no-obligation cash offer.
Estimated market value
$255,200
- Ohio
- Lorain County
- Elyria
- 44035
- 39655 Carol Ln
Nearby cities
Nearby zip codes
Other Elyria Topics
