Skip main navigation
Sold for $579,000
  • Listing Provided by: CHERRY VALLEY REALTY
    Bought with: Elevate Real Estate Agency
    $579,000

    39657 Baldi Ct, Cherry Valley, CA 92223

    3beds
    1,785sqft
    Single Family Residence
    Built in 1987
    10,454 Square Feet Lot
    $578,600 Zestimate®
    $324/sqft
    $3,327 Estimated rent

    Home value

    $578,600

    $550,000 - $608,000

    $3,327/mo

    Zestimate® history
    Loading
    Loading...

    Owner options

    List your home for rent

    $3,327/mo

    Rent Zestimate®

    Find your next renter with Zillow Rental Manager. Plus, with online applications, you can quickly screen prospective tenants – for free.

    Learn more

    $3,327/mo

    Rent Zestimate®

    Refinance and save

    $3,672/mo

    Est. payment

    Refinancing to a lower rate could help reduce your monthly payments and save thousands over the life of the loan.

    See today's rates

    $3,672/mo

    Est. payment

    Explore your selling options

    Work with a Zillow partner agent

    Leverage their expertise and Zillow's premium Showcase listings to get your home seen by more buyers.

    Get started

    List with your own agent

    Get your home in front of millions of buyers by listing it on Zillow.

    Learn how to do it

    Sell it yourself

    Take full control of how buyers see your home on Zillow by listing For Sale by Owner (FSBO).

    List your home

    What's special

    Charming tudor-style exteriorFarmhouse sinkTimeless curb appealFully remodeled interiorModern cabinetrySleek black fixturesWood-look tile flooring
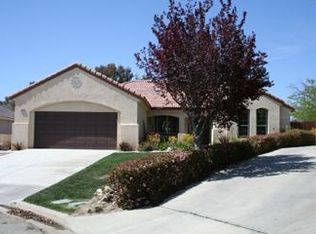
    Low tax base! No HOA! Welcome to 39657 Baldi Court — a beautifully updated single-story home that combines timeless curb appeal with modern upgrades throughout. From the moment you arrive, you’ll appreciate the charming Tudor-style exterior and inviting presence on a quiet cul-de-sac in desirable Cherry Valley. Step inside to discover a fully remodeled interior featuring wood-look tile flooring, recessed lighting, and an open, flowing layout ideal for both everyday living and entertaining. The kitchen is the heart of the home, showcasing crisp white shaker cabinetry, rich navy lower cabinets, striking quartz countertops with waterfall bookend, stainless steel appliances, a farmhouse sink, and a large island — perfect for gatherings. The bathrooms have been thoughtfully renovated with upscale finishes. The primary suite offers a spa-inspired retreat with a custom walk-in shower wrapped in dramatic floor-to-ceiling designer tile, a rain shower head, sleek black fixtures, dual vanities with illuminated and heated mirror, and modern cabinetry. Secondary bath upgrades continue the clean, contemporary aesthetic with a vessel sink and quartz countertop. Enjoy a two car oversized garage with additional attic storage. The backyard is a true private oasis. Enjoy evenings around the custom fire pit or relax by the Pebble Tec finished pool, complete with solar heating for extended swim seasons. The covered patio creates a comfortable space for outdoor dining and entertaining, while pool lighting adds a beautiful ambiance at night. This home is move-in ready and ready to enjoy. Seller is a California licensed real estate agent

    Zillow last checked:

    Listing updated:

    Listing Provided by:

    JUSTIN COSTELLO DRE #01442791 951-543-3973,

    CHERRY VALLEY REALTY

    Bought with:

    Deja Estrada, DRE #02191908

    Elevate Real Estate Agency

    Source: CRMLS,MLS#: IG26040304MLS LogoOriginating MLS: California Regional MLS

    Facts & features

    Interior

    Bedrooms & bathrooms
    • Bedrooms: 3
    • Bathrooms: 2
    • Full bathrooms: 2
    • Main level bathrooms: 2
    • Main level bedrooms: 3
    Bedroom
    • Features: All Bedrooms Down
    Bathroom
    • Features: Bidet, Bathroom Exhaust Fan, Bathtub, Dual Sinks, Quartz Counters, Remodeled, Separate Shower, Upgraded, Vanity, Walk-In Shower
    Kitchen
    • Features: Quartz Counters, Remodeled, Updated Kitchen, Walk-In Pantry
    Heating
    • Central, Fireplace(s)
    Cooling
    • Central Air, Attic Fan
    Appliances
    • Included: Dishwasher, Gas Water Heater, Microwave, Vented Exhaust Fan
    • Laundry: Washer Hookup, Gas Dryer Hookup
    Features
    • Beamed Ceilings, Built-in Features, Ceiling Fan(s), Separate/Formal Dining Room, Pantry, Quartz Counters, Recessed Lighting, Storage, All Bedrooms Down
    • Flooring: Tile
    • Windows: Bay Window(s), Plantation Shutters
    • Has fireplace: Yes
    • Fireplace features: Living Room, Outside
    • Common walls with other units/homes: No Common Walls
    Interior area
    • Total interior livable area: 1,785 sqft

    Property

    Parking
    • Total spaces: 2
    • Parking features: Concrete, Garage, Gravel
    • Attached garage spaces: 2
    Features
    • Levels: One
    • Stories: 1
    • Entry location: street
    • Patio & porch: Rear Porch, Covered
    • Has private pool: Yes
    • Pool features: In Ground, Pebble, Private, Solar Heat
    • Spa features: None
    • Has view: Yes
    • View description: Mountain(s), Pool
    Lot
    • Size: 10,454 sqft
    • Features: 0-1 Unit/Acre, Cul-De-Sac, Front Yard, Sprinklers In Front, Lawn, Near Park, Sprinklers On Side
    Details
    • Parcel number: 403060024
    • Special conditions: Standard

    Construction

    Type & style
    • Home type: SingleFamily
    • Architectural style: Tudor
    • Property subtype: Single Family Residence
    Materials
    • Drywall, Stucco
    • Foundation: Permanent
    Condition
    • Updated/Remodeled
    • New construction: No
    • Year built: 1987

    Utilities & green energy

    • Sewer: Septic Type Unknown
    • Water: Public

    Community & neighborhood

    Community
    • Community features: Biking, Curbs, Foothills, Hiking, Rural, Park
    Location
    • Region: Cherry Valley
    • Subdivision: Unknown

    Other

    Other facts
    • Listing terms: Submit
    • Road surface type: Paved

    Price history

    DateEventPrice
    6/22/2026Sold$579,000-0.2%$324/sqft
    Source: CRMLS #IG26040304 Report a problem
    5/19/2026Pending sale$579,900$325/sqft
    Source: CRMLS #IG26040304 Report a problem
    5/2/2026Price change$579,900-0.9%$325/sqft
    Source: CRMLS #IG26040304 Report a problem
    4/16/2026Price change$585,000-0.8%$328/sqft
    Source: CRMLS #IG26040304 Report a problem
    4/13/2026Listed for sale$589,900+6.3%$330/sqft
    Source: CRMLS #IG26040304 Report a problem
    8/12/2022Sold$555,000$311/sqft
    Source: Public Record Report a problem
    7/20/2022Pending sale$555,000$311/sqft
    Source: CRMLS #EV22134316 Report a problem
    6/28/2022Price change$555,000-3.5%$311/sqft
    Source: CRMLS #EV22134316 Report a problem
    6/21/2022Listed for sale$575,000+96.9%$322/sqft
    Source: CRMLS #EV22134316 Report a problem
    8/18/2015Sold$292,000+77%$164/sqft
    Source: Public Record Report a problem
    6/28/2014Listing removed$1,700$1/sqft
    Source: Moist Realtors Inc. Report a problem
    6/19/2014Listed for rent$1,700$1/sqft
    Source: Moist Realtors Inc. Report a problem
    12/18/2009Sold$165,000-12.7%$92/sqft
    Source: Public Record Report a problem
    4/18/2009Listing removed$189,000$106/sqft
    Source: Homes & Land #I09003199 Report a problem
    2/20/2009Price change$189,000-12.1%$106/sqft
    Source: Homes & Land #I09003199 Report a problem
    1/14/2009Listed for sale$215,000-4.4%$120/sqft
    Source: Homes & Land #I09003199 Report a problem
    2/14/2003Sold$225,000$126/sqft
    Source: Public Record Report a problem

    Public tax history

    YearProperty taxesTax assessment
    2025$7,595 +1.9%$577,422 +2%
    2024$7,453 -0.4%$566,100 +2%
    2023$7,480 +68.7%$555,000 +70.4%
    2022$4,435 +2%$325,726 +2%
    2021$4,349 +1%$319,341 +1%
    2020$4,305 +1.6%$316,068 +2%
    2019$4,237 +0.4%$309,871 +2%
    2018$4,221 +1.6%$303,796 +2%
    2017$4,155 $297,840 +2%
    2016$4,155 +67.1%$292,000 +64.8%
    2015$2,487 0%$177,206 +2%
    2014$2,487 $173,738 +2.5%
    2013-- $169,565
    2012-- $169,565 +2%
    2011-- $166,241 +0.8%
    2010-- $165,000 -31.5%
    2009-- $241,000 -2.9%
    2008-- $248,089 +2%
    2007-- $243,226 +2%
    2006-- $238,458 +2%
    2005-- $233,783 +32.8%
    2003-- $176,000
    2002-- $176,000 +4.1%
    2001$1,957 -0.1%$169,000
    2000$1,959 $169,000

    Find assessor info on the county website

    Neighborhood: 92223

    Nearby schools

    GreatSchools rating
    Get a cash offer in 3 minutes
    Find out how much your home could sell for in as little as 3 minutes with a no-obligation cash offer.
    Estimated market value
    $578,600
    Get a cash offer in 3 minutes
    Find out how much your home could sell for in as little as 3 minutes with a no-obligation cash offer.
    Estimated market value
    $578,600