Skip main navigation
Sold for $1,301,000
  • $1,301,000

    39657 Golden Springs Ct, Hamilton, VA 20158

    4beds
    5,307sqft
    Single Family Residence
    Built in 2000
    4.1 Acres Lot
    $-- Zestimate®
    $245/sqft
    $5,513 Estimated rent

    Home value

    Not available

    Estimated sales range

    Not available

    $5,513/mo

    Zestimate® history
    Loading
    Loading...

    Owner options

    List your home for rent

    $5,513/mo

    Rent Zestimate®

    Find your next renter with Zillow Rental Manager. Plus, with online applications, you can quickly screen prospective tenants – for free.

    Learn more

    $5,513/mo

    Rent Zestimate®

    Refinance and save

    $7,779/mo

    Est. payment

    Refinancing to a lower rate could help reduce your monthly payments and save thousands over the life of the loan.

    See today's rates

    $7,779/mo

    Est. payment

    Explore your selling options

    Work with a Zillow partner agent

    Leverage their expertise and Zillow's premium Showcase listings to get your home seen by more buyers.

    Get started

    List with your own agent

    Get your home in front of millions of buyers by listing it on Zillow.

    Learn how to do it

    Sell it yourself

    Take full control of how buyers see your home on Zillow by listing For Sale by Owner (FSBO).

    List your home

    What's special

    Inviting poolSweeping viewsRomantic sunroomStone skirtRefined finishesOpen-concept layoutSecluded lot
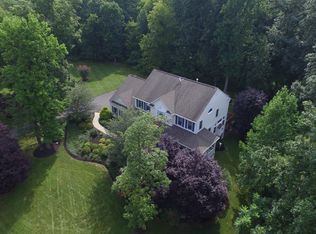
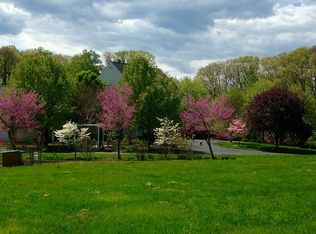
    Experience the perfect blend of privacy, charm, and convenience on this stunning 4.1-acre property—just 3 miles from Downtown Leesburg and 1 mile from Route 7. Positioned on a secluded lot that backs to a serene horse farm, this beautifully updated home offers both mature trees and open green space, creating a picturesque, park-like setting. The exterior has been thoughtfully refreshed with painted brick, a stone skirt, a new front walkway, and a welcoming porch—enhancing the home's timeless curb appeal. ROOF, WINDOWS, AND GUTTERS REPLACED IN 2023, UPPER HVAC REPLACED IN 2024, Washer/Dryer 2024 NO HOA Inside, natural light pours in through added windows, showcasing the open-concept layout and refined finishes. A romantic sunroom adds a peaceful retreat, blending beautifully with the home’s elegant and functional design. Main level is surrounded by expansive decking and a covered porch—perfect for relaxing or entertaining while enjoying sweeping views of the rolling acreage. Offering four spacious bedrooms, this home features the highly sought-after primary suite on the main level. Upstairs, you’ll find three additional bedrooms and a dual-entry bath. The mostly finished lower level provides generous space and a spacious craftroom, full bath, and recreation and opens directly to the highlight of the home: an inviting pool. Don’t miss this rare opportunity to own a turnkey retreat just minutes from everything Leesburg has to offer.

    Zillow last checked:

    Listing updated:

    Listed by:

    Linda Culbert 703-431-1724,

    Long & Foster Real Estate, Inc.,

    Co-Listing Agent: Tara Price 703-798-5165,

    Long & Foster Real Estate, Inc.

    Bought with:

    Rob Rochon, 0225040973

    Rochon Realty, Inc.

    Source: Bright MLS,MLS#: VALO2103536MLS Logo

    Facts & features

    Interior

    Bedrooms & bathrooms
    • Bedrooms: 4
    • Bathrooms: 4
    • Full bathrooms: 3
    • 1/2 bathrooms: 1
    • Main level bathrooms: 2
    • Main level bedrooms: 1
    Rooms
    • Room types: Living Room, Dining Room, Family Room, Den, Sun/Florida Room, Other, Recreation Room
    Den
    • Level: Lower
    Dining room
    • Level: Main
    Family room
    • Level: Main
    Living room
    • Level: Main
    Other
    • Level: Lower
    Recreation room
    • Level: Lower
    Other
    • Level: Main
    Heating
    • Forced Air, Heat Pump, Electric, Propane
    Cooling
    • Central Air, Electric
    Appliances
    • Included: Gas Water Heater
    Features
    • Basement: Finished
    • Number of fireplaces: 1
    • Fireplace features: Gas/Propane
    Interior area
    • Total structure area: 5,307
    • Total interior livable area: 5,307 sqft
    • Finished area above ground: 3,417
    • Finished area below ground: 1,890

    Property

    Parking
    • Total spaces: 2
    • Parking features: Garage Faces Side, Circular Driveway, Attached
    • Attached garage spaces: 2
    • Has uncovered spaces: Yes
    Accessibility
    • Accessibility features: None
    Features
    • Levels: Three
    • Stories: 3
    • Exterior features: Extensive Hardscape, Lighting, Other
    • Has private pool: Yes
    • Pool features: Fenced, Private
    Lot
    • Size: 4.1 Acres
    Details
    • Additional structures: Above Grade, Below Grade, Outbuilding
    • Parcel number: 345477115000
    • Zoning: AR1
    • Special conditions: Standard

    Construction

    Type & style
    • Home type: SingleFamily
    • Architectural style: Colonial
    • Property subtype: Single Family Residence
    Materials
    • Masonry
    • Foundation: Block
    Condition
    • Excellent
    • New construction: No
    • Year built: 2000

    Utilities & green energy

    • Sewer: Septic = # of BR
    • Water: Well

    Community & HOA

    Community
    • Subdivision: Golden Springs
    HOA
    • Has HOA: No
    Location
    • Region: Hamilton

    Financial & listing details

    • Price per square foot: $245/sqft
    • Tax assessed value: $1,142,340
    • Annual tax amount: $9,123
    • Date on market: 8/10/2025
    • Listing agreement: Exclusive Agency
    • Exclusions: Chicken Coop
    • Ownership: Fee Simple

    Price history

    DateEventPrice
    9/24/2025Sold$1,301,000+10.7%$245/sqft
    Source: Bright MLS #VALO2103536 Report a problem
    8/12/2025Pending sale$1,175,000$221/sqft
    Source: Bright MLS #VALO2103536 Report a problem
    8/10/2025Listed for sale$1,175,000+63.2%$221/sqft
    Source: Bright MLS #VALO2103536 Report a problem
    6/20/2018Sold$720,000-2%$136/sqft
    Source: Public Record Report a problem
    5/21/2018Pending sale$735,000$138/sqft
    Source: RE/MAX Premier #1000361820 Report a problem
    4/6/2018Listed for sale$735,000+2.1%$138/sqft
    Source: Re/Max Premier #1000361820 Report a problem
    6/19/2016Listing removed$719,900$136/sqft
    Source: RE/MAX Premier #LO9558246 Report a problem
    6/8/2016Price change$719,900-7.1%$136/sqft
    Source: RE/MAX Premier #LO9558246 Report a problem
    6/7/2016Listing removed$3,300-5.6%$1/sqft
    Source: RE/MAX PREMIER #LO9584130 Report a problem
    5/9/2016Price change$774,900-3.1%$146/sqft
    Source: RE/MAX Premier #LO9558246 Report a problem
    3/2/2016Listed for rent$3,495$1/sqft
    Source: RE/MAX Premier #LO9584130 Report a problem
    2/1/2016Listed for sale$799,900$151/sqft
    Source: RE/MAX Premier #LO9558246 Report a problem
    2/7/2013Listing removed$3,495$1/sqft
    Source: RE/MAX PREMIER #LO7988190 Report a problem
    1/10/2013Listed for rent$3,495$1/sqft
    Source: RE/MAX Premier #LO7988190 Report a problem

    Public tax history

    YearProperty taxesTax assessment
    2025$9,196 +0.8%$1,142,340 +8.3%
    2024$9,123 -1.4%$1,054,700 -0.2%
    2023$9,249 +14.3%$1,057,070 +16.3%
    2022$8,091 +7%$909,050 +17.8%
    2021$7,560 -0.8%$771,380 +4.8%
    2020$7,619 +0%$736,140 +2.3%
    2019$7,619 +11.1%$719,450 +13.8%
    2018$6,860 0%$632,270 +3.7%
    2017$6,862 -5.4%$609,970 +1.2%
    2016$7,254 $602,960 +29.9%
    2015$7,254 +0.7%$464,200 +5.5%
    2014$7,205 $439,930 -41.7%
    2008-- $754,600 -1.7%
    2007-- $767,300 -13.7%
    2006-- $889,500 +37.1%
    2005-- $649,000
    2004-- $649,000 -4.1%
    2003-- $676,600 +5.9%
    2002-- $639,200 +27.7%
    2001-- $500,600
    Find assessor info on the county website

    Neighborhood: 20158

    Nearby schools

    GreatSchools rating
    Schools provided by the listing agent
    • Elementary: Kenneth W. Culbert
    • Middle: Blue Ridge
    • High: Loudoun Valley
    • District: Loudoun County Public Schools

    Source: Bright MLS. This data may not be complete. We recommend contacting the local school district to confirm school assignments for this home.

    Get pre-qualified for a loan
    At Zillow Home Loans, we can pre-qualify you in as little as 5 minutes with no impact to your credit score.

    An equal housing lender. NMLS #10287.