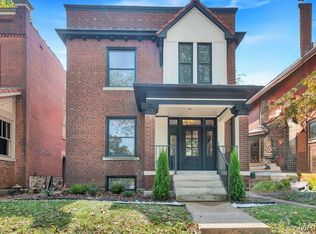
At 3966 Arsenal, a distinguished single-family residence originally constructed in 1911 stands in great condition, presenting an attractive property for the discerning buyer. This home offers a unique opportunity to acquire a piece of history, meticulously maintained for contemporary living. The residence encompasses three well-proportioned bedrooms, providing ample private accommodations. Each space is designed to offer comfort and tranquility, suitable for various lifestyle needs. Complementing the bedrooms are two full bathrooms, thoughtfully appointed to serve the household. These facilities ensure convenience and privacy for residents and guests alike. A chefs kitchen with commercial grade range allows you to hone your cooking skills. Stunning 2 story 2nd floor living room is perfect for hosting movie nights or just relaxing on the couch. Out back you’ll find a curated garden, plenty of space and a 2-car parking pad for off street parking.
Pending
Listed by: RE/MAX Results • Joe W Hostman • 314-707-2476
$425,000
3966 Arsenal St, Saint Louis, MO 63116
3beds
2,352sqft
Single Family Residence
Built in 1911
5,519 Square Feet Lot
$-- Zestimate®
$181/sqft
$-- HOA
What's special
- 20 days
- 152
- 1
Zillow last checked:
Listing updated:
Listed by:
Joe W Hostman 314-707-2476,
RE/MAX Results
Source: MARIS,MLS#: 26052981 Originating MLS: St. Louis Association of REALTORS
Originating MLS: St. Louis Association of REALTORSFacts & features
Interior
Bedrooms & bathrooms
- Bedrooms: 3
- Bathrooms: 2
- Full bathrooms: 2
Heating
- Ductless, Radiant
Cooling
- Ceiling Fan(s), Central Air, Ductless
Appliances
- Included: Stainless Steel Appliance(s), Dishwasher, Dryer, Gas Oven, Gas Range, Refrigerator, Washer, Gas Water Heater
Features
- Beamed Ceilings, Built-in Features, Ceiling Fan(s), Custom Cabinetry, Entrance Foyer, High Ceilings, High Speed Internet, Historic Millwork, Separate Dining, Special Millwork
- Flooring: Wood
- Basement: Full,Unfinished
- Number of fireplaces: 1
- Fireplace features: Decorative, Living Room
Interior area
- Total structure area: 2,352
- Total interior livable area: 2,352 sqft
- Finished area above ground: 2,352
Property
Parking
- Parking features: Alley Access, Off Street, On Street, Parking Pad
- Has uncovered spaces: Yes
Features
- Levels: Two and a Half
- Patio & porch: Enclosed, Front Porch, Glass Enclosed, Patio, Porch
- Fencing: Back Yard,Wood
Lot
- Size: 5,519 Square Feet
- Features: Back Yard, City Lot, Front Yard, Garden, Level, Near Public Transit
Details
- Parcel number: 50590500300
- Special conditions: Standard
Construction
Type & style
- Home type: SingleFamily
- Architectural style: Historic
- Property subtype: Single Family Residence
Materials
- Brick, Stone
- Foundation: Stone
- Roof: Slate
Condition
- Updated/Remodeled
- New construction: No
- Year built: 1911
Utilities & green energy
- Electric: Single Phase
- Sewer: Public Sewer
- Water: Public
- Utilities for property: Cable Available, Electricity Connected, Natural Gas Connected, Phone Available, Sewer Connected, Water Connected
Community & HOA
Community
- Subdivision: Morrison & Peugnets
HOA
- Has HOA: No
Location
- Region: Saint Louis
Financial & listing details
- Price per square foot: $181/sqft
- Tax assessed value: $73,440
- Annual tax amount: $6,040
- Date on market: 8/28/2026
- Listing terms: Cash,Conventional,FHA,VA Loan
- Ownership: Private
- Electric utility on property: Yes
Estimated market value
Not available
Estimated sales range
Not available
Not available
Price history
| Date | Event | Price |
|---|---|---|
| 8/29/2026 | Pending sale | $425,000+44.1%$181/sqft |
Source:  MARIS #26052981 Report a problem MARIS #26052981 Report a problem | ||
| 9/27/2018 | Sold | -- |
Source: MARIS #18057814 Report a problem | ||
| 9/4/2018 | Pending sale | $295,000$125/sqft |
Source: Garcia Properties #18057814 Report a problem | ||
| 8/27/2018 | Listed for sale | $295,000$125/sqft |
Source: Garcia Properties #18057814 Report a problem | ||
| 8/24/2018 | Pending sale | $295,000$125/sqft |
Source: Garcia Properties #18057814 Report a problem | ||
| 8/8/2018 | Price change | $295,000-1.7%$125/sqft |
Source: Garcia Properties #18057814 Report a problem | ||
| 7/18/2018 | Listed for sale | $300,000$128/sqft |
Source: Garcia Properties #18057814 Report a problem | ||
Public tax history
| Year | Property taxes | Tax assessment |
|---|---|---|
| 2025 | $6,040 +14.5% | $73,440 +17.1% |
| 2024 | $5,277 +5.1% | $62,700 |
| 2023 | $5,019 +6.3% | $62,700 +10.4% |
| 2022 | $4,722 +0.1% | $56,790 |
| 2021 | $4,716 +15.3% | $56,790 +14.1% |
| 2020 | $4,091 | $49,780 |
| 2019 | $4,091 | $49,780 +65.3% |
| 2018 | $4,091 +59.5% | $30,120 |
| 2017 | $2,564 +30% | $30,120 +29.8% |
| 2016 | $1,973 +10.3% | $23,200 |
| 2015 | $1,789 +4.1% | $23,200 |
| 2014 | $1,719 | $23,200 +4.1% |
| 2013 | $1,719 | $22,290 -16.5% |
| 2012 | -- | $26,700 |
| 2011 | -- | $26,700 |
| 2010 | -- | $26,700 +0.2% |
| 2009 | $1,799 +18% | $26,650 |
| 2008 | $1,525 | $26,650 -5.3% |
| 2007 | $1,525 | $28,140 |
| 2006 | $1,525 +1% | $28,140 +31.4% |
| 2005 | $1,509 +6.3% | $21,410 +12.3% |
| 2004 | $1,420 +3% | $19,060 |
| 2003 | $1,379 +33.9% | $19,060 +38.2% |
| 2002 | $1,029 | $13,790 |
| 2001 | -- | $13,790 +10.3% |
| 2000 | -- | $12,500 |
Find assessor info on the county website
Monthly payment
Est. payment
Payment breakdown
Explore the cost of this home by adjusting the details. Changes won't be saved.Climate risks
Neighborhood: Tower Grove South
Nearby schools
Schools provided by the listing agent
- Elementary: Mann Elem.
- Middle: Long Middle Community Ed. Center
- High: Roosevelt High
Source: MARIS. This data may not be complete. We recommend contacting the local school district to confirm school assignments for this home.

Similar homes
- $440,0003 bd4 ba2.1k sqft3635 Juniata St, Saint Louis, MO 63116For Sale
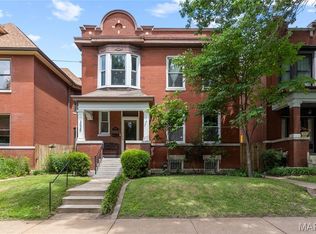
 MLS ID #26031829, Rachel R Winckowski, RedKey Realty Leaders. MARIS
 - $344,9005 bd4 ba2.5k sqft3805 Hartford St, Saint Louis, MO 63116For Sale
 MLS ID #26058951, Jeb E Blasingame, Keller Williams Marquee. MARIS
 - $399,0004 bd2 ba2.3k sqft3423 Giles Ave, Saint Louis, MO 63116For Sale
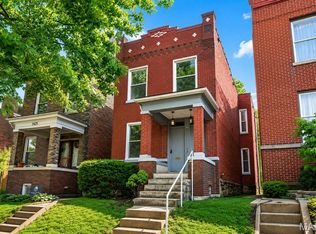 MLS ID #26036624, Morgan M Escano, Magnolia Real Estate. MARIS
 - $430,0004 bd3 ba2.6k sqft3305 Pestalozzi St, Saint Louis, MO 63118For Sale
 MLS ID #26020908, Bridget Forbes, Berkshire Hathaway HomeServices Select Properties. MARIS
 - $337,0004 bd2 ba2.4k sqft4167 Hartford St, Saint Louis, MO 63116For SaleMLS ID #26054540, Kirk A McCullen, Compass Realty Group. MARIS
- $399,0003 bd3 ba2.1k sqft5253 Devonshire Ave, Saint Louis, MO 63109For SaleMLS ID #26054879, Gil H Gillibrand, Epique Realty. MARIS
- $385,0003 bd2 ba3.2k sqft3651 Dover Pl, Saint Louis, MO 63116For SaleMLS ID #26051451, Brueggemann Tadlock, Keller Williams Realty St. Louis. MARIS
- $475,0004 bd3 ba2.5k sqft2642 Accomac St, Saint Louis, MO 63104For SaleMLS ID #26053437, Antione T Lawrence, Ascend Real Estate Advisors. MARIS
- $349,0005 bd3 ba3.1k sqft2347 Klemm St, Saint Louis, MO 63110For SaleMLS ID #26057257, Logan Owens, RE/MAX EDGE. MARIS
- $375,0003 bd2 ba2k sqft5728 Waterman Blvd, Saint Louis, MO 63112For SaleMLS ID #26050440, John Fuglsang, Ryan L. Richert. MARIS
- $384,9003 bd3 ba2.6k sqft3307 Wisconsin Ave, Saint Louis, MO 63118For SaleMLS ID #26022921, Jamie Speckhard, The Hermann London Group LLC. MARIS
- $315,0004 bd2 ba2.3k sqft3219 Cherokee St, Saint Louis, MO 63118For SaleMLS ID #26059082, Mila Schumacher, Coldwell Banker Realty - Gundaker. MARIS
- $349,9003 bd2 ba1.8k sqft1109 Lami St, Saint Louis, MO 63104For SaleMLS ID #26057804, Mona Parsley, EXP Realty, LLC. MARIS
- $465,0004 bd2 ba2.1k sqft7722 Devonshire Ave, Saint Louis, MO 63119For SaleMLS ID #26048795, Susan Steiner, Coldwell Banker Realty - Gundaker. MARIS
- $359,0003 bd2 ba2.3k sqft4444 Arco Ave, Saint Louis, MO 63110For SaleMLS ID #26038764, Derek M Grier, Realty One Group Dominion. MARIS
- $365,0003 bd3 ba1.9k sqft5911 Degiverville Ave, Saint Louis, MO 63112For SaleMLS ID #26047651, Susan Damsgaard Brand, Keller Williams Realty St. Louis. MARIS
