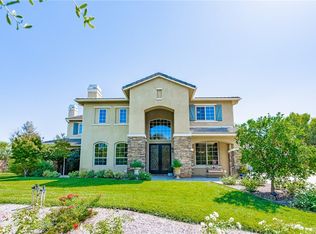
PRICED TO SELL!!!! Beautiful 5 bedroom + bonus office home situated in the private gated community of Seven Oaks sits on a quiet cul-de-sac with only 38 homes in the community. Upon entering the Double beveled front doors, you are greeted with elegant pillar columns, open formal Living/Formal Dining area, and windows that overlook the spacious patio and pool area! The open floor plan and large windows all around let natural light brighten up the home that help save on energy costs. Gourmet-Kitchen features a large island, stainless steel appliances with built in gas range, double oven, microwave, dishwasher, built in refrigerator and a vast amount of storage space to store all your kitchen gadgets, and necessities. Spacious Family room is right adjacent to the kitchen with a warm cozy fireplace perfect for winter. All rooms sit on one side of the home with two bedrooms that share a spacious jack and jill bath. The large private Master suite has its own Jacuzzi, his and hers walk in closet, double sink vanity, stand up shower with unique upgrades throughout. Attention to detail is evident. Custom features in the home include beautiful bamboo and tile flooring, Plantation shutters, Crown molding, surround sound, soft water system, sky lights, whole house fan, master jacuzzi tub, epoxy garage flooring, 2 fireplaces with gas logs, 3 additional air conditioners, knotty alder doors, and High ceilings make this home special. The backyard shows a beautiful Rock Ledged Saltwater Pool & Spa, fully Landscaped 31,000+SF Backyard with Fire pit, Patio, BBQ Island, & large lawn for all your summer BBQ needs. Landscaping is pristine w/loads of Palm Trees, Tropical Plants, & Outdoor lighting. Located near Santiago High School, easy freeway access and lots of shopping/dining centers.
Sold for $1,650,000
Listed by: Real Broker • Justin Tye • Contact: 949-381-8581
Bought with: IPC REALTY & LENDING
$1,650,000
3966 Ashwood Cir, Corona, CA 92881
5beds
4,021sqft
Single Family Residence
Built in 2003
0.73 Acres Lot
$1,836,300 Zestimate®
$410/sqft
$5,593 Estimated rent
Home value
$1,836,300
$1.73M - $1.96M
$5,593/mo
Zestimate® history
Owner options
List your home for rent
$5,593/mo
Rent Zestimate®
Find your next renter with Zillow Rental Manager. Plus, with online applications, you can quickly screen prospective tenants – for free.
$5,593/mo
Rent Zestimate®
Refinance and save
$10,741/mo
Est. payment
Refinancing to a lower rate could help reduce your monthly payments and save thousands over the life of the loan.
$10,741/mo
Est. payment
Explore your selling options
Work with a Zillow partner agent
Leverage their expertise and Zillow's premium Showcase listings to get your home seen by more buyers.
Get startedList with your own agent
Get your home in front of millions of buyers by listing it on Zillow.
Learn how to do itSell it yourself
Take full control of how buyers see your home on Zillow by listing For Sale by Owner (FSBO).
List your homeWhat's special
Pool areaLarge lawnWarm cozy fireplaceWhole house fanHigh ceilingsLarge windowsBeautiful bamboo
Zillow last checked:
Listing updated:
Listed by:
Justin Tye DRE #01728694 949-381-8581,
Real Broker,
Bijan Dastmalchian DRE #02030882,
REAL BROKER
Bought with:
HUSAM SULEIMAN, DRE #01306392
IPC REALTY & LENDING
Source: CRMLS,MLS#: OC23163368 Originating MLS: California Regional MLS
Originating MLS: California Regional MLSFacts & features
Interior
Bedrooms & bathrooms
- Bedrooms: 5
- Bathrooms: 4
- Full bathrooms: 3
- 1/2 bathrooms: 1
- Main level bathrooms: 3
- Main level bedrooms: 5
Rooms
- Room types: Bathroom, Bedroom, Entry/Foyer, Family Room, Laundry, Living Room, Primary Bathroom, Primary Bedroom, Other, Dining Room
Primary bedroom
- Features: Main Level Primary
Bedroom
- Features: All Bedrooms Down
Bedroom
- Features: Bedroom on Main Level
Bathroom
- Features: Jack and Jill Bath
Kitchen
- Features: Granite Counters, Kitchen Island, Kitchen/Family Room Combo
Heating
- Central
Cooling
- Central Air, Whole House Fan
Appliances
- Included: Built-In Range, Double Oven, ENERGY STAR Qualified Appliances, Gas Range, Microwave, Refrigerator, Range Hood
- Laundry: Washer Hookup, Inside, Laundry Room
Features
- Breakfast Bar, Breakfast Area, Ceiling Fan(s), Separate/Formal Dining Room, Eat-in Kitchen, Granite Counters, High Ceilings, Open Floorplan, Wired for Sound, All Bedrooms Down, Bedroom on Main Level, Jack and Jill Bath, Main Level Primary, Primary Suite, Walk-In Closet(s)
- Flooring: Tile
- Windows: Double Pane Windows, Plantation Shutters, Shutters
- Has fireplace: Yes
- Fireplace features: Family Room, Living Room
- Common walls with other units/homes: No Common Walls
Interior area
- Total interior livable area: 4,021 sqft
Property
Parking
- Total spaces: 3
- Parking features: Direct Access, Driveway, Garage Faces Front, Garage, Garage Door Opener, Paved
- Attached garage spaces: 3
Features
- Levels: One
- Stories: 1
- Entry location: Main Door
- Patio & porch: Open, Patio
- Has private pool: Yes
- Pool features: In Ground, Private
- Has spa: Yes
- Spa features: In Ground, Private
- Fencing: Excellent Condition
- Has view: Yes
- View description: None
Lot
- Size: 0.73 Acres
- Features: 0-1 Unit/Acre, Back Yard, Cul-De-Sac, Front Yard, Lawn, Landscaped, Near Park, Paved, Sprinkler System, Yard
Details
- Parcel number: 116270023
- Special conditions: Standard
Construction
Type & style
- Home type: SingleFamily
- Architectural style: Patio Home
- Property subtype: Single Family Residence
Materials
- Roof: Spanish Tile
Condition
- Turnkey
- New construction: No
- Year built: 2003
Utilities & green energy
- Sewer: Public Sewer
- Water: Public
- Utilities for property: Electricity Available, Electricity Connected, Natural Gas Available, Natural Gas Connected, Sewer Available, Sewer Connected, Water Available, Water Connected
Green energy
- Energy efficient items: Appliances
Community & HOA
Community
- Features: Curbs, Storm Drain(s), Street Lights, Sidewalks, Gated, Park
- Security: Gated Community
- Subdivision: Horsethief Canyon
HOA
- Has HOA: Yes
- Amenities included: Controlled Access, Maintenance Grounds
- HOA fee: $270 monthly
- HOA name: Seven Oaks
- HOA phone: 951-279-3934
Location
- Region: Corona
Financial & listing details
- Price per square foot: $410/sqft
- Tax assessed value: $1,716,658
- Date on market: 8/31/2023
- Cumulative days on market: 87 days
- Listing terms: Cash to New Loan
Price history
| Date | Event | Price |
|---|---|---|
| 12/27/2023 | Sold | $1,650,000-2.7%$410/sqft |
Source:  CRMLS #OC23163368 Report a problem CRMLS #OC23163368 Report a problem | ||
| 12/1/2023 | Pending sale | $1,695,000$422/sqft |
Source: CRMLS #OC23163368 Report a problem | ||
| 9/30/2023 | Price change | $1,695,000-5.6%$422/sqft |
Source: CRMLS #OC23163368 Report a problem | ||
| 8/31/2023 | Listed for sale | $1,795,000+22.5%$446/sqft |
Source: CRMLS #OC23163368 Report a problem | ||
| 6/21/2021 | Sold | $1,465,000-2.3%$364/sqft |
Source: Public Record Report a problem | ||
| 5/2/2021 | Pending sale | $1,500,000$373/sqft |
Source:  RE/MAX International #IG21036618 Report a problem RE/MAX International #IG21036618 Report a problem | ||
| 4/24/2021 | Listed for sale | $1,500,000+105.5%$373/sqft |
Source: RE/MAX International #IG21036618 Report a problem | ||
| 6/12/2012 | Sold | $730,000-2.6%$182/sqft |
Source: Public Record Report a problem | ||
| 3/23/2012 | Listed for sale | $749,850+14.7%$186/sqft |
Source: Prudential California Realty #T12037380 Report a problem | ||
| 6/13/2003 | Sold | $653,500$163/sqft |
Source: Public Record Report a problem | ||
Public tax history
| Year | Property taxes | Tax assessment |
|---|---|---|
| 2026 | -- | $1,716,658 +2% |
| 2025 | $21,269 +3% | $1,682,999 +2% |
| 2024 | $20,641 +2.9% | $1,650,000 +3.9% |
| 2023 | $20,061 +6.3% | $1,588,650 +7.4% |
| 2022 | $18,864 +60% | $1,479,650 +74.7% |
| 2021 | $11,793 -0.4% | $847,084 +1% |
| 2020 | $11,835 +1.9% | $838,399 +2% |
| 2019 | $11,616 +1.8% | $821,961 +2% |
| 2018 | $11,409 +2% | $805,845 +2% |
| 2017 | $11,188 | $790,045 +2% |
| 2016 | $11,188 +2.6% | $774,554 +1.5% |
| 2015 | $10,903 +3.1% | $762,921 +2% |
| 2014 | $10,576 | $747,979 +0.5% |
| 2013 | -- | $744,600 +5.3% |
| 2012 | -- | $707,000 -2.1% |
| 2011 | -- | $722,000 -2.2% |
| 2010 | -- | $738,000 -5.3% |
| 2009 | -- | $779,000 -27.9% |
| 2008 | -- | $1,080,000 +46.5% |
| 2007 | -- | $737,015 +2% |
| 2006 | -- | $722,565 +2% |
| 2005 | -- | $708,398 +365.2% |
| 2003 | -- | $152,285 |
Find assessor info on the county website
Neighborhood: South Corona
Nearby homes
- $1,933,7006 bd5 ba4.3k sqft3965 Shady Ridge Cir, Corona, CA 92881Off Market
- $---- bd-- ba-- sqft3965 Shady Ridge Dr, Corona, CA 92881Off Market
- $2,670,3007 bd7 ba8.1k sqft1575 Alderwood Cir, Corona, CA 92881Off Market
- $2,406,1006 bd5 ba5.8k sqft3946 Ashwood Cir, Corona, CA 92881Off Market
- $2,068,0005 bd5 ba4.8k sqft3971 Ashwood Cir, Corona, CA 92881Off Market
- $1,778,5004 bd3 ba4k sqft1561 Alderwood Cir, Corona, CA 92881Off Market
- $2,208,8006 bd6 ba5.7k sqft3945 Shady Ridge Dr, Corona, CA 92881Off Market
- $1,935,4004 bd3 ba4k sqft1589 Alderwood Cir, Corona, CA 92881Off Market
Nearby schools
GreatSchools rating
- 8/10Orange Elementary SchoolGrades: K-6Distance: 0.6 mi
- 5/10Citrus Hills Intermediate SchoolGrades: 7-8Distance: 1.7 mi
- 8/10Santiago High SchoolGrades: 9-12Distance: 1.1 mi
Get a cash offer in 3 minutes
Find out how much your home could sell for in as little as 3 minutes with a no-obligation cash offer.
Estimated market value
$1,836,300
Get a cash offer in 3 minutes
Find out how much your home could sell for in as little as 3 minutes with a no-obligation cash offer.
Estimated market value
$1,836,300
- California
- Riverside County
- Corona
- 92881
- South Corona
- 3966 Ashwood Cir
Nearby cities
Nearby neighborhoods
Nearby zip codes
Other Corona Topics
