Skip main navigation
Sold for $618,000
  • $618,000

    3966 AVALON PARK WEST BOULEVARD, ORLANDO, FL 32828

    5beds
    3,048sqft
    Single Family Residence
    Built in 2001
    8,700 Square Feet Lot
    $610,900 Zestimate®
    $203/sqft
    $3,521 Estimated rent

    Home value

    $610,900

    Estimated sales range

    Not available

    $3,521/mo

    Zestimate® history
    Loading
    Loading...

    Owner options

    List your home for rent

    $3,521/mo

    Rent Zestimate®

    Find your next renter with Zillow Rental Manager. Plus, with online applications, you can quickly screen prospective tenants – for free.

    Learn more

    $3,521/mo

    Rent Zestimate®

    Refinance and save

    $4,590/mo

    Est. payment

    Refinancing to a lower rate could help reduce your monthly payments and save thousands over the life of the loan.

    See today's rates

    $4,590/mo

    Est. payment

    Explore your selling options

    Work with a Zillow partner agent

    Leverage their expertise and Zillow's premium Showcase listings to get your home seen by more buyers.

    Get started

    List with your own agent

    Get your home in front of millions of buyers by listing it on Zillow.

    Learn how to do it

    Sell it yourself

    Take full control of how buyers see your home on Zillow by listing For Sale by Owner (FSBO).

    List your home

    What's special

    High-end granite countersNewer carpetEn-suite bathNew paver patioCovered front porchUpdated flooringGorgeous upgrade
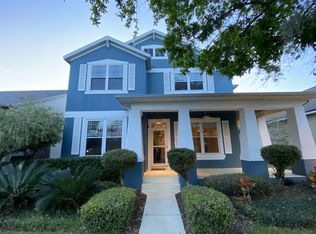
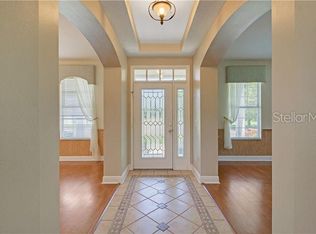
    One or more photo(s) has been virtually staged. **BACK ON MARKET-BUYERS FINANCING FELL THROUGH** You could not get a more perfect location for this spacious 5-bedroom, 3-full bath home right on Avalon Park’s Town Square where you are just steps from Founders Square, shopping, restaurants and the community events that happen year round - watch the 4th of July fireworks from the comfort of your front porch! Manicured landscaping, beautiful brick and a covered front porch with two sets of French doors set the tone for your new home sweet home. Inside you will find a bright flowing OPEN CONCEPT floor plan with formal and family spaces, four bedrooms on the main floor and a huge second floor bonus room that has been made into a true 5th bedroom with large closets and a full bath. Once a flagship MODEL HOME for the community and UPDATED/RENOVATED along the way the new owner can have peace of mind for years to come with the NEWER ROOF (2017) and UPDATED WINDOWS (2016), there is a NEW PAVER PATIO and CUSTOM ROLLING FENCE/GATE for the backyard/driveway, UPDATED FLOORING and NEWER CARPET and the kitchen underwent a gorgeous upgrade! The home chef will appreciate the abundant cabinet space and pantry for extra storage as well as the HIGH-END GRANITE COUNTERS that was also used to craft the breakfast table attached to the island, STAINLESS STEEL APPLIANCES, tiled backsplash and two windows in the space let the natural light pour in. Your PRIMARY SUITE is included amongst the bedrooms on the main floor, a generous space complete with an adjoining bedroom perfect for a nursery, craft room or home office, WALK-IN CLOSET and well appointed en-suite bath. Avalon Park has amazing amenities and features a COMMUNITY POOL in each Village, SPLASH PAD, PLAYGROUNDS, jogging/biking trails, dog park, playing fields and is zoned for excellent TOP-RATED SCHOOLS! Downtown Avalon provides community events, shops, restaurants and professional services and is located near Downtown Orlando, 528, 417 & 408, Waterford Lakes Town Center, UCF, Valencia College, Research Parkway, Lockheed Martin, Siemens, Medical City, Lake Nona, area beaches and Orlando attractions. Call today to schedule a tour and let Avalon Park welcome you HOME!

    Zillow last checked:

    Listing updated:

    Listed by:

    Jenny Wemert 407-809-1193,

    WEMERT GROUP REALTY LLC 407-743-8356,

    Stacy Fleck 407-496-5754,

    WEMERT GROUP REALTY LLC

    Bought with:

    Gilbert Rivera, 3154296

    GR REALTY EXPERTS

    Source: Stellar MLS,MLS#: O6277785MLS LogoOriginating MLS: Orlando Regional

    Facts & features

    Interior

    Bedrooms & bathrooms
    • Bedrooms: 5
    • Bathrooms: 3
    • Full bathrooms: 3
    Rooms
    • Room types: Family Room, Dining Room, Living Room
    Primary bedroom
    • Features: Ceiling Fan(s), En Suite Bathroom, Walk-In Closet(s)
    • Level: First
    • Area: 252 Square Feet
    • Dimensions: 14x18
    Bedroom 2
    • Features: Ceiling Fan(s), Built-in Closet
    • Level: First
    • Area: 144 Square Feet
    • Dimensions: 12x12
    Bedroom 3
    • Features: Built-in Closet
    • Level: First
    • Area: 144 Square Feet
    • Dimensions: 12x12
    Bedroom 4
    • Features: Walk-In Closet(s)
    • Level: First
    • Area: 120 Square Feet
    • Dimensions: 10x12
    Bedroom 5
    • Features: Ceiling Fan(s), En Suite Bathroom, Dual Closets
    • Level: Second
    • Area: 391 Square Feet
    • Dimensions: 23x17
    Primary bathroom
    • Features: Dual Sinks, Garden Bath, Makeup/Vanity Space, Tub with Separate Shower Stall
    • Level: First
    • Area: 120 Square Feet
    • Dimensions: 10x12
    Dining room
    • Level: First
    • Area: 225 Square Feet
    • Dimensions: 15x15
    Family room
    • Features: Ceiling Fan(s)
    • Level: First
    • Area: 304 Square Feet
    • Dimensions: 16x19
    Kitchen
    • Features: Granite Counters, Pantry
    • Level: First
    • Area: 252 Square Feet
    • Dimensions: 12x21
    Laundry
    • Features: Built-In Shelving
    • Level: First
    • Area: 36 Square Feet
    • Dimensions: 6x6
    Living room
    • Level: First
    • Area: 156 Square Feet
    • Dimensions: 12x13
    Heating
    • Central, Electric
    Cooling
    • Central Air
    Appliances
    • Included: Dishwasher, Microwave, Range
    • Laundry: Laundry Room
    Features
    • Ceiling Fan(s), Crown Molding, Eating Space In Kitchen, Kitchen/Family Room Combo, Open Floorplan, Primary Bedroom Main Floor, Solid Surface Counters, Solid Wood Cabinets, Split Bedroom, Stone Counters, Thermostat, Walk-In Closet(s)
    • Flooring: Carpet, Laminate, Tile
    • Doors: French Doors
    • Has fireplace: No
    Interior area
    • Total structure area: 3,969
    • Total interior livable area: 3,048 sqft

    Property

    Parking
    • Total spaces: 2
    • Parking features: Driveway, Garage Faces Rear
    • Attached garage spaces: 2
    • Has uncovered spaces: Yes
    Features
    • Levels: Two
    • Stories: 2
    • Patio & porch: Covered, Front Porch, Rear Porch
    • Exterior features: Irrigation System, Lighting, Rain Gutters, Sidewalk
    • Fencing: Fenced
    • Has view: Yes
    • View description: Trees/Woods, Water, Pond
    • Has water view: Yes
    • Water view: Water,Pond
    Lot
    • Size: 8,700 Square Feet
    • Features: Conservation Area, Sidewalk
    • Residential vegetation: Mature Landscaping, Trees/Landscaped
    Details
    • Parcel number: 072332100500190
    • Zoning: P-D
    • Special conditions: None

    Construction

    Type & style
    • Home type: SingleFamily
    • Property subtype: Single Family Residence
    Materials
    • Brick, Stucco
    • Foundation: Slab
    • Roof: Shingle
    Condition
    • New construction: No
    • Year built: 2001

    Utilities & green energy

    • Sewer: Public Sewer
    • Water: Public
    • Utilities for property: BB/HS Internet Available, Cable Available, Electricity Available, Public, Water Available

    Community & HOA

    Community
    • Features: Community Mailbox, Deed Restrictions, Dog Park, Playground, Pool, Sidewalks, Tennis Court(s)
    • Pet fee: $0 monthly
    • Subdivision: AVALON PARK MODEL CENTER 47/18
    HOA
    • Has HOA: Yes
    • Services included: Cable TV, Community Pool, Maintenance Grounds, Recreational Facilities
    • HOA fee: $141 monthly
    • HOA name: Leland Management
    • HOA phone: 407-249-9395
    Location
    • Region: Orlando

    Financial & listing details

    • Price per square foot: $203/sqft
    • Tax assessed value: $511,061
    • Annual tax amount: $6,743
    • Date on market: 2/17/2025
    • Cumulative days on market: 90 days
    • Listing terms: Cash,Conventional,FHA,VA Loan
    • Ownership: Fee Simple
    • Total actual rent: 0
    • Electric utility on property: Yes
    • Road surface type: Paved

    Price history

    DateEventPrice
    7/11/2025Sold$618,000+0.5%$203/sqft
    Source: Stellar MLS #O6277785 Report a problem
    6/12/2025Pending sale$615,000$202/sqft
    Source: Stellar MLS #O6277785 Report a problem
    4/14/2025Price change$615,000-1.6%$202/sqft
    Source: Stellar MLS #O6277785 Report a problem
    4/1/2025Listed for sale$625,000$205/sqft
    Source: Stellar MLS #O6277785 Report a problem
    3/8/2025Pending sale$625,000$205/sqft
    Source: Stellar MLS #O6277785 Report a problem
    2/17/2025Listed for sale$625,000-3.1%$205/sqft
    Source: Stellar MLS #O6277785 Report a problem
    10/16/2024Listing removed$645,000-0.8%$212/sqft
    Source: Stellar MLS #O6233443 Report a problem
    8/23/2024Listed for sale$650,000+52.9%$213/sqft
    Source: Stellar MLS #O6233443 Report a problem
    4/19/2021Sold$425,000$139/sqft
    Source: Public Record Report a problem
    3/23/2021Pending sale$425,000+112.5%$139/sqft
    Source: Stellar MLS #O5930528 Report a problem
    8/21/2010Listing removed$200,000$66/sqft
    Source: Keller Williams Advantage II Realty #O4996330 Report a problem
    8/10/2010Price change$200,000-27.3%$66/sqft
    Source: Keller Williams Advantage II Realty #O4996330 Report a problem
    8/5/2010Listed for sale$275,000-31.1%$90/sqft
    Source: Keller Williams Advantage II Realty #O4996330 Report a problem
    4/4/2007Sold$399,000$131/sqft
    Source: Public Record Report a problem

    Public tax history

    YearProperty taxesTax assessment
    2024$6,743 +7.4%$438,360 +3%
    2023$6,280 +3.8%$425,592 +3.5%
    2022$6,051 +98%$411,254 +91.1%
    2021$3,057 +1%$215,187 +1.4%
    2020$3,028 +1.5%$212,216 +2.3%
    2019$2,983 +0.8%$207,445 +1.9%
    2018$2,958 $203,577 -35.9%
    2017$2,958 +1.6%$317,678 +2.5%
    2016$2,912 +1%$309,879 +2.8%
    2015$2,884 -3.4%$301,540 +7.4%
    2014$2,985 +2.4%$280,655 +48%
    2013$2,916 +1.2%$189,648 +1.8%
    2012$2,880 -3.1%$186,381 -2.5%
    2011$2,971 -19.1%$191,107 -4%
    2010$3,673 $199,086 -19.6%
    2009-- $247,683 -18.8%
    2008$4,615 -19.9%$304,953 -10.2%
    2007$5,758 -9.1%$339,673 -0.8%
    2006$6,335 +1.7%$342,518 +5.1%
    2005$6,227 +5.9%$325,859 +4.9%
    2004$5,880 -1%$310,586 +0.9%
    2003$5,941 +20.7%$307,879 +23.5%
    2002$4,922 $249,383
    Find assessor info on the county website

    Neighborhood: Alafaya

    Nearby schools

    GreatSchools rating
    Schools provided by the listing agent
    • Elementary: Stone Lake Elem
    • Middle: Avalon Middle
    • High: Timber Creek High

    Source: Stellar MLS. This data may not be complete. We recommend contacting the local school district to confirm school assignments for this home.

    Get a cash offer in 3 minutes
    Find out how much your home could sell for in as little as 3 minutes with a no-obligation cash offer.
    Estimated market value
    $610,900
    Get a cash offer in 3 minutes
    Find out how much your home could sell for in as little as 3 minutes with a no-obligation cash offer.
    Estimated market value
    $610,900