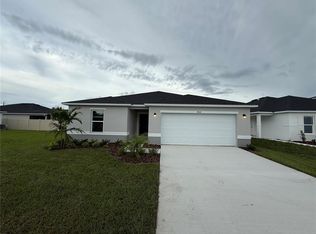
PRICE REDUCED – MOTIVATED SELLER! Beautiful 2024 single-story pool home loaded with modern upgrades. This 3-bedroom, 2-bath, 2-car garage home features an open-concept floor plan with sleek tile flooring throughout the main areas and a spacious great room highlighted by volume ceilings. The kitchen offers a large granite island, 36-inch upper cabinets, and granite countertops, perfect for cooking and entertaining. The private primary suite includes plush carpeting, a tray ceiling, a generous walk-in closet, and a luxurious en-suite bath with a dual-sink vanity, linen closet, and a walk-in shower with elegant tile surround. Additional upgrades include crown molding, a whole-home water softener system, an under-sink water filtration unit, epoxy-coated garage floors, and full home gutters for added convenience and protection. Enjoy your own backyard oasis with a screened-inground pool and a covered lanai with roof panels, ideal for relaxing, entertaining, or weekend barbecues in your fully fenced yard. This home offers low HOA fees, no CDD, and an excellent location with convenient access to Lake Nona, the Florida Turnpike, and US-192. Don’t miss this exceptional opportunity to own a move-in-ready home that blends style, comfort, and convenience!
Sold for $410,000
$410,000
3966 Axis Valley Pl, Saint Cloud, FL 34772
3beds
1,542sqft
Single Family Residence
Built in 2024
6,098 Square Feet Lot
$402,000 Zestimate®
$266/sqft
$2,233 Estimated rent
Home value
$402,000
$366,000 - $442,000
$2,233/mo
Zestimate® history
Owner options
List your home for rent
$2,233/mo
Rent Zestimate®
Find your next renter with Zillow Rental Manager. Plus, with online applications, you can quickly screen prospective tenants – for free.
$2,233/mo
Rent Zestimate®
Refinance and save
$2,793/mo
Est. payment
Refinancing to a lower rate could help reduce your monthly payments and save thousands over the life of the loan.
$2,793/mo
Est. payment
Explore your selling options
Work with a Zillow partner agent
Leverage their expertise and Zillow's premium Showcase listings to get your home seen by more buyers.
Get startedList with your own agent
Get your home in front of millions of buyers by listing it on Zillow.
Learn how to do itSell it yourself
Take full control of how buyers see your home on Zillow by listing For Sale by Owner (FSBO).
List your homeWhat's special
Fully fenced yardScreened-inground poolLarge granite islandGranite countertopsEpoxy-coated garage floorsPlush carpetingOpen-concept floor plan
Zillow last checked:
Listing updated:
Listing Provided by:
Camilo Perez 833-700-2782,
HOME SOLD REALTY LLC 833-700-2782
Bought with:
Stephanie Cecili, 3482933
KELLER WILLIAMS REALTY AT THE PARKS
Source: Stellar MLS,MLS#: TB8446151 Originating MLS: Suncoast Tampa
Originating MLS: Suncoast Tampa
Facts & features
Interior
Bedrooms & bathrooms
- Bedrooms: 3
- Bathrooms: 2
- Full bathrooms: 2
Primary bedroom
- Features: Ceiling Fan(s), Walk-In Closet(s)
- Level: First
- Area: 182 Square Feet
- Dimensions: 13x14
Bedroom 2
- Features: Ceiling Fan(s), Built-in Closet
- Level: First
- Area: 110 Square Feet
- Dimensions: 10x11
Bedroom 3
- Features: Ceiling Fan(s), Built-in Closet
- Level: First
- Area: 100 Square Feet
- Dimensions: 10x10
Dining room
- Level: First
Kitchen
- Features: Dual Sinks, Granite Counters, Kitchen Island, Pantry
- Level: First
- Area: 143 Square Feet
- Dimensions: 13x11
Living room
- Features: Ceiling Fan(s)
- Level: First
Heating
- Central
Cooling
- Central Air
Appliances
- Included: Cooktop, Dishwasher, Disposal, Electric Water Heater, Kitchen Reverse Osmosis System, Microwave, Range, Refrigerator, Water Filtration System, Water Softener
- Laundry: Inside, Laundry Room
Features
- Ceiling Fan(s), Crown Molding, Living Room/Dining Room Combo, Open Floorplan, Thermostat, Tray Ceiling(s), Vaulted Ceiling(s), Walk-In Closet(s)
- Flooring: Carpet, Ceramic Tile
- Doors: Sliding Doors
- Windows: Blinds, ENERGY STAR Qualified Windows
- Has fireplace: No
Interior area
- Total structure area: 2,128
- Total interior livable area: 1,542 sqft
Property
Parking
- Total spaces: 2
- Parking features: Garage - Attached
- Attached garage spaces: 2
- Details: Garage Dimensions: 20x20
Features
- Levels: One
- Stories: 1
- Patio & porch: Covered, Screened
- Exterior features: Irrigation System, Rain Gutters, Sidewalk
- Has private pool: Yes
- Pool features: Chlorine Free, Deck, Gunite, In Ground, Pool Alarm, Screen Enclosure, Solar Cover
- Fencing: Fenced,Vinyl
Lot
- Size: 6,098 sqft
- Features: Level
- Residential vegetation: Trees/Landscaped
Details
- Parcel number: 312631358300011060
- Zoning: RESI
- Special conditions: None
Construction
Type & style
- Home type: SingleFamily
- Architectural style: Ranch
- Property subtype: Single Family Residence
Materials
- Block
- Foundation: Slab
- Roof: Shingle
Condition
- Completed
- New construction: No
- Year built: 2024
Utilities & green energy
- Sewer: Public Sewer
- Water: Public
- Utilities for property: Cable Available, Electricity Available, Sewer Available, Water Available
Community & neighborhood
Security
- Security features: Smoke Detector(s)
Community
- Community features: Playground, Sidewalks
Location
- Region: Saint Cloud
- Subdivision: DEER RUN ESTATES PH 2
HOA & financial
HOA
- Has HOA: Yes
- HOA fee: $90 monthly
- Association name: Empire Management Group/Jorge Miranda
- Association phone: 352-227-2100
Other fees
- Pet fee: $0 monthly
Other financial information
- Total actual rent: 0
Other
Other facts
- Listing terms: Cash,Conventional,FHA,VA Loan
- Ownership: Fee Simple
- Road surface type: Asphalt, Paved
Price history
| Date | Event | Price |
|---|---|---|
| 12/29/2025 | Sold | $410,000-4.4%$266/sqft |
Source:  Stellar MLS #TB8446151 Report a problem Stellar MLS #TB8446151 Report a problem | ||
| 11/22/2025 | Pending sale | $429,000$278/sqft |
Source: Stellar MLS #TB8446151 Report a problem | ||
| 11/18/2025 | Price change | $429,000-4.7%$278/sqft |
Source: Stellar MLS #TB8446151 Report a problem | ||
| 11/11/2025 | Price change | $449,998-2.2%$292/sqft |
Source: Stellar MLS #TB8446151 Report a problem | ||
| 11/7/2025 | Listed for sale | $460,000+22.7%$298/sqft |
Source: Stellar MLS #TB8446151 Report a problem | ||
| 11/26/2024 | Sold | $375,000-2.6%$243/sqft |
Source: Stellar MLS #O6244573 Report a problem | ||
| 11/6/2024 | Pending sale | $385,072$250/sqft |
Source: Stellar MLS #O6244573 Report a problem | ||
| 10/3/2024 | Price change | $385,072-1.3%$250/sqft |
Source:  KB Home Report a problem KB Home Report a problem | ||
| 9/30/2024 | Price change | $390,072-2.8%$253/sqft |
Source: KB Home Report a problem | ||
| 9/25/2024 | Price change | $401,308+2.9%$260/sqft |
Source: KB Home Report a problem | ||
| 9/25/2024 | Price change | $390,072-4.9%$253/sqft |
Source: Stellar MLS #O6244573 Report a problem | ||
| 9/5/2024 | Price change | $410,072+1.2%$266/sqft |
Source: KB Home Report a problem | ||
| 8/30/2024 | Listed for sale | $405,027$263/sqft |
Source: KB Home Report a problem | ||
| 8/10/2024 | Listing removed | $405,027$263/sqft |
Source: KB Home Report a problem | ||
| 7/24/2024 | Listed for sale | $405,027$263/sqft |
Source: KB Home Report a problem | ||
Public tax history
| Year | Property taxes | Tax assessment |
|---|---|---|
| 2025 | $3,043 +254.2% | $334,200 +414.2% |
| 2024 | $859 +11.9% | $65,000 +18.2% |
| 2023 | $768 | $55,000 |
Find assessor info on the county website
Neighborhood: 34772

Nearby schools
GreatSchools rating
- 5/10Hickory Tree Elementary SchoolGrades: PK-5Distance: 3.8 mi
- 6/10Middle School AAGrades: 6-8Distance: 5.6 mi
- 5/10Harmony High SchoolGrades: 9-12Distance: 5.7 mi
Schools provided by the listing agent
- Elementary: Hickory Tree Elem
- Middle: Harmony Middle
- High: Harmony High
Source: Stellar MLS. This data may not be complete. We recommend contacting the local school district to confirm school assignments for this home.
Get a cash offer in 3 minutes
Find out how much your home could sell for in as little as 3 minutes with a no-obligation cash offer.
Estimated market value
$402,000
Get a cash offer in 3 minutes
Find out how much your home could sell for in as little as 3 minutes with a no-obligation cash offer.
Estimated market value
$402,000
- Florida
- Osceola County
- Saint Cloud
- 34772
- 3966 Axis Valley Pl
Nearby cities
Nearby neighborhoods
Nearby zip codes
Other Saint Cloud Topics
