You'll be impressed by this 4 bedroom 2 bath home boasting nearly 2800sqft under air! Stevens Plantation is one of St. Clouds most prestigious communities, with shops, restaurants, and access to FL Turnpike just minutes from your front door. This home built by KB Homes is open and spacious, yet still offering that functional separation great for get togethers and privacy. The master bedroom is very large with a great walk in closet with custom built-ins. The remaining guest bedrooms offer more than enough space for a child or adult of any age. The kitchen and family room combo is hard to beat when you have such a spectacular water view, plug the added bonus of up front seats to all of the rocket launches! This a great home for a growing family, in a first class neighborhood. Set up your showing today.
Sold for $414,000
$414,000
3966 CEDAR HAMMOCK TRAIL, SAINT CLOUD, FL 34772
4beds
2,746sqft
Single Family Residence
Built in 2006
9,583 Square Feet Lot
$427,000 Zestimate®
$151/sqft
$2,561 Estimated rent
Home value
$427,000
$406,000 - $448,000
$2,561/mo
Zestimate® history
Owner options
List your home for rent
$2,561/mo
Rent Zestimate®
Find your next renter with Zillow Rental Manager. Plus, with online applications, you can quickly screen prospective tenants – for free.
$2,561/mo
Rent Zestimate®
Refinance and save
$2,850/mo
Est. payment
Refinancing to a lower rate could help reduce your monthly payments and save thousands over the life of the loan.
$2,850/mo
Est. payment
Explore your selling options
Work with a Zillow partner agent
Leverage their expertise and Zillow's premium Showcase listings to get your home seen by more buyers.
Get startedList with your own agent
Get your home in front of millions of buyers by listing it on Zillow.
Learn how to do itSell it yourself
Take full control of how buyers see your home on Zillow by listing For Sale by Owner (FSBO).
List your homeWhat's special
Spectacular water viewCustom built - insAccess to fl turnpikeGreat walk in closetFirst class neighborhoodMaster bedroom
Zillow last checked:
Listing updated:
Listed by:
Timothy Snell 407-493-2604,
UNITED REAL ESTATE PREFERRED 407-243-8840
Bought with:
Georgie Ishaq, 3300750
KELLER WILLIAMS CLASSIC
Source: Stellar MLS,MLS#: O6158287 Originating MLS: Orlando Regional
Originating MLS: Orlando Regional
Facts & features
Interior
Bedrooms & bathrooms
- Bedrooms: 4
- Bathrooms: 2
- Full bathrooms: 2
Primary bedroom
- Features: Walk-In Closet(s)
- Level: First
- Dimensions: 19x16
Bedroom 2
- Features: Built-in Closet
- Level: First
- Dimensions: 12x12
Bedroom 3
- Features: Built-in Closet
- Level: First
- Dimensions: 12x12
Bedroom 4
- Features: Walk-In Closet(s)
- Level: First
- Dimensions: 11x13
Dinette
- Level: First
- Dimensions: 8x16
Dining room
- Level: First
- Dimensions: 11x19
Family room
- Level: First
- Dimensions: 12x19
Great room
- Level: First
- Dimensions: 13x17
Kitchen
- Level: First
- Dimensions: 16x15
Heating
- Central
Cooling
- Central Air
Appliances
- Included: Cooktop, Dishwasher, Disposal, Electric Water Heater, Exhaust Fan, Microwave, Range, Range Hood, Refrigerator
Features
- Ceiling Fan(s), High Ceilings, Kitchen/Family Room Combo, Living Room/Dining Room Combo, Primary Bedroom Main Floor, Open Floorplan, Split Bedroom, Stone Counters, Walk-In Closet(s)
- Flooring: Carpet, Ceramic Tile, Luxury Vinyl
- Has fireplace: Yes
- Fireplace features: Electric
Interior area
- Total structure area: 3,421
- Total interior livable area: 2,746 sqft
Property
Parking
- Total spaces: 2
- Parking features: Garage - Attached
- Attached garage spaces: 2
Features
- Levels: One
- Stories: 1
- Patio & porch: Covered, Rear Porch
- Exterior features: Sidewalk, Sprinkler Metered
- Has view: Yes
- View description: Water, Pond
- Has water view: Yes
- Water view: Water,Pond
- Waterfront features: Pond
Lot
- Size: 9,583 Square Feet
Details
- Parcel number: 152630070000011650
- Zoning: SPUD
- Special conditions: None
Construction
Type & style
- Home type: SingleFamily
- Property subtype: Single Family Residence
Materials
- Block
- Foundation: Slab
- Roof: Shingle
Condition
- New construction: No
- Year built: 2006
Utilities & green energy
- Sewer: Public Sewer
- Water: Public
- Utilities for property: Sewer Connected
Community & HOA
Community
- Pet fee: $0 monthly
- Subdivision: STEVENS PLANTATION
HOA
- Has HOA: Yes
- Amenities included: Playground
- Services included: Cable TV, Internet
- HOA fee: $67 monthly
- HOA name: Leland Management
- HOA phone: 407-447-9955
Location
- Region: Saint Cloud
Financial & listing details
- Price per square foot: $151/sqft
- Tax assessed value: $399,900
- Annual tax amount: $6,680
- Date on market: 11/17/2023
- Cumulative days on market: 199 days
- Listing terms: Cash,Conventional,FHA,VA Loan
- Ownership: Fee Simple
- Total actual rent: 0
- Road surface type: Asphalt
Price history
| Date | Event | Price |
|---|---|---|
| 4/19/2024 | Sold | $414,000-0.2%$151/sqft |
Source:  Stellar MLS #O6158287 Report a problem Stellar MLS #O6158287 Report a problem | ||
| 3/5/2024 | Pending sale | $415,000$151/sqft |
Source: Stellar MLS #O6158287 Report a problem | ||
| 2/20/2024 | Price change | $415,000-3.5%$151/sqft |
Source: Stellar MLS #O6158287 Report a problem | ||
| 1/12/2024 | Price change | $429,900-3.4%$157/sqft |
Source: Stellar MLS #O6158287 Report a problem | ||
| 11/17/2023 | Listed for sale | $445,000$162/sqft |
Source: Stellar MLS #O6158287 Report a problem | ||
| 11/10/2023 | Listing removed | -- |
Source: Stellar MLS #G5072051 Report a problem | ||
| 10/6/2023 | Price change | $445,000-1.1%$162/sqft |
Source: Stellar MLS #G5072051 Report a problem | ||
| 9/18/2023 | Price change | $450,000-1.1%$164/sqft |
Source: Stellar MLS #G5072051 Report a problem | ||
| 8/24/2023 | Price change | $455,000-1.1%$166/sqft |
Source: Stellar MLS #G5072051 Report a problem | ||
| 8/20/2023 | Price change | $460,000-1.1%$168/sqft |
Source: Stellar MLS #G5072051 Report a problem | ||
| 8/16/2023 | Price change | $465,000-1.1%$169/sqft |
Source: Stellar MLS #G5072051 Report a problem | ||
| 8/10/2023 | Listed for sale | $470,000+10.6%$171/sqft |
Source: Stellar MLS #G5072051 Report a problem | ||
| 3/30/2022 | Sold | $425,000$155/sqft |
Source: Public Record Report a problem | ||
| 3/6/2022 | Listing removed | -- |
Source: Zillow Rental Network_1 Report a problem | ||
| 3/2/2022 | Pending sale | $425,000$155/sqft |
Source: Stellar MLS #O6001753 Report a problem | ||
| 2/27/2022 | Price change | $2,570-1.2%$1/sqft |
Source: Zillow Rental Network_1 Report a problem | ||
| 2/25/2022 | Price change | $425,000-3.2%$155/sqft |
Source: Stellar MLS #O6001753 Report a problem | ||
| 2/18/2022 | Listed for rent | $2,600$1/sqft |
Source: Zillow Rental Network_1 Report a problem | ||
| 2/13/2022 | Listed for sale | $439,000$160/sqft |
Source: Stellar MLS #O6001753 Report a problem | ||
| 2/10/2022 | Pending sale | $439,000$160/sqft |
Source: Stellar MLS #O6001753 Report a problem | ||
| 2/4/2022 | Listed for sale | $439,000+125.1%$160/sqft |
Source: Stellar MLS #O6001753 Report a problem | ||
| 7/7/2016 | Sold | $195,000-2.5%$71/sqft |
Source: Public Record Report a problem | ||
| 5/4/2016 | Pending sale | $199,900$73/sqft |
Source: BHHS RESULTS REALTY #S4824541 Report a problem | ||
| 4/20/2016 | Price change | $199,900-4.8%$73/sqft |
Source: BHHS RESULTS REALTY #S4824541 Report a problem | ||
| 3/15/2016 | Price change | $209,900-5.9%$76/sqft |
Source: BHHS RESULTS REALTY #S4824541 Report a problem | ||
| 2/19/2016 | Price change | $223,100-5%$81/sqft |
Source: BHHS RESULTS REALTY #S4824541 Report a problem | ||
| 1/22/2016 | Listed for sale | $234,800-25.2%$86/sqft |
Source: BHHS RESULTS REALTY #S4824541 Report a problem | ||
| 12/13/2006 | Sold | $313,800$114/sqft |
Source: Public Record Report a problem | ||
Public tax history
| Year | Property taxes | Tax assessment |
|---|---|---|
| 2025 | $8,194 -6.5% | $399,900 +2.6% |
| 2024 | $8,765 +7.2% | $389,800 +6.8% |
| 2023 | $8,179 +22.4% | $365,000 +10.8% |
| 2022 | $6,680 +13.7% | $329,300 +33.2% |
| 2021 | $5,874 +5.5% | $247,200 +3.3% |
| 2020 | $5,570 +4.6% | $239,200 +7.3% |
| 2019 | $5,325 | $223,000 +9.1% |
| 2018 | $5,325 +0.4% | $204,400 +4.8% |
| 2017 | $5,303 +0.1% | $195,100 +4.4% |
| 2016 | $5,295 +8.3% | $186,800 +15.3% |
| 2015 | $4,887 +9.8% | $162,000 -1.3% |
| 2014 | $4,453 | $164,200 +32.3% |
| 2013 | -- | $124,100 +7.7% |
| 2012 | -- | $115,200 -18% |
| 2011 | -- | $140,500 -4.8% |
| 2010 | -- | $147,600 -15.8% |
| 2009 | -- | $175,400 -21.2% |
| 2008 | -- | $222,700 -16.2% |
| 2007 | -- | $265,600 |
Find assessor info on the county website
Neighborhood: 34772
Nearby homes
- $442,4004 bd2 ba3.2k sqft3970 Cedar Hammock Trl, Saint Cloud, FL 34772Off Market
- $433,3003 bd2 ba2.7k sqft3962 Cedar Hammock Trl, Saint Cloud, FL 34772Off Market
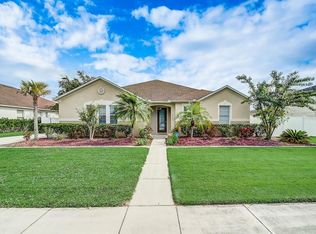
- $409,6004 bd2 ba2.7k sqft3974 Cedar Hammock Trl, Saint Cloud, FL 34772Off Market
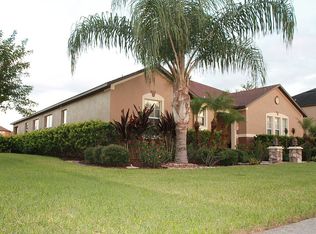
- $424,3004 bd3 ba2.9k sqft3954 Cedar Hammock Trl, Saint Cloud, FL 34772Off Market
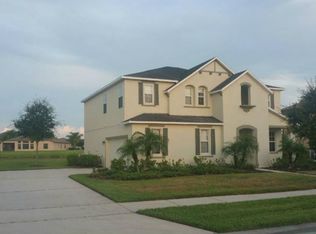
- $---- bd1 ba-- sqft4109 Stevens Rd, Saint Cloud, FL 34772Off Market
- $---- bd1 ba1.4k sqft4109 Stevens Rd, Saint Cloud, FL 34772Off Market
- $359,5003 bd2 ba2.6k sqft3967 Cedar Hammock Trl, Saint Cloud, FL 34772Off Market
- $504,1004 bd3 ba3.2k sqft3971 Cedar Hammock Trl, Saint Cloud, FL 34772Off Market
Nearby schools
GreatSchools rating
- 6/10St. Cloud Elementary SchoolGrades: PK-5Distance: 0.7 mi
- 7/10St. Cloud Middle SchoolGrades: 6-8Distance: 1.9 mi
- 4/10St. Cloud High SchoolGrades: PK,9-12Distance: 1.8 mi
Schools provided by the listing agent
- Elementary: St Cloud Elem
- Middle: St. Cloud Middle (6-8)
- High: St. Cloud High School
Source: Stellar MLS. This data may not be complete. We recommend contacting the local school district to confirm school assignments for this home.
Get a cash offer in 3 minutes
Find out how much your home could sell for in as little as 3 minutes with a no-obligation cash offer.
Estimated market value
$427,000
Get a cash offer in 3 minutes
Find out how much your home could sell for in as little as 3 minutes with a no-obligation cash offer.
Estimated market value
$427,000
- Florida
- Osceola County
- Saint Cloud
- 34772
- 3966 CEDAR HAMMOCK TRAIL
Nearby cities
Nearby neighborhoods
Nearby zip codes
Other Saint Cloud Topics
