Skip main navigation
Sold for $605,000
  • $605,000

    3966 Costillo Court, Brighton, CO 80601

    4beds
    4,317sqft
    Single Family Residence
    Built in 2018
    9,192 Square Feet Lot
    $599,600 Zestimate®
    $140/sqft
    $3,776 Estimated rent

    Home value

    $599,600

    $570,000 - $630,000

    $3,776/mo

    Zestimate® history
    Loading
    Loading...

    Owner options

    List your home for rent

    $3,776/mo

    Rent Zestimate®

    Find your next renter with Zillow Rental Manager. Plus, with online applications, you can quickly screen prospective tenants – for free.

    Learn more

    $3,776/mo

    Rent Zestimate®

    Refinance and save

    $3,622/mo

    Est. payment

    Refinancing to a lower rate could help reduce your monthly payments and save thousands over the life of the loan.

    See today's rates

    $3,622/mo

    Est. payment

    Explore your selling options

    Work with a Zillow partner agent

    Leverage their expertise and Zillow's premium Showcase listings to get your home seen by more buyers.

    Get started

    List with your own agent

    Get your home in front of millions of buyers by listing it on Zillow.

    Learn how to do it

    Sell it yourself

    Take full control of how buyers see your home on Zillow by listing For Sale by Owner (FSBO).

    List your home

    What's special

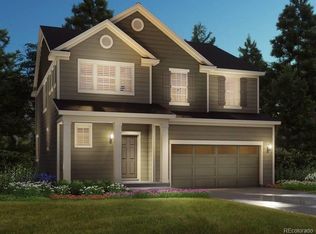
    Why buy new when you can have the best of both worlds? This exceptional barely lived in 2018 Meritage home offers the modern design and energy efficiency buyers love, without the added expenses that often come with new construction. Enjoy no metro district taxes, saving thousands each year, plus completed landscaping, mature trees, fencing, window coverings, garage door openers, and outdoor living spaces already in place. Nestled on a quiet cul de sac, this thoughtfully designed home features 4 bedrooms, 3 bathrooms, a dedicated office, loft, and a 3 car tandem garage. The flexible floor plan includes a main level bedroom and full bath, ideal for guests, multigenerational living, or a private workspace. The heart of the home is the open kitchen, featuring espresso cabinetry, quartz countertops, stainless steel appliances, a designer backsplash, and a large center island that opens to the dining and living areas, creating a seamless space for gathering and entertaining. Upstairs, the spacious primary retreat offers an oversized shower and generous walk in closet, while additional bedrooms and a versatile loft provide room for everyone. Outside, you'll appreciate the private fenced backyard with mature landscaping, an oversized storage shed, and a patio wired for a Traeger or BBQ. Located close to parks, trails, schools, shopping, dining, and major commuter routes, this home delivers the value, convenience, and savings that many new construction homes simply can't match.

    Zillow last checked:

    Listing updated:

    Listed by:

    Valerie Bentien 303-717-1283 Val@SilverKeyRealtyGroup.com,

    Navigate Realty

    Bought with:

    Kate Swensen, 100076836

    HomeSmart

    Source: REcolorado as distributed by MLS GRID,MLS#: 5922889MLS Logo

    Facts & features

    Interior

    Bedrooms & bathrooms
    • Bedrooms: 4
    • Bathrooms: 3
    • Full bathrooms: 2
    • 3/4 bathrooms: 1
    • Main level bathrooms: 1
    • Main level bedrooms: 1
    Bedroom
    • Description: Large Primary With 11 X 10 Walk In Closet
    • Features: Primary Suite
    • Level: Upper
    • Area: 357 Square Feet
    • Dimensions: 17 x 21
    Bedroom
    • Level: Upper
    • Area: 169 Square Feet
    • Dimensions: 13 x 13
    Bedroom
    • Description: Large Walk-In Closet
    • Level: Upper
    • Area: 132 Square Feet
    • Dimensions: 12 x 11
    Bedroom
    • Description: Main Floor Bedroom With Walk In Closet
    • Level: Main
    • Area: 132 Square Feet
    • Dimensions: 11 x 12
    Bathroom
    • Level: Upper
    • Area: 50 Square Feet
    • Dimensions: 5 x 10
    Bathroom
    • Level: Main
    • Area: 45 Square Feet
    • Dimensions: 5 x 9
    Bathroom
    • Description: Large Walk-In Shower & Double Sinks
    • Features: Primary Suite
    • Level: Upper
    • Area: 110 Square Feet
    • Dimensions: 11 x 10
    Dining room
    • Description: Gorgeous Custom Wood Lighting Fixture
    • Level: Main
    • Area: 304 Square Feet
    • Dimensions: 19 x 16
    Kitchen
    • Description: Extra Large Island With Quartz
    • Level: Main
    • Area: 170 Square Feet
    • Dimensions: 17 x 10
    Laundry
    • Description: Washer & Dryer Included
    • Level: Upper
    • Area: 60 Square Feet
    • Dimensions: 6 x 10
    Living room
    • Description: With Cozy Fireplace
    • Level: Main
    • Area: 180 Square Feet
    • Dimensions: 10 x 18
    Office
    • Level: Main
    • Area: 132 Square Feet
    • Dimensions: 12 x 11
    Heating
    • Forced Air
    Cooling
    • Central Air
    Appliances
    • Included: Cooktop, Dishwasher, Disposal, Dryer, Microwave, Self Cleaning Oven, Tankless Water Heater, Washer
    Features
    • Ceiling Fan(s), Eat-in Kitchen, High Speed Internet, Kitchen Island, Open Floorplan, Pantry, Quartz Counters, Walk-In Closet(s)
    • Flooring: Carpet, Vinyl
    • Basement: Unfinished
    • Number of fireplaces: 1
    • Fireplace features: Family Room
    Interior area
    • Total structure area: 4,317
    • Total interior livable area: 4,317 sqft
    • Finished area above ground: 2,940
    • Finished area below ground: 0

    Property

    Parking
    • Total spaces: 3
    • Parking features: Concrete
    • Attached garage spaces: 3
    Features
    • Levels: Two
    • Stories: 2
    • Patio & porch: Patio
    • Exterior features: Private Yard
    • Fencing: Full
    Lot
    • Size: 9,192 Square Feet
    • Features: Cul-De-Sac
    Details
    • Parcel number: R0173876
    • Special conditions: Standard

    Construction

    Type & style
    • Home type: SingleFamily
    • Architectural style: Traditional
    • Property subtype: Single Family Residence
    Materials
    • Frame, Other
    • Roof: Composition
    Condition
    • Year built: 2018
    Details
    • Builder model: Clear Creek
    • Builder name: Meritage Homes

    Utilities & green energy

    • Sewer: Public Sewer
    • Water: Public

    Community & HOA

    Community
    • Security: Carbon Monoxide Detector(s), Smoke Detector(s)
    • Subdivision: Pheasant Ridge
    HOA
    • Has HOA: Yes
    • Services included: Maintenance Grounds, Recycling, Trash
    • HOA fee: $58 monthly
    • HOA name: Phesant Ridge HOA
    • HOA phone: 303-420-4433
    Location
    • Region: Brighton

    Financial & listing details

    • Price per square foot: $140/sqft
    • Tax assessed value: $652,000
    • Annual tax amount: $4,924
    • Date on market: 5/29/2026
    • Listing terms: Cash,Conventional,FHA,VA Loan
    • Exclusions: Sellers Personal Property
    • Ownership: Individual
    • Road surface type: Paved

    Price history

    DateEventPrice
    7/15/2026Sold$605,000+0.8%$140/sqft
    Source: REcolorado as distributed by MLS GRID #5922889 Report a problem
    6/23/2026Pending sale$600,000$139/sqft
    Source: REcolorado as distributed by MLS GRID #5922889 Report a problem
    6/18/2026Price change$600,000-4.6%$139/sqft
    Source: REcolorado as distributed by MLS GRID #5922889 Report a problem
    5/29/2026Listed for sale$629,000+35.3%$146/sqft
    Source: REcolorado as distributed by MLS GRID #5922889 Report a problem
    1/2/2019Sold$465,000$108/sqft
    Source: Public Record Report a problem

    Public tax history

    YearProperty taxesTax assessment
    2025$4,841 +0.6%$40,750 -13.5%
    2024$4,813 +27.9%$47,090
    2023$3,763 +6.3%$47,090 +38.8%
    2022$3,541 $33,930 -2.8%
    2021-- $34,900 -1.6%
    2020$3,329 $35,470 -0.1%
    2019$3,329 +2202.2%$35,520 +2366.7%
    2018$145 $1,440
    2017$145 $1,440 +46.9%
    2016-- $980
    2015$99 $980 -27.4%
    2014-- $1,350
    2013-- $1,350 -6.3%
    2012-- $1,440
    2011-- $1,440 -0.7%
    2010-- $1,450
    2009-- $1,450 -60.9%
    2008-- $3,710 +5.7%
    2007-- $3,510
    Find assessor info on the county website

    Neighborhood: 80601

    Nearby schools

    GreatSchools rating
    Schools provided by the listing agent
    • Elementary: Mary E Pennock
    • Middle: Overland Trail
    • High: Brighton
    • District: School District 27-J

    Source: REcolorado as distributed by MLS GRID. This data may not be complete. We recommend contacting the local school district to confirm school assignments for this home.

    Get a cash offer in 3 minutes
    Find out how much your home could sell for in as little as 3 minutes with a no-obligation cash offer.
    Estimated market value
    $599,600
    Get a cash offer in 3 minutes
    Find out how much your home could sell for in as little as 3 minutes with a no-obligation cash offer.
    Estimated market value
    $599,600