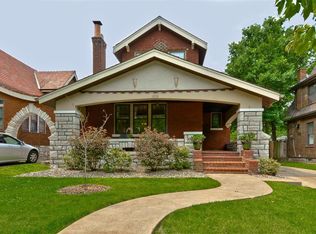
A true Holly Hills treasure!! Beautiful two story, well maintained home sitting on quiet tree lined parkway in the Holly Hills neighborhood. Just a short distance to Carondelet Park. Tremendous curb appeal with nice landscaping. Old world character & craftsmanship such as lead glass & stain glass windows, hardwood floors & restored vitrolite make this home a gem. Wonderful home for entertaining guests whether you are in the spacious dining room, out back on the large patio, or relaxing on the front porch. Your friends & family will enjoy spending time here. The living room spans across the front of the house. The main floor den/office has great natural light and includes a half bath. Upstairs features a full bathroom and 3 bedrooms with the main bedroom providing 2 walk-in closets. Basement has a second full bathroom. 2-car garage/side driveway. Updates galore from the new water heater, new cement driveway and gate, newer roof (2018), newer 1st floor AC, and newer patio. MUST SEE!
Closed
Listed by: Compass Realty Group • Dan P McGrath • 314-249-3427
Bought with: Compass Realty Group
Price Unknown
3966 Federer Pl, Saint Louis, MO 63116
3beds
1,718sqft
Single Family Residence
Built in 1929
7,448 Square Feet Lot
$404,400 Zestimate®
$--/sqft
$2,493 Estimated rent
Home value
$404,400
$384,000 - $429,000
$2,493/mo
Zestimate® history
Owner options
List your home for rent
$2,493/mo
Rent Zestimate®
Find your next renter with Zillow Rental Manager. Plus, with online applications, you can quickly screen prospective tenants – for free.
$2,493/mo
Rent Zestimate®
Refinance and save
Refinancing to a lower rate could help reduce your monthly payments and save thousands over the life of the loan.
Explore your selling options
Work with a Zillow partner agent
Leverage their expertise and Zillow's premium Showcase listings to get your home seen by more buyers.
Get startedList with your own agent
Get your home in front of millions of buyers by listing it on Zillow.
Learn how to do itSell it yourself
Take full control of how buyers see your home on Zillow by listing For Sale by Owner (FSBO).
List your homeWhat's special
Beautiful two storyLarge patioNewer patioOld world characterLead glassNew cement drivewayQuiet tree lined parkway
Zillow last checked:
Listing updated:
Listed by:
Dan P McGrath 314-249-3427,
Compass Realty Group
Bought with:
Dan P McGrath, 2015040149
Compass Realty Group
Source: MARIS,MLS#: 23055534 Originating MLS: St. Louis Association of REALTORS
Originating MLS: St. Louis Association of REALTORSFacts & features
Interior
Bedrooms & bathrooms
- Bedrooms: 3
- Bathrooms: 3
- Full bathrooms: 2
- 1/2 bathrooms: 1
- Main level bathrooms: 1
Bedroom
- Features: Floor Covering: Wood, Wall Covering: Some
- Level: Upper
- Area: 182
- Dimensions: 14x13
Bedroom
- Features: Floor Covering: Wood, Wall Covering: Some
- Level: Upper
- Area: 144
- Dimensions: 12x12
Bedroom
- Features: Floor Covering: Wood, Wall Covering: Some
- Level: Upper
- Area: 132
- Dimensions: 12x11
Bathroom
- Features: Floor Covering: Ceramic Tile, Wall Covering: Some
- Level: Upper
- Area: 56
- Dimensions: 8x7
Bathroom
- Features: Floor Covering: Laminate, Wall Covering: Some
- Level: Main
- Area: 20
- Dimensions: 5x4
Dining room
- Features: Floor Covering: Wood, Wall Covering: Some
- Level: Main
- Area: 234
- Dimensions: 18x13
Kitchen
- Features: Floor Covering: Ceramic Tile, Wall Covering: Some
- Level: Main
- Area: 168
- Dimensions: 14x12
Living room
- Features: Floor Covering: Wood, Wall Covering: Some
- Level: Main
- Area: 312
- Dimensions: 24x13
Office
- Features: Floor Covering: Wood, Wall Covering: Some
- Level: Main
- Area: 99
- Dimensions: 11x9
Office
- Features: Floor Covering: Wood, Wall Covering: Some
- Level: Upper
- Area: 99
- Dimensions: 11x9
Heating
- Natural Gas, Radiant
Cooling
- Central Air, Electric
Appliances
- Included: Dishwasher, Dryer, Gas Range, Gas Oven, Refrigerator, Washer, Gas Water Heater
Features
- Eat-in Kitchen, Special Millwork, Separate Dining
- Flooring: Hardwood
- Doors: French Doors
- Windows: Window Treatments
- Basement: Unfinished
- Number of fireplaces: 1
- Fireplace features: Living Room, Decorative
Interior area
- Total structure area: 1,718
- Total interior livable area: 1,718 sqft
- Finished area above ground: 2,150
Property
Parking
- Total spaces: 2
- Parking features: Detached, Garage, Garage Door Opener, Off Street
- Garage spaces: 2
Features
- Levels: Two
- Patio & porch: Patio, Covered
Lot
- Size: 7,448 Square Feet
- Dimensions: 150 x 50
Details
- Additional structures: Garage(s)
- Parcel number: 59260000300
- Special conditions: Standard
Construction
Type & style
- Home type: SingleFamily
- Architectural style: Traditional,Other
- Property subtype: Single Family Residence
Materials
- Brick
Condition
- Year built: 1929
Utilities & green energy
- Sewer: Public Sewer
- Water: Public
Community & HOA
Community
- Subdivision: Holly Hills Add
Location
- Region: Saint Louis
Financial & listing details
- Tax assessed value: $58,370
- Annual tax amount: $3,960
- Date on market: 9/15/2023
- Cumulative days on market: 18 days
- Listing terms: Cash,Conventional
- Ownership: Private
- Road surface type: Concrete
Price history
| Date | Event | Price |
|---|---|---|
| 10/20/2023 | Sold | -- |
Source:  MARIS #23055534 Report a problem MARIS #23055534 Report a problem | ||
| 10/3/2023 | Pending sale | $385,000$224/sqft |
Source: MARIS #23055534 Report a problem | ||
| 9/27/2023 | Price change | $385,000-3.8%$224/sqft |
Source: MARIS #23055534 Report a problem | ||
| 9/15/2023 | Listed for sale | $400,000$233/sqft |
Source: MARIS #23055534 Report a problem | ||
Public tax history
| Year | Property taxes | Tax assessment |
|---|---|---|
| 2025 | $5,107 +15.4% | $58,370 +18.9% |
| 2024 | $4,425 +4.8% | $49,100 |
| 2023 | $4,223 +6.6% | $49,100 +11.3% |
| 2022 | $3,960 +8% | $44,100 |
| 2021 | $3,668 +9.8% | $44,100 +8.6% |
| 2020 | $3,342 | $40,600 |
| 2019 | $3,342 | $40,600 -7.8% |
| 2018 | $3,342 -10.6% | $44,040 |
| 2017 | $3,736 +9% | $44,040 +8.6% |
| 2016 | $3,427 +10.3% | $40,550 +0% |
| 2015 | $3,106 +0.8% | $40,540 |
| 2014 | $3,082 | $40,540 +0.7% |
| 2013 | $3,082 | $40,260 -3.7% |
| 2012 | -- | $41,820 |
| 2011 | -- | $41,820 |
| 2010 | -- | $41,820 -0.7% |
| 2009 | $2,826 +8% | $42,100 |
| 2008 | $2,618 | $42,100 -3.9% |
| 2007 | $2,618 | $43,830 |
| 2006 | $2,618 +1% | $43,830 +18.3% |
| 2005 | $2,591 +35.5% | $37,050 +43.5% |
| 2004 | $1,913 +3% | $25,820 |
| 2003 | $1,858 +7.4% | $25,820 +10.2% |
| 2002 | $1,729 | $23,430 |
| 2001 | -- | $23,430 +1.2% |
| 2000 | -- | $23,160 |
Find assessor info on the county website
Neighborhood: Holly Hills
Nearby homes
- $467,5003 bd3 ba1.9k sqft3960 Federer Pl, Saint Louis, MO 63116Off Market
- $452,800-- bd1 ba2.3k sqft3972 Federer Pl, Saint Louis, MO 63116Off Market
- $434,2003 bd3 ba2.2k sqft3956 Federer Pl, Saint Louis, MO 63116Off Market
- $368,800-- bd1 ba1.7k sqft3976 Federer Pl, Saint Louis, MO 63116Off Market
- $503,2005 bd3 ba2.5k sqft3952 Federer Pl, Saint Louis, MO 63116Off Market
- $608,200-- bd1 ba1.7k sqft3967 Holly Hills Blvd, Saint Louis, MO 63116Off Market
- $448,500-- bd1 ba2.4k sqft3961 Holly Hills Blvd, Saint Louis, MO 63116Off Market
- $449,5003 bd2 ba2.3k sqft3948 Federer Pl, Saint Louis, MO 63116Off Market
Nearby schools
GreatSchools rating
- 5/10Woerner Elementary SchoolGrades: PK-5Distance: 0.2 mi
- 3/10Long Middle Community Ed. CenterGrades: 6-8Distance: 0.9 mi
- 1/10Roosevelt High SchoolGrades: 9-12Distance: 2.8 mi
Schools provided by the listing agent
- Elementary: Woerner Elem.
- Middle: Long Middle Community Ed. Center
- High: Roosevelt High
Source: MARIS. This data may not be complete. We recommend contacting the local school district to confirm school assignments for this home.
Get a cash offer in 3 minutes
Find out how much your home could sell for in as little as 3 minutes with a no-obligation cash offer.
Estimated market value
$404,400
Get a cash offer in 3 minutes
Find out how much your home could sell for in as little as 3 minutes with a no-obligation cash offer.
Estimated market value
$404,400
- Missouri
- Saint Louis City
- Saint Louis
- 63116
- Holly Hills
- 3966 Federer Pl
