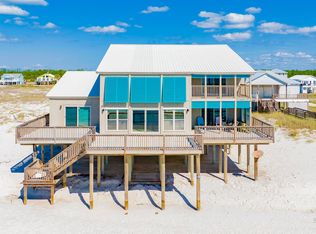
GULF FRONT LIVING! If you've ever dreamed of waking up to the sound of waves crashing, this place is a must see! Stunning 6 BR / 6.5 BA gulf front home with 75 feet of PRIVATE beach on the Gulf of Mexico! This home boasts 3 spacious levels and an elevator. The first level features two Gulf front Master Suites each with balcony access. Both suites are complete with private bathrooms featuring a double vanity and separate showers. This level also provides an additional bedroom and double bunk room. Following on throughout this level is a large rec room with a 9 ft regulation size pool table, kitchenette with dishwasher, refrigerator, separate ice maker, entertainment and dining area. On level two you'll find one Gulf front Master Suite with King size bed, private bath with double sinks, separate shower and jacuzzi tub. The great room features a fireplace, entertainment area, multiple dining areas and a large gourmet kitchen. The kitchen features stainless steel appliances, 5 burner gas cooktop, double ovens (one convection), 2 dishwashers and ample cabinet space. Leading out from the large family room is a 55ft x 12ft balcony overlooking the Gulf of Mexico. The third level is complete with 1 large Gulf front, bay view bedroom and bathroom. This property is a must see and will certainly not disappoint! Bring your buyers and check out this spectacular piece of paradise! Buyer to verify all information during due diligence.
Active
$2,700,000
3966 Gulf Winds Ct, Gulf Shores, AL 36542
6beds
4,911sqft
Residential
Built in 1999
0.77 Acres Lot
$-- Zestimate®
$550/sqft
$-- HOA
What's special
Rec roomPrivate bathroomsBalcony accessBay view bedroomAmple cabinet spaceMultiple dining areasSeparate showers
- 299 days |
- 346 |
- 16 |
Zillow last checked:
Listing updated:
Listed by:
Taylor Daily PHONE:251-981-2400,
RE/MAX of Orange Beach,
Patrick Daily 251-752-0497,
RE/MAX of Orange Beach
Source: Baldwin Realtors,MLS#: 385753
Facts & features
Interior
Bedrooms & bathrooms
- Bedrooms: 6
- Bathrooms: 7
- Full bathrooms: 6
- 1/2 bathrooms: 1
- Main level bedrooms: 1
Rooms
- Room types: Bunk Room, Living/Dining
Primary bedroom
- Features: Walk-In Closet(s), Balcony/Patio
- Level: Main
- Area: 327.12
- Dimensions: 17.4 x 18.8
Bedroom 2
- Level: Lower
- Area: 256.96
- Dimensions: 14.6 x 17.6
Bedroom 3
- Level: Lower
- Area: 154.88
- Dimensions: 12.1 x 12.8
Bedroom 4
- Level: Lower
- Area: 236.64
- Dimensions: 17.4 x 13.6
Bedroom 5
- Level: Lower
- Area: 198
- Dimensions: 18 x 11
Primary bathroom
- Features: Double Vanity, Jetted Tub, Separate Shower
Kitchen
- Level: Main
- Area: 280
- Dimensions: 20 x 14
Heating
- Electric
Cooling
- Electric
Appliances
- Included: Dishwasher, Disposal, Convection Oven, Double Oven, Dryer, Ice Maker, Microwave, Gas Range, Refrigerator w/Ice Maker, Washer, Electric Water Heater
Features
- Ceiling Fan(s), Elevator, High Ceilings, High Speed Internet, Split Bedroom Plan, Storage, Wet Bar
- Flooring: Tile, Wood
- Windows: Storm Window(s), Window Treatments
- Has basement: No
- Number of fireplaces: 1
Interior area
- Total structure area: 4,911
- Total interior livable area: 4,911 sqft
Video & virtual tour
Property
Parking
- Total spaces: 2
- Parking features: Carport
- Carport spaces: 2
Accessibility
- Accessibility features: Handicap Accessible Property, Customized Wheelchair Accessible
Features
- Levels: Three Or More
- Patio & porch: Covered, Porch, Patio
- Exterior features: Outdoor Shower, Storage, Termite Contract
- Has spa: Yes
- Has view: Yes
- View description: Direct Gulf Front, Northern View, Southern View
- Has water view: Yes
- Water view: Direct Gulf Front
- Waterfront features: Beach Side - Building, Waterfront
- Body of water: Gulf of Mexico/America
Lot
- Size: 0.77 Acres
- Dimensions: 75 x 450
- Features: Less than 1 acre, Corner Lot, Level
Details
- Parcel number: 052749
Construction
Type & style
- Home type: SingleFamily
- Architectural style: Raised Beach
- Property subtype: Residential
Materials
- Concrete, Frame
- Foundation: Pillar/Post/Pier, Slab
- Roof: Metal
Condition
- Resale
- New construction: No
- Year built: 1999
Utilities & green energy
- Electric: Baldwin EMC
- Gas: Gas-Propane
- Sewer: Baldwin Co Sewer Service, Grinder Feed, Grinder Pump
- Water: Public
- Utilities for property: Cable Available, Propane, Gulf Shores Utilities
Community & HOA
Community
- Features: None
- Security: Smoke Detector(s), Security System
- Subdivision: Gulfwinds
HOA
- Has HOA: No
Location
- Region: Gulf Shores
Financial & listing details
- Price per square foot: $550/sqft
- Tax assessed value: $3,077,200
- Annual tax amount: $5,757
- Price range: $2.7M - $2.7M
- Date on market: 9/26/2025
- Ownership: Whole/Full
Estimated market value
Not available
Estimated sales range
Not available
Not available
Price history
| Date | Event | Price |
|---|---|---|
| 9/26/2025 | Listed for sale | $2,700,000-6.9%$550/sqft |
Source:  Baldwin Realtors #385753 Report a problem Baldwin Realtors #385753 Report a problem | ||
| 7/11/2024 | Listing removed | $2,900,000$591/sqft |
Source: Baldwin Realtors #363659 Report a problem | ||
| 6/13/2024 | Listed for sale | $2,900,000-3.3%$591/sqft |
Source: Baldwin Realtors #363659 Report a problem | ||
| 1/18/2023 | Listing removed | -- |
Source:  RE/Max of Alabama Report a problem RE/Max of Alabama Report a problem | ||
| 6/22/2022 | Listed for sale | $3,000,000+103.4%$611/sqft |
Source: Baldwin Realtors #332786 Report a problem | ||
| 4/18/2018 | Sold | $1,475,000-7.5%$300/sqft |
Source: Public Record Report a problem | ||
| 10/6/2017 | Listed for sale | $1,595,000$325/sqft |
Source: Fort Morgan Property Management and Sales, LLC #261059 Report a problem | ||
Public tax history
| Year | Property taxes | Tax assessment |
|---|---|---|
| 2025 | $17,232 -4.4% | $615,440 -4.4% |
| 2024 | $18,017 +5.2% | $643,460 +5.2% |
| 2023 | $17,122 | $611,500 +35.3% |
| 2022 | -- | $451,920 +44.8% |
| 2021 | $5,758 -34% | $312,200 +0.2% |
| 2020 | $8,720 -1.8% | $311,440 -1.8% |
| 2019 | $8,878 +22.5% | $317,060 +22.5% |
| 2018 | $7,246 +47.7% | $258,780 +47.7% |
| 2017 | $4,905 | $175,180 +3.9% |
| 2016 | $4,905 +3.9% | $168,660 -2.3% |
| 2015 | $4,722 +0.8% | $172,700 +3.2% |
| 2014 | $4,684 | $167,280 +2.8% |
| 2013 | $4,684 | $162,760 +6.6% |
| 2011 | -- | $152,740 -7.5% |
| 2010 | -- | $165,040 -20.2% |
| 2009 | $5,788 -13.9% | $206,720 -13.9% |
| 2008 | $6,721 +2.3% | $240,040 +2.3% |
| 2007 | $6,572 -10.3% | $234,720 -10.3% |
| 2006 | $7,328 +79.1% | $261,720 +79.1% |
| 2005 | $4,092 +25.1% | $146,160 +25.1% |
| 2004 | $3,271 -1.7% | $116,820 -1.7% |
| 2003 | $3,328 +20.2% | $118,840 +20.2% |
| 2002 | $2,769 +2.9% | $98,900 +1.1% |
| 2001 | $2,691 +35.2% | $97,840 +35.2% |
| 2000 | $1,990 | $72,380 |
Find assessor info on the county website
Monthly payment
Est. payment
Payment breakdown
Explore the cost of this home by adjusting the details. Changes won't be saved.Climate risks
Neighborhood: 36542
Nearby schools
GreatSchools rating
- 4/10Foley Elementary SchoolGrades: PK-6Distance: 20 mi
- 4/10Foley Middle SchoolGrades: 7-8Distance: 20 mi
- 7/10Foley High SchoolGrades: 9-12Distance: 18.9 mi
Schools provided by the listing agent
- Elementary: Foley Elementary
- Middle: Foley Middle
- High: Foley High
Source: Baldwin Realtors. This data may not be complete. We recommend contacting the local school district to confirm school assignments for this home.
- $2,938,4006 bd7 ba4.9k sqft3966 Gulf Wind Ct, Gulf Shores, AL 36542Off Market

- $1,670,4006 bd1 ba3.4k sqft3952 State Highway 180, Gulf Shores, AL 36542Off Market
- $1,503,6004 bd3 ba3.8k sqft3952 State Highway 180 #A, Gulf Shores, AL 36542Off Market
- $---- sqft3966 Gulf Wind Ct, Gulf Shores, AL 36542Off Market
- $1,406,300-- bd1 ba2.1k sqft3970 Gulf Winds Ct, Gulf Shores, AL 36542Off Market
- $---- sqft3970 Gulf Wind Ct, Gulf Shores, AL 36542Off Market
- $1,350,0004 bd4 ba1.7k sqft3952 State Highway 180, Gulf Shores, AL 36542Sold
- $---- sqft3952 State Highway 180, Gulf Shores, AL 36542Off Market
A local agent can set up tours, give advice and negotiate with sellers.
Similar homes
- $2,590,0006 bd5 ba3.5k sqft6290 Sawgrass Dr, Gulf Shores, AL 36542Active
 MLS ID #397299, Paul Vanlandingham, World Impact Real Estate. Baldwin Realtors
 - $2,499,9008 bd8 ba5.1k sqft7381 Kiva Way, Gulf Shores, AL 36542Active
 MLS ID #399192, Sandy Davenport, Crescent Sotheby's Intl Rty-GS. Baldwin Realtors
 - $2,499,0009 bd9 ba4.4k sqft285 Dune Dr, Gulf Shores, AL 36542Active
 MLS ID #383628, Michelle Buskens, Engel and Volkers Gulf Shores. Baldwin Realtors
 - $2,225,0004 bd4 ba4.8k sqft5894 Beach Blvd, Gulf Shores, AL 36542Active
 MLS ID #389155, Ida Sherman, Pointe South. Baldwin Realtors
 - $1,499,0003 bd4 ba2.4k sqft4214 State Highway 180, Gulf Shores, AL 36542ActiveMLS ID #389108, Gary Hutchinson, RE/MAX of Orange Beach. Baldwin Realtors
- $2,600,0007 bd8 ba4.1k sqft7086 Kiva Way, Gulf Shores, AL 36542ActiveMLS ID #398956, Tonya Ralston, EXP REALTY,LLC. Baldwin Realtors
- $1,995,0007 bd4 ba3.9k sqft6760 Sea Shell Dr, Gulf Shores, AL 36542For SaleMLS ID #681883, Lundy Sparks, POINTE SOUTH. PAR
- $2,074,0008 bd7 ba4.6k sqft6697 Beach Shore Dr, Gulf Shores, AL 36542ActiveMLS ID #385893, Christopher Whitley, RE/MAX on the Coast. Baldwin Realtors
- $1,650,0008 bd10 ba4.4k sqft4560 State Highway 180 #B & C, Gulf Shores, AL 36542ActiveMLS ID #392550, Jenna Pendley Morrison, Century 21 J Carter & Company. Baldwin Realtors
- $2,099,0006 bd7 ba4.9k sqft3214 Sand Dollar Ln, Gulf Shores, AL 36542ActiveMLS ID #391679, Lance Niel, RE/MAX of Orange Beach. Baldwin Realtors
- $2,375,0004 bd4 ba2.7k sqft2283 W Beach Blvd, Gulf Shores, AL 36542ActiveMLS ID #399171, Sandy Davenport, Crescent Sotheby's Intl Rty-GS. Baldwin Realtors
- $2,400,0006 bd5 ba3.6k sqft1637 W Beach Blvd, Gulf Shores, AL 36542ActiveMLS ID #396059, Melissa White, Bellator RE LLC Orange Beach. Baldwin Realtors
- $3,299,9006 bd4 ba3.8k sqft649 W Fort Morgan Rd, Gulf Shores, AL 36542ActiveMLS ID #396196, Ian Wallace, RE/MAX on the Coast. Baldwin Realtors
- $1,775,0005 bd5 ba2.6k sqft1416 W Dune Dr, Gulf Shores, AL 36542ActiveMLS ID #393688, Kristina Halfacre, RE/MAX of Orange Beach. Baldwin Realtors
- $2,199,0005 bd6 ba4.7k sqft18650 Fort Morgan Rd, Gulf Shores, AL 36542ActiveMLS ID #383663, Gordon Wescoat, IPEX Realty, LLC. Baldwin Realtors
- $2,425,0006 bd4 ba3.7k sqft1201 W Beach Blvd, Gulf Shores, AL 36542ActiveMLS ID #395649, Jonathan Bennett, Beachball Properties. Baldwin Realtors
- $1,999,0005 bd5 ba2.6k sqft276 Boykin Ct S, Gulf Shores, AL 36542ActiveMLS ID #387333, Pamela Hurst, RE/MAX Realty Professionals. Baldwin Realtors
- $2,129,0005 bd6 ba2.5k sqft1833 W Beach Blvd, Gulf Shores, AL 36542ActiveMLS ID #391589, Daniel Prickett, Prickett Properties, LLC. Baldwin Realtors
- $3,200,0006 bd7 ba3.8k sqft1434 W Dune Dr, Gulf Shores, AL 36542New ConstructionMLS ID #669249, Amanda Vogel, Exit Realty Gulf Shores. PAR
- $1,829,0005 bd6 ba3.4k sqft2424 W Beach Blvd, Gulf Shores, AL 36542ActiveMLS ID #396613, Tucker Shaver, Signature Properties. Baldwin Realtors
