Experience this lovely home built by TK Homes featuring a stunning contemporary coastal design by Jessica Koltun. Expertly rebuilt and transformed with exceptional craftsmanship, this home offers an open and inviting floor plan ideal for both seamless entertaining and everyday living.Soaring vaulted ceilings, a dedicated study, and an entertainment room enhance the spacious layout. High-end finishes include light wood flooring with white oak accents, custom paneling, and shiplap carpentry. The chef’s kitchen is a true showpiece, boasting a 36” gas range, soft-close cabinetry, and sleek quartz countertops.The spa-inspired primary suite is a luxurious retreat, featuring Carrara marble accents and a rain-head shower. Outside, the beautifully landscaped grounds offer stamped concrete patios, a custom wood pergola, and a stylish carport, creating an elegant and functional outdoor living space.
Sold
Street View
Price Unknown
3966 High Summit Dr, Dallas, TX 75244
4beds
2,435sqft
Single Family Residence
Built in 1968
10,062 Square Feet Lot
$880,800 Zestimate®
$--/sqft
$3,634 Estimated rent
Home value
$880,800
$793,000 - $978,000
$3,634/mo
Zestimate® history
Owner options
List your home for rent
$3,634/mo
Rent Zestimate®
Find your next renter with Zillow Rental Manager. Plus, with online applications, you can quickly screen prospective tenants – for free.
$3,634/mo
Rent Zestimate®
Refinance and save
$35/mo
Est. payment
Refinancing to a lower rate could help reduce your monthly payments and save thousands over the life of the loan.
$35/mo
Est. payment
Explore your selling options
Work with a Zillow partner agent
Leverage their expertise and Zillow's premium Showcase listings to get your home seen by more buyers.
Get startedList with your own agent
Get your home in front of millions of buyers by listing it on Zillow.
Learn how to do itSell it yourself
Take full control of how buyers see your home on Zillow by listing For Sale by Owner (FSBO).
List your homeWhat's special
Beautifully landscaped groundsHigh-end finishesDedicated studyStunning contemporary coastal designSleek quartz countertopsSoaring vaulted ceilingsCustom wood pergola
Zillow last checked:
Listing updated:
Listed by:
John J Canterbury III 0370046 214-912-6404,
Allie Beth Allman & Assoc. 214-521-7355,
Ted Bangs 0689586 214-543-6703,
Allie Beth Allman & Assoc.
Bought with:
Hanne Sagalowsky
Dave Perry Miller Real Estate
Source: NTREIS,MLS#: 20863306
Facts & features
Interior
Bedrooms & bathrooms
- Bedrooms: 4
- Bathrooms: 3
- Full bathrooms: 2
- 1/2 bathrooms: 1
Primary bedroom
- Level: First
Bedroom
- Level: First
Bedroom
- Level: First
Bedroom
- Level: First
Dining room
- Level: First
Kitchen
- Features: Breakfast Bar, Built-in Features, Ceiling Fan(s), Eat-in Kitchen
- Level: First
Living room
- Features: Built-in Features, Fireplace
- Level: First
Living room
- Level: First
Living room
- Level: First
Heating
- Central, Electric
Cooling
- Central Air, Electric
Appliances
- Included: Built-In Gas Range, Dishwasher, Electric Oven, Disposal, Microwave, Range, Some Commercial Grade, Vented Exhaust Fan
- Laundry: Washer Hookup, Electric Dryer Hookup
Features
- Built-in Features, Decorative/Designer Lighting Fixtures, Eat-in Kitchen, Granite Counters, Kitchen Island, Open Floorplan, Paneling/Wainscoting, Cable TV, Vaulted Ceiling(s), Wired for Sound
- Has basement: No
- Number of fireplaces: 1
- Fireplace features: Gas
Interior area
- Total interior livable area: 2,435 sqft
Property
Parking
- Total spaces: 4
- Parking features: Additional Parking, Garage, Garage Door Opener, Gated, Garage Faces Rear
- Attached garage spaces: 2
- Carport spaces: 2
- Covered spaces: 4
Features
- Levels: One
- Stories: 1
- Patio & porch: Patio
- Exterior features: Fire Pit, Outdoor Grill, Outdoor Kitchen
- Pool features: None
- Fencing: Back Yard,Wood
Lot
- Size: 10,062 Square Feet
- Features: Back Yard, Interior Lot, Lawn, Landscaped, Few Trees
- Residential vegetation: Grassed
Details
- Parcel number: 00000808589450000
Construction
Type & style
- Home type: SingleFamily
- Architectural style: Mid-Century Modern,Ranch,Detached
- Property subtype: Single Family Residence
Materials
- Brick
- Foundation: Slab
- Roof: Composition
Condition
- Year built: 1968
Utilities & green energy
- Sewer: Public Sewer
- Water: Public
- Utilities for property: Sewer Available, Water Available, Cable Available
Community & HOA
Community
- Features: Curbs
- Security: Security System
- Subdivision: Meadow Park Inst 09
HOA
- Has HOA: Yes
- HOA fee: $35 annually
- HOA name: Glen Meadow Estates HOA
Location
- Region: Dallas
Financial & listing details
- Tax assessed value: $740,490
- Annual tax amount: $16,550
- Date on market: 3/6/2025
- Cumulative days on market: 5 days
- Listing terms: Cash,Conventional
- Exclusions: Televisions and all television mounts.
Price history
| Date | Event | Price |
|---|---|---|
| 4/11/2025 | Sold | -- |
Source: NTREIS #20863306 Report a problem | ||
| 3/14/2025 | Pending sale | $875,000$359/sqft |
Source: NTREIS #20863306 Report a problem | ||
| 3/10/2025 | Contingent | $875,000$359/sqft |
Source: NTREIS #20863306 Report a problem | ||
| 3/6/2025 | Listed for sale | $875,000+46.1%$359/sqft |
Source: NTREIS #20863306 Report a problem | ||
| 2/14/2020 | Listing removed | $599,000$246/sqft |
Source: Robert Elliott and Associates #14239182 Report a problem | ||
| 1/23/2020 | Pending sale | $599,000$246/sqft |
Source: Robert Elliott and Associates #14239182 Report a problem | ||
| 12/21/2019 | Price change | $599,000-2.6%$246/sqft |
Source: Robert Elliott and Associates #14239182 Report a problem | ||
| 12/13/2019 | Listed for sale | $615,000+44.7%$253/sqft |
Source: Robert Elliott and Associates #14239182 Report a problem | ||
| 8/15/2019 | Listing removed | $425,000$175/sqft |
Source: Raymond Leon & Associates, LLC #14133115 Report a problem | ||
| 8/11/2019 | Pending sale | $425,000$175/sqft |
Source: Raymond Leon & Associates, LLC #14133115 Report a problem | ||
| 7/6/2019 | Listed for sale | $425,000$175/sqft |
Source: Raymond Leon & Associates, LLC #14133115 Report a problem | ||
| 5/20/2011 | Sold | -- |
Source: Agent Provided Report a problem | ||
Public tax history
| Year | Property taxes | Tax assessment |
|---|---|---|
| 2025 | $12,535 +1.4% | $740,490 |
| 2024 | $12,361 +8% | $740,490 |
| 2023 | $11,448 -4.3% | $740,490 +26.6% |
| 2022 | $11,964 -14.4% | $584,830 +10.3% |
| 2021 | $13,983 -2.8% | $530,080 |
| 2020 | $14,380 +241% | $530,080 +39% |
| 2019 | $4,217 +5% | $381,450 +17.4% |
| 2018 | $4,014 +2.5% | $324,950 -1.4% |
| 2017 | $3,918 +1.2% | $329,660 +11.5% |
| 2016 | $3,871 +8.9% | $295,710 +3.5% |
| 2015 | $3,555 | $285,580 +21% |
| 2014 | $3,555 | $236,030 |
| 2013 | -- | -- |
| 2012 | -- | -- |
| 2011 | -- | -- |
| 2010 | -- | -- |
| 2009 | -- | -- |
| 2008 | -- | -- |
| 2007 | -- | -- |
| 2005 | -- | -- |
| 2004 | -- | -- |
| 2003 | -- | -- |
| 2002 | -- | -- |
| 2001 | -- | -- |
Find assessor info on the county website
Neighborhood: 75244
Nearby homes
- $766,7003 bd2 ba2.3k sqft3960 High Summit Dr, Dallas, TX 75244Off Market
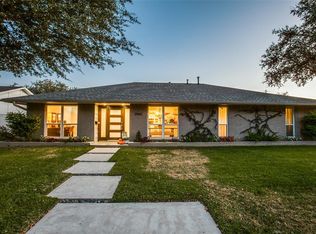
- $807,1004 bd3 ba2.7k sqft3970 High Summit Dr, Dallas, TX 75244Off Market
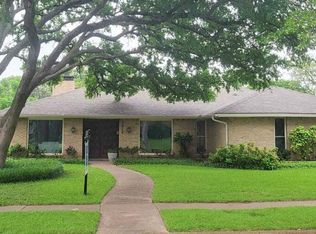
- $557,4003 bd2 ba2.1k sqft3956 High Summit Dr, Dallas, TX 75244Off Market
- $566,5003 bd2 ba2.1k sqft3976 High Summit Dr, Dallas, TX 75244Off Market
- $675,0003 bd2 ba2.7k sqft3959 Calculus Dr, Dallas, TX 75244Off Market
- $632,3004 bd2 ba2.5k sqft3963 Calculus Dr, Dallas, TX 75244Off Market
- $597,2003 bd2 ba2.1k sqft3953 Calculus Dr, Dallas, TX 75244Off Market
- $756,0004 bd2 ba2.4k sqft3961 High Summit Dr, Dallas, TX 75244Off Market
Nearby schools
GreatSchools rating
- 7/10Tom C Gooch Elementary SchoolGrades: PK-6Distance: 0.1 mi
- 4/10Thomas C Marsh Middle SchoolGrades: 7-8Distance: 0.5 mi
- 4/10W T White High SchoolGrades: 9-12Distance: 0.9 mi
Schools provided by the listing agent
- Elementary: Gooch
- Middle: Marsh
- High: White
- District: Dallas ISD
Source: NTREIS. This data may not be complete. We recommend contacting the local school district to confirm school assignments for this home.
Get a cash offer in 3 minutes
Find out how much your home could sell for in as little as 3 minutes with a no-obligation cash offer.
Estimated market value
$880,800
Get a cash offer in 3 minutes
Find out how much your home could sell for in as little as 3 minutes with a no-obligation cash offer.
Estimated market value
$880,800
- Texas
- Dallas County
- Dallas
- 75244
- 3966 High Summit Dr
