Welcome to this beautifully maintained 4-bedroom, 3-bathroom home located in the sought-after Castle Oaks Estates in Castle Rock! Built in 2016, this home offers a perfect blend of comfort, style, and functionality. Step inside to discover a bright and inviting living room with a newer electric fireplace, ideal for cozy evenings. The open-concept kitchen is a true showstopper, featuring granite countertops, stainless steel appliances, a spacious island, pantry, and both a breakfast nook and eat-in dining area.
The versatile main-floor bedroom is nonconforming and makes an ideal guest room, home office, or playroom. Upstairs, you’ll find three generously sized bedrooms, each with its own ceiling fan for year-round comfort. The primary suite includes an en-suite bath and ample closet space. Central A/C keeps the entire home cool in the summer months.
Enjoy the convenience of a 3-car tandem garage, offering plenty of space for vehicles, storage, or your favorite hobbies. The low quarterly HOA dues make this neighborhood even more attractive.
Don’t miss your opportunity to own in this charming Castle Rock community with nearby parks, trails, shopping, and easy access to I-25. Schedule your showing today and fall in love with your new home!
Sold for $644,999
$644,999
3966 Long Rifle Drive, Castle Rock, CO 80108
4beds
3,351sqft
Single Family Residence
Built in 2016
5,271 Square Feet Lot
$635,500 Zestimate®
$192/sqft
$3,796 Estimated rent
Home value
$635,500
$604,000 - $667,000
$3,796/mo
Zestimate® history
Owner options
List your home for rent
$3,796/mo
Rent Zestimate®
Find your next renter with Zillow Rental Manager. Plus, with online applications, you can quickly screen prospective tenants – for free.
$3,796/mo
Rent Zestimate®
Refinance and save
$4,364/mo
Est. payment
Refinancing to a lower rate could help reduce your monthly payments and save thousands over the life of the loan.
$4,364/mo
Est. payment
Explore your selling options
Work with a Zillow partner agent
Leverage their expertise and Zillow's premium Showcase listings to get your home seen by more buyers.
Get startedList with your own agent
Get your home in front of millions of buyers by listing it on Zillow.
Learn how to do itSell it yourself
Take full control of how buyers see your home on Zillow by listing For Sale by Owner (FSBO).
List your homeWhat's special
Zillow last checked:
Listing updated:
Listed by:
Patricia Nixon 720-364-2672 Pnixoncherrycreek@gmail.com,
HomeSmart,
Laura Muse 303-217-0357,
HomeSmart Realty
Bought with:
Martha Hernandez de la Garza, 100099808
Keller Williams DTC
Source: REcolorado as distributed by MLS GRID,MLS#: 3307775
Facts & features
Interior
Bedrooms & bathrooms
- Bedrooms: 4
- Bathrooms: 3
- Full bathrooms: 2
- 1/2 bathrooms: 1
- Main level bathrooms: 1
- Main level bedrooms: 1
Bedroom
- Description: Ceiling Fan, Carpet, Large Windows, Non-Conforming.
- Level: Main
- Area: 143 Square Feet
- Dimensions: 11 x 13
Bedroom
- Description: Carpet, Ceiling Fan
- Level: Upper
- Area: 121 Square Feet
- Dimensions: 11 x 11
Bedroom
- Description: Carpet, Ceiling Fan
- Level: Upper
- Area: 110 Square Feet
- Dimensions: 11 x 10
Bathroom
- Description: Hardwood Floors
- Level: Main
- Area: 36 Square Feet
- Dimensions: 6 x 6
Bathroom
- Description: Title Flooring, Dual Sinks, Granite Countertops With A Separate Door To The Bath And Toilet
- Level: Upper
- Area: 30 Square Feet
- Dimensions: 5 x 6
Other
- Description: Carpet, Ceiling Fan, Large Windows
- Level: Upper
- Area: 210 Square Feet
- Dimensions: 14 x 15
Other
- Description: Tile Flooring, En-Suite, 5 Piece, Huge Walk In Closet
- Level: Upper
- Area: 110 Square Feet
- Dimensions: 10 x 11
Dining room
- Description: Hardwood Floors, Sliding Glass Door That Leads To The Backyard
- Level: Main
- Area: 160 Square Feet
- Dimensions: 10 x 16
Kitchen
- Description: Hardwood Floors, Stainless Steel Appliances, Including Gas Stove, Granite Countertops, Kitchen Island And Bar Seating.
- Level: Main
- Area: 182 Square Feet
- Dimensions: 14 x 13
Laundry
- Description: Sheet Vinyl Flooring, Washer And Dryer Included, Sink And Shelving
- Level: Main
- Area: 45 Square Feet
- Dimensions: 9 x 5
Living room
- Description: Carpet, Vaulted Ceiling, Ceiling Fan, Newer Electric Fireplace And Many Large Windows
- Level: Main
- Area: 225 Square Feet
- Dimensions: 15 x 15
Loft
- Description: Carpet, Large Windows, Beautiful Accent Wall And Ceiling Fan
- Level: Upper
- Area: 165 Square Feet
- Dimensions: 11 x 15
Heating
- Forced Air
Cooling
- Central Air
Appliances
- Included: Dishwasher, Disposal, Dryer, Microwave, Oven, Refrigerator, Washer
- Laundry: In Unit
Features
- Built-in Features, Ceiling Fan(s), Eat-in Kitchen, Entrance Foyer, Five Piece Bath, Granite Counters, High Ceilings, High Speed Internet, Kitchen Island, Open Floorplan, Pantry, Radon Mitigation System, Smart Thermostat, Smoke Free, Vaulted Ceiling(s), Walk-In Closet(s)
- Flooring: Carpet, Tile, Vinyl, Wood
- Windows: Double Pane Windows, Window Coverings
- Basement: Sump Pump,Unfinished
- Number of fireplaces: 1
- Fireplace features: Living Room
- Common walls with other units/homes: No Common Walls
Interior area
- Total structure area: 3,351
- Total interior livable area: 3,351 sqft
- Finished area above ground: 2,256
- Finished area below ground: 0
Property
Parking
- Total spaces: 3
- Parking features: Garage - Attached
- Attached garage spaces: 3
Features
- Levels: Two
- Stories: 2
- Patio & porch: Front Porch
- Exterior features: Gas Valve, Private Yard, Rain Gutters
Lot
- Size: 5,271 Square Feet
- Residential vegetation: Grassed, Other
Details
- Parcel number: R0482440
- Special conditions: Standard
Construction
Type & style
- Home type: SingleFamily
- Property subtype: Single Family Residence
Materials
- Frame
- Roof: Composition
Condition
- Year built: 2016
Utilities & green energy
- Sewer: Public Sewer
- Water: Public
- Utilities for property: Cable Available, Internet Access (Wired), Natural Gas Connected, Phone Available
Community & HOA
Community
- Security: Carbon Monoxide Detector(s), Radon Detector, Smoke Detector(s)
- Subdivision: Castle Oaks Estate
HOA
- Has HOA: Yes
- Amenities included: Clubhouse, Pool
- Services included: Recycling, Snow Removal, Trash
- HOA fee: $256 quarterly
- HOA name: TMMC Property Management
- HOA phone: 303-985-9623
Location
- Region: Castle Rock
Financial & listing details
- Price per square foot: $192/sqft
- Tax assessed value: $596,475
- Annual tax amount: $4,209
- Date on market: 6/19/2025
- Listing terms: Cash,Conventional,FHA,VA Loan
- Exclusions: Sellers Personal Property, T.V's And Mounts
- Ownership: Individual
- Electric utility on property: Yes
- Road surface type: Paved
Price history
| Date | Event | Price |
|---|---|---|
| 10/24/2025 | Sold | $644,999$192/sqft |
Source:  REcolorado as distributed by MLS GRID #3307775 Report a problem REcolorado as distributed by MLS GRID #3307775 Report a problem | ||
| 9/21/2025 | Pending sale | $644,999$192/sqft |
Source: REcolorado as distributed by MLS GRID #3307775 Report a problem | ||
| 6/19/2025 | Listed for sale | $644,999+8.4%$192/sqft |
Source: REcolorado as distributed by MLS GRID #3307775 Report a problem | ||
| 5/2/2023 | Sold | $595,000+55.4%$178/sqft |
Source: Public Record Report a problem | ||
| 4/8/2016 | Sold | $382,794$114/sqft |
Source: Public Record Report a problem | ||
Public tax history
| Year | Property taxes | Tax assessment |
|---|---|---|
| 2025 | $4,209 -0.9% | $37,280 -12.1% |
| 2024 | $4,246 +18.9% | $42,400 -1% |
| 2023 | $3,571 -3.6% | $42,810 +39.2% |
| 2022 | $3,703 | $30,750 -2.8% |
| 2021 | -- | $31,630 +1.2% |
| 2020 | $3,677 +8.7% | $31,270 |
| 2019 | $3,381 | $31,270 +12% |
| 2018 | $3,381 +0.9% | $27,920 |
| 2017 | $3,350 +109.7% | $27,920 +145.8% |
| 2016 | $1,598 +137.7% | $11,360 |
| 2015 | $672 +174.8% | $11,360 +189.1% |
| 2014 | $245 | $3,930 |
Find assessor info on the county website
Neighborhood: 80108
Nearby homes
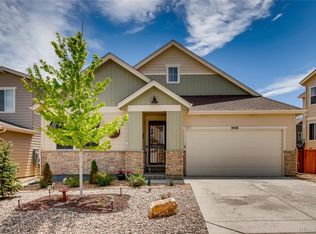
- $593,80023 bd3 ba3.7k sqft3948 Long Rifle Dr, Castle Rock, CO 80108Off Market
- $570,3002 bd3 ba1.8k sqft3982 Long Rifle Dr, Castle Rock, CO 80108Off Market
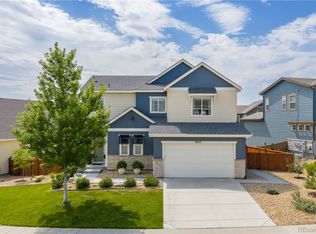
- $669,0004 bd4 ba3.6k sqft3892 Long Rifle Dr, Castle Rock, CO 80108Sold
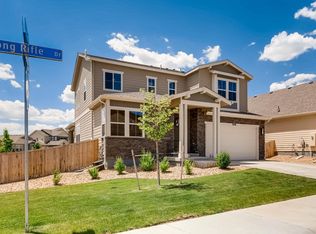
- $707,5005 bd4 ba4k sqft3998 Long Rifle Dr, Castle Rock, CO 80108Off Market
- $669,8794 bd4 ba3.6k sqft3787 Ghost Dance Dr, Castle Rock, CO 80108Off Market
- $612,5004 bd3 ba2.2k sqft3957 Long Rifle Dr, Castle Rock, CO 80108Off Market
- $673,4003 bd3 ba2.7k sqft3753 Ghost Dance Dr, Castle Rock, CO 80108Off Market
- $671,6003 bd3 ba3.3k sqft3835 Ghost Dance Dr, Castle Rock, CO 80108Off Market
Nearby schools
GreatSchools rating
- 8/10Sage Canyon Elementary SchoolGrades: PK-6Distance: 0.3 mi
- 6/10Mesa Middle SchoolGrades: 6-8Distance: 1.6 mi
- 6/10Douglas County High SchoolGrades: 9-12Distance: 1.9 mi
Schools provided by the listing agent
- Elementary: Sage Canyon
- Middle: Mesa
- High: Douglas County
- District: Douglas RE-1
Source: REcolorado as distributed by MLS GRID. This data may not be complete. We recommend contacting the local school district to confirm school assignments for this home.
Get a cash offer in 3 minutes
Find out how much your home could sell for in as little as 3 minutes with a no-obligation cash offer.
Estimated market value
$635,500
Get a cash offer in 3 minutes
Find out how much your home could sell for in as little as 3 minutes with a no-obligation cash offer.
Estimated market value
$635,500
- Colorado
- Douglas County
- Castle Rock
- 80108
- 3966 Long Rifle Drive
