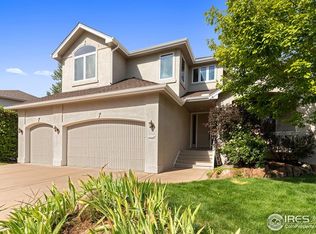
Just minutes from downtown Boulder, this exceptional six-bedroom, four-bath home offers the perfect blend of space, style, and functionality. Located in a quiet, low-traffic neighborhood with direct access to bike paths and trails leading to schools, parks, tennis courts, the soccer complex, grocery stores, and restaurants, this home is designed for the Colorado lifestyle.One of the only homes in the neighborhood with a true walk-out basement, this thoughtfully designed three-level floor plan offers exceptional flexibility. The upper level provides private bedroom spaces, including a spacious primary suite with a refreshed ensuite bath and private balcony. The main level is designed for everyday living and entertaining, while the finished walk-out basement creates the perfect space for guests and recreation.At the heart of the home, the chef's kitchen features a commercial-grade refrigerator, induction cooktop, walk-in pantry, abundant storage, and generous workspace, flowing seamlessly into the living areas and formal dining room. A sunny sitting room, mudroom, and flexible office or homework space add comfort and convenience, while distinctive architectural details, beautiful wood flooring, and thoughtful updates create a move in ready home.The walk-out basement includes a wet bar and opens directly to the expansive backyard, where multiple patios, a peaceful garden, and a hot tub create inviting spaces to entertain or unwind. With plenty of room to play, garden, and gather, the outdoor spaces are as functional as they are beautiful.Just minutes from Boulder Reservoir, miles of trails and open space, and all that downtown Boulder has to offer, this rare property combines generous living space, exceptional indoor-outdoor living, and an unbeatable location.
For sale
Price cut: $100K (9/10)
$1,800,000
3966 Montclair Ln, Boulder, CO 80301
6beds
4,452sqft
Single Family Residence
Built in 1994
9,420 Square Feet Lot
$-- Zestimate®
$404/sqft
$42/mo HOA
What's special
True walk-out basementDistinctive architectural detailsPeaceful gardenHot tubPrivate balconyAbundant storageSunny sitting room
- 89 days
- 790
- 14
Zillow last checked:
Listing updated:
Listed by:
Nancy Blanchard 303-771-3850,
Madison & Company Properties - Boulder
Source: IRES as distributed by MLS GRID,MLS#: 1063511
Facts & features
Interior
Bedrooms & bathrooms
- Bedrooms: 6
- Bathrooms: 4
- Full bathrooms: 2
- 3/4 bathrooms: 2
- Main level bathrooms: 1
Primary bedroom
- Description: Carpet
- Features: 5 Piece Primary Bath
- Level: Upper
- Area: 238 Square Feet
- Dimensions: 17 x 14
Bedroom 2
- Description: Carpet
- Level: Upper
- Area: 168 Square Feet
- Dimensions: 12 x 14
Bedroom 3
- Description: Carpet
- Level: Upper
- Area: 156 Square Feet
- Dimensions: 13 x 12
Family room
- Description: Hardwood
- Level: Main
- Area: 300 Square Feet
- Dimensions: 15 x 20
Kitchen
- Description: Hardwood
- Level: Main
- Area: 240 Square Feet
- Dimensions: 15 x 16
Heating
- Forced Air
Cooling
- Central Air, Whole House Fan
Appliances
- Included: Dishwasher, Refrigerator, Washer, Dryer, Microwave, Freezer
- Laundry: Washer/Dryer Hookup
Features
- Eat-in Kitchen, Separate Dining Room, Cathedral Ceiling(s), Open Floorplan, Pantry, Walk-In Closet(s), Kitchen Island
- Flooring: Wood
- Windows: Window Coverings
- Basement: Partially Finished
- Has fireplace: Yes
- Fireplace features: Gas, Living Room
Interior area
- Total structure area: 2,832
- Total interior livable area: 4,452 sqft
- Finished area above ground: 2,832
Property
Parking
- Total spaces: 3
- Parking features: Attached
- Attached garage spaces: 3
- Details: Attached
Features
- Levels: Two
- Stories: 2
- Patio & porch: Deck
- Exterior features: Sprinkler System, Balcony
- Spa features: Heated
- Fencing: Fenced
Lot
- Size: 9,420 Square Feet
- Features: Deciduous Trees
Details
- Parcel number: R0116726
- Zoning: SFR
- Special conditions: Private Owner
Construction
Type & style
- Home type: SingleFamily
- Architectural style: Contemporary
- Property subtype: Single Family Residence
Materials
- Frame
- Roof: Composition
Condition
- New construction: No
- Year built: 1994
Utilities & green energy
- Electric: Xcel
- Gas: Xcel
- Sewer: Public Sewer
- Utilities for property: Natural Gas Available, Electricity Available
Community & HOA
Community
- Features: Park
- Subdivision: Four Mile Creek Flg 1
HOA
- Has HOA: Yes
- Services included: Common Amenities
- HOA fee: $125 quarterly
- HOA name: Four Mile Creek
- HOA phone: 303-420-4433
Location
- Region: Boulder
Financial & listing details
- Price per square foot: $404/sqft
- Tax assessed value: $1,619,000
- Annual tax amount: $9,648
- Date on market: 7/7/2026
- Listing terms: Cash,Conventional
- Electric utility on property: Yes
- Road surface type: Asphalt
Estimated market value
Not available
Estimated sales range
Not available
Not available
Price history
| Date | Event | Price |
|---|---|---|
| 9/10/2026 | Price change | $1,800,000-5.3%$404/sqft |
Source:  IRES as distributed by MLS GRID #1063511 Report a problem IRES as distributed by MLS GRID #1063511 Report a problem | ||
| 7/11/2026 | Listed for sale | $1,900,000+196.9%$427/sqft |
Source: IRES as distributed by MLS GRID #1063511 Report a problem | ||
| 9/4/2013 | Sold | $640,000+77.8%$144/sqft |
Source: Public Record Report a problem | ||
| 5/16/1995 | Sold | $359,900+278.8%$81/sqft |
Source: Public Record Report a problem | ||
| 3/29/1994 | Sold | $95,000$21/sqft |
Source: Public Record Report a problem | ||
Public tax history
| Year | Property taxes | Tax assessment |
|---|---|---|
| 2025 | $9,023 +1.8% | $101,188 -4.9% |
| 2024 | $8,866 +9.3% | $106,349 -1% |
| 2023 | $8,109 +4.9% | $107,381 +23% |
| 2022 | $7,732 +15.3% | $87,319 -2.8% |
| 2021 | $6,709 | $89,833 +16.5% |
| 2020 | $6,709 +5.9% | $77,077 |
| 2019 | $6,333 | $77,077 +5.5% |
| 2018 | $6,333 | $73,044 -9.5% |
| 2017 | $6,333 +15.8% | $80,754 +27.8% |
| 2016 | $5,470 +5.6% | $63,186 +16.4% |
| 2015 | $5,179 +13.4% | $54,303 |
| 2014 | $4,566 +2.7% | $54,303 |
| 2013 | $4,448 +0.9% | $54,303 +2.3% |
| 2012 | $4,409 -1.9% | $53,093 |
| 2011 | $4,494 +7.1% | -- |
| 2010 | $4,196 +7.9% | $55,600 |
| 2009 | $3,888 +3.5% | $55,600 -8.5% |
| 2008 | $3,755 +17.7% | $60,760 |
| 2007 | $3,190 +3.9% | $60,760 +21.7% |
| 2006 | $3,072 -6.7% | $49,910 |
| 2005 | $3,293 +0.7% | $49,910 -7.4% |
| 2004 | $3,270 +0.8% | $53,890 -4.3% |
| 2003 | $3,245 +10.3% | $56,320 |
| 2002 | $2,941 | -- |
| 2001 | -- | $508,200 |
Find assessor info on the county website
Monthly payment
Est. payment
Payment breakdown
Explore the cost of this home by adjusting the details. Changes won't be saved.Climate risks
Neighborhood: Four Mile Creek
Nearby schools
Schools provided by the listing agent
- Elementary: Crest View
- Middle: Centennial
- High: Boulder
Source: IRES as distributed by MLS GRID. This data may not be complete. We recommend contacting the local school district to confirm school assignments for this home.

Similar homes
- $1,595,0005 bd4 ba3.6k sqft4182 Westcliffe Ct, Boulder, CO 80301For Sale

 MLS ID #1066487, Ardee Imerman, WK Real Estate. IRES as distributed by MLS GRID
 - $1,690,0006 bd4 ba4.1k sqft2590 Norwood Ave, Boulder, CO 80304For Sale
 MLS ID #1065991, Amy Gilbride, Compass - Boulder. IRES as distributed by MLS GRID
 - $1,495,0005 bd4 ba4.8k sqft4398 Carter Trl, Boulder, CO 80301For Sale
 MLS ID #1069800, Patrick Dolan, RE/MAX of Boulder, Inc. IRES as distributed by MLS GRID
 - $1,775,0004 bd4 ba4.4k sqft385 Fox Dr, Boulder, CO 80303For Sale
 MLS ID #1068485, Bruce Drogsvold, WK Real Estate. IRES as distributed by MLS GRID
 - $1,999,0004 bd4 ba5k sqft4061 Spy Glass Ln, Longmont, CO 80503For SaleMLS ID #1069961, The Bernardi Group, Coldwell Banker Realty-Boulder. IRES as distributed by MLS GRID
- $1,450,0005 bd4 ba4k sqft4726 Tanglewood Trl, Boulder, CO 80301For SaleMLS ID #1062885, Judy Scott, WK Real Estate. IRES as distributed by MLS GRID
- $1,595,0004 bd3 ba2.8k sqft3657 Larkwood Court, Boulder, CO 80304For Sale
 MLS ID #5720485, Pushpa Gurung, HomeSmart Realty. REcolorado as distributed by MLS GRID
 - $1,149,0004 bd6 ba4.5k sqft4481 Clay St, Boulder, CO 80301For SaleMLS ID #1064765, Laurie Kaufman, milehimodern - Boulder. IRES as distributed by MLS GRID
- $1,795,0004 bd2 ba2.7k sqft3024 6th St, Boulder, CO 80304For SaleMLS ID #1067623, Rich Gribbon, RE/MAX of Boulder, Inc. IRES as distributed by MLS GRID
- $1,485,0004 bd3 ba3.9k sqft3540 19th St, Boulder, CO 80304For SaleMLS ID #1066806, Jennifer Crow, RE/MAX Professionals Ken Caryl. IRES as distributed by MLS GRID
- $1,575,0005 bd4 ba3.2k sqft7330 Meadow Ln, Niwot, CO 80503For SaleMLS ID #1069841, Deborah Read Fowler, Madison & Company Properties - Niwot. IRES as distributed by MLS GRID
- $1,450,0005 bd4 ba3.4k sqft3486 16th Cir, Boulder, CO 80304For SaleMLS ID #1067915, John Hinkelman, 8z Real Estate. IRES as distributed by MLS GRID
- $1,595,0004 bd4 ba3.3k sqft795 Fox Hill Ct, Boulder, CO 80303For SaleMLS ID #1063769, Clare Gleason, eXp Realty LLC. IRES as distributed by MLS GRID
- $2,395,0004 bd4 ba3.8k sqft7233 Four Rivers Rd, Boulder, CO 80301For SaleMLS ID #1066220, Amy Gilbride, Compass - Boulder. IRES as distributed by MLS GRID
- $999,0006 bd4 ba3.3k sqft5397 Wild Dunes Ct, Boulder, CO 80301For SaleMLS ID #1061309, CL Realty Group, Berkshire Hathaway HomeServices Rocky Mountain, Realtors-Boulder. IRES as distributed by MLS GRID
- $1,499,0003 bd4 ba3.9k sqft7126 Cedarwood Cir, Boulder, CO 80301For SaleMLS ID #1059474, Patrick Dolan, RE/MAX of Boulder, Inc. IRES as distributed by MLS GRID
- $2,250,0004 bd3 ba2.4k sqft2890 Regis Dr, Boulder, CO 80305For SaleMLS ID #1069946, Cari Higgins, Compass - Boulder. IRES as distributed by MLS GRID
- $1,645,0004 bd4 ba2.9k sqft1032 Ridglea Way, Boulder, CO 80303For SaleMLS ID #1065995, Gail Mock, Compass - Boulder. IRES as distributed by MLS GRID
- $1,050,0004 bd3 ba3.6k sqft7430 Park Pl, Boulder, CO 80301For SaleMLS ID #1064160, John Hinkelman, 8z Real Estate. IRES as distributed by MLS GRID
- $1,495,0004 bd4 ba3.8k sqft716 Brook Rd, Boulder, CO 80302For SaleMLS ID #1065883, Ardee Imerman, WK Real Estate. IRES as distributed by MLS GRID
