Take a look this brick ranch home just outside of town with 3 bedrooms, 1.5 baths, a large 2 car attached garage and a full unfinished basement with endless possibilities. Situated on 1/2 an acre with a great back yard and a small shed used for chickens. The home features hardwood flooring, a large 18x13 living room, and open kitchen/dining. The kitchen cabinets are in excellent condition. Recent upgrades include an overhead garage door-2023, a beautiful large picture window, electric range top, newer main shut off switch in the breaker box-2026
There is an extra shower in the basement and the well is in the basement in the corner with the water softener and pump. Washer/dryer, window A/C, and Refrigerator are included in the sale.
Active
$235,000
3966 Mud Pike Rd, Celina, OH 45822
3beds
1,215sqft
Single Family Residence
Built in 1964
0.51 Acres Lot
$228,500 Zestimate®
$193/sqft
$-- HOA
What's special
Brick ranch homeBeautiful large picture windowFull unfinished basementElectric range topHardwood flooring
- 61 days
- 638
- 27
Likely to sell faster than
Zillow last checked:
Listing updated:
Listed by:
Tammy Cheek 419-363-2300,
Homes at Ohio's Edge Realty, LLC
Source: WRIST,MLS#: 1047337
Facts & features
Interior
Bedrooms & bathrooms
- Bedrooms: 3
- Bathrooms: 2
- Full bathrooms: 1
- 1/2 bathrooms: 1
Bedroom 1
- Level: First
- Area: 100 Square Feet
- Dimensions: 10.00 x 10.00
Bedroom 2
- Level: First
- Area: 110 Square Feet
- Dimensions: 10.00 x 11.00
Bedroom 3
- Level: First
- Area: 90 Square Feet
- Dimensions: 10.00 x 9.00
Bathroom 1
- Level: First
- Area: 45 Square Feet
- Dimensions: 5.00 x 9.00
Dining room
- Level: First
- Area: 108 Square Feet
- Dimensions: 12.00 x 9.00
Other
- Level: First
- Area: 28 Square Feet
- Dimensions: 7.00 x 4.00
Kitchen
- Level: First
- Area: 88 Square Feet
- Dimensions: 8.00 x 11.00
Living room
- Level: First
- Area: 234 Square Feet
- Dimensions: 18.00 x 13.00
Heating
- Electric
Cooling
- Window Unit(s)
Appliances
- Included: Built-In Electric Oven, Cooktop, Dryer, Refrigerator, Washer
Features
- Flooring: Wood
- Windows: Window Coverings
- Basement: Concrete,Unfinished
- Has fireplace: No
Interior area
- Total structure area: 1,215
- Total interior livable area: 1,215 sqft
Video & virtual tour
Property
Parking
- Total spaces: 2
- Parking features: Garage - Attached
- Attached garage spaces: 2
Features
- Levels: One
- Stories: 1
- Patio & porch: Patio
Lot
- Size: 0.51 Acres
- Dimensions: 13 x 197
- Features: Residential Lot
Details
- Parcel number: 260070000000
- Zoning description: Residential
Construction
Type & style
- Home type: SingleFamily
- Property subtype: Single Family Residence
Materials
- Brick
Condition
- Year built: 1964
Utilities & green energy
- Sewer: Septic Tank
- Water: Well
Community & HOA
Community
- Subdivision: Lincoln Corner 2nd Sub
HOA
- Has HOA: No
Location
- Region: Celina
Financial & listing details
- Price per square foot: $193/sqft
- Date on market: 7/28/2026
- Listing terms: Cash,Conventional
Estimated market value
$228,500
$217,000 - $240,000
$1,316/mo
Price history
| Date | Event | Price |
|---|---|---|
| 7/28/2026 | Listed for sale | $235,000+37.4%$193/sqft |
Source:  WRIST #1047337 Report a problem WRIST #1047337 Report a problem | ||
| 5/6/2022 | Sold | $171,000+22.2%$141/sqft |
Source: WRIST #1017571 Report a problem | ||
| 4/20/2022 | Listed for sale | $139,900$115/sqft |
Source: WRIST #1017571 Report a problem | ||
Public tax history
Tax history is unavailable.
Monthly payment
Est. payment
Payment breakdown
Explore the cost of this home by adjusting the details. Changes won't be saved.Climate risks
Neighborhood: 45822
Similar homes
- $239,9003 bd2 ba1.4k sqft913 Canterbury Dr, Celina, OH 45822Auction
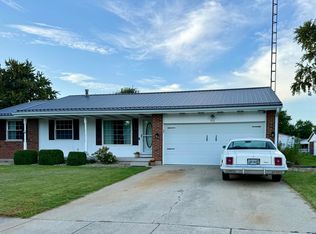
 MLS ID #1048304, Victoria Heitkamp, Gray Realty, LLC. WRIST
 - $224,9003 bd2 ba1.3k sqft642 W Fulton St, Celina, OH 45822For Sale
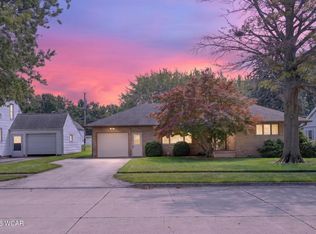
 MLS ID #311353, Betty Dubry, Master Key Realty. WCAR OH
 - $219,0003 bd2 ba1.1k sqft217 S Elm St, Celina, OH 45822For Sale
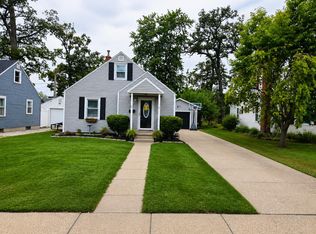 MLS ID #1047452, Sheryl Harner, 1st Call Realty, Ltd.. WRIST
 - $209,9993 bd2 ba1.3k sqft307 Touvelle St, Celina, OH 45822For Sale
 MLS ID #1048289, Nathan Skinner, Merritt Real Estate Professionals. WRIST
 - $219,9003 bd2 ba1.5k sqft114 S Ash St, Celina, OH 45822For SaleMLS ID #1048500, Andrew Klausing, Plus One Professionals. WRIST
- $247,9003 bd2 ba1.3k sqft905 Canterbury Dr, Celina, OH 45822For SaleMLS ID #1048170, Cole Stephens, Lake Shore Realtors. WRIST
- $229,0003 bd1 ba988 sqft1017 Willow St, Celina, OH 45822For SaleMLS ID #1047451, Eric Kramer, Lake Shore Realtors. WRIST
- $239,7003 bd2 ba1.4k sqft1107 Yorkshire Ct, Celina, OH 45822For SaleMLS ID #1048110, Jeffrey Bertke, Eiting Real Estate. WRIST
- $189,9003 bd1 ba1.4k sqft530 Touvelle St, Celina, OH 45822For SaleMLS ID #1048100, Dale Hart, Lake Shore Realtors. WRIST
- $215,0003 bd1 ba1.2k sqft11496 State Route 118, Rockford, OH 45882For SaleMLS ID #1047324, John Barnett, Progress, Realtors. WRIST
- $198,9004 bd1 ba1.6k sqft320 Morton St, Celina, OH 45822For Sale
 MLS ID #964749, Donald E Lewis, Glasshouse Realty Group. DABR MLS
 - $227,0003 bd2 ba1k sqft855 N Spruce St, Saint Marys, OH 45885For SaleMLS ID #1048127, Kurt Bubp, Kuck Realty Inc.. WRIST
- $239,9003 bd2 ba1.7k sqft311 S Main St, Rockford, OH 45882For SaleMLS ID #1048327, Krista Hubbell, Plus One Professionals. WRIST
- $139,0003 bd2 ba1k sqft514 Touvelle St, Celina, OH 45822For SaleMLS ID #1048445, Nicholas Dammeyer, Gray Realty, LLC. WRIST
- $259,0003 bd1 ba1.3k sqft11643 Evans Rd, Mendon, OH 45862For SaleMLS ID #1048149, Tammy Cheek, Homes at Ohio's Edge Realty, LLC. WRIST
- $249,0003 bd2 ba1.6k sqft1302 Nagel St, Saint Marys, OH 45885For SaleMLS ID #1044670, Nicholas Huscroft, Chosen Real Estate Group. WRIST
- $189,9004 bd1 ba1.5k sqft8039 Shelley Rd, Mendon, OH 45862For SaleMLS ID #1048694, Kassandra Gilbert, Closing Time Realty. WRIST
- $209,9002 bd2 ba1.1k sqft11265 Hoghe Rd, Van Wert, OH 45891For SaleMLS ID #1048165, Michael Ross, Way Maker Real Estate Group. WRIST
- $219,0003 bd2 ba1.4k sqft21197 State Highway 116, Spencerville, OH 45887For SaleMLS ID #311030, Gillian Cox, Berkshire Hathaway Professional Realty. WCAR OH
- $289,9003 bd2 ba936 sqft6061 Nagy Rd, Celina, OH 45822For SaleMLS ID #310267, Betty Dubry, Master Key Realty. WCAR OH
