Skip main navigation
For sale
  • $419,500

    3966 N Ebbtide Ct, Wasilla, AK 99654

    3beds
    1,396sqft
    : 
    Loading
    Get pre-qualified
    Single Family Residence
    Built in 2006
    1.37 Acres Lot
    $418,300 Zestimate®
    $301/sqft
    $-- HOA

    What's special

    Hrv systemRv padHeated garageMature landscapingAdditional outdoor storage
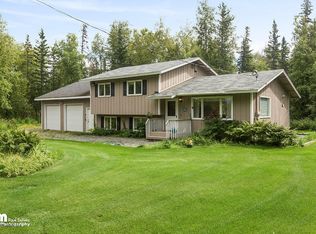
    Custom-built on 1.37 private, beautifully landscaped acres with breathtaking Chugach and Talkeetna Mountain views! This meticulously maintained 5 Star energy home features an open-concept floor plan filled with natural light, fresh interior and exterior paint, solid wood doors and trim, an HRV system, a heated garage, and a primary suite with a walk-in closet and private bath. The upper-leveloffers 2 bedrooms and 2 bathrooms, washer and dryer on same floor, providing an ideal layout for everyday living. Take in Alaska's beauty from the deck accessible from both the living room and primary suite, complete with mature landscaping, an RV pad, and additional outdoor storage. The finished lower level includes a third bedroom and 1/2 bath, with option of adding a shower, offering excellent flexibility for guests, multigenerational living, a home office, or future rental potential. Minutes to shopping, hospital, the Parks Highway, and public lake access. Privacy. Views. Quality. Welcome home to Alaska living at its finest.
    6 days
    |
    424
    |
    31
    |

    Likely to sell faster than

    Zillow last checked:

    Listing updated:

    Listed by:

    Jennifer Rappuhn,

    Firebird Realty, LLC,

    Tate Rogers,

    Firebird Realty, LLC

    Source: AKMLS,MLS#: 26-8525MLS Logo

    Loading...

      Facts & features

      Interior

      Bedrooms & bathrooms
      • Bedrooms: 3
      • Bathrooms: 3
      • Full bathrooms: 1
      • 3/4 bathrooms: 1
      • 1/2 bathrooms: 1
      Heating
      • Fireplace(s), Forced Air, Natural Gas
      Features
      • Ceiling Fan(s), Storage
      • Flooring: Carpet, Laminate, Tile, Vinyl
      • Has basement: No
      • Has fireplace: Yes
      • Fireplace features: Fire Pit
      • Common walls with other units/homes: No Common Walls
      Interior area
      • Total structure area: 1,396
      • Total interior livable area: 1,396 sqft

      Property

      Parking
      • Total spaces: 2
      • Parking features: Garage Door Opener, RV Access/Parking, Attached, No Carport
      • Attached garage spaces: 2
      Features
      • Levels: Two
      • Stories: 2
      • Patio & porch: Deck/Patio
      • Has view: Yes
      • View description: Mountain(s)
      • Waterfront features: None, Lake Privileges
      Lot
      • Size: 1.37 Acres
      • Features: Views
      • Topography: Gently Rolling,Level
      Details
      • Additional structures: Shed(s)
      • Parcel number: 1344B04L010
      • Zoning: UNK
      • Zoning description: Unknown (re: all MSB)

      Construction

      Type & style
      • Home type: SingleFamily
      • Property subtype: Single Family Residence
      Materials
      • Frame, Wood Siding
      • Foundation: Slab
      • Roof: Asphalt,Shingle
      Condition
      • New construction: No
      • Year built: 2006
      • Major remodel year: 2026

      Utilities & green energy

      • Sewer: Septic Tank
      • Water: Well

      Community & HOA

      HOA
      • Has HOA: Yes
      Location
      • Region: Wasilla

      Financial & listing details

      • Price per square foot: $301/sqft
      • Tax assessed value: $293,100
      • Annual tax amount: $161
      • Date on market: 7/10/2026

        Estimated market value

        $418,300

        $397,000 - $439,000

        $2,365/mo

        Price history

        DateEventPrice
        7/10/2026Listed for sale$419,500+74.9%$301/sqft
        Source: AKMLS #26-8525 Report a problem
        5/29/2015Sold--
        Source: AKMLS #12-9464 Report a problem
        7/8/2012Listed for sale$239,900$172/sqft
        Source: Prudential Jack White Vista RE #12-9464 Report a problem
        3/3/2009Sold--
        Source: AKMLS #08-16238 Report a problem
        3/1/2007Sold--
        Source: AKMLS #06-19214 Report a problem

        Public tax history

        YearProperty taxesTax assessment
        2025$161 +42.7%$293,100 +3114.2%
        2024$113 +39.4%$9,119 +36.1%
        2023$81 -79%$6,700 -77.6%
        2022$385 +400.2%$29,900 -86.6%
        2021$77 $223,400 +6.2%
        2020-- $210,400 +2.7%
        2019-- $204,800 +0.3%
        2018-- $204,200 +0.6%
        2017$2,668 $202,900 +12.7%
        2016$2,668 $180,000 -7.2%
        2015$2,668 $193,900 +0.4%
        2014$2,668 $193,100 +2%
        2013-- $189,300 +0.7%
        2012-- $187,900 +3%
        2011-- $182,400 -2.4%
        2010-- $186,900 +1.5%
        2009-- $184,200 -0.8%
        2008-- $185,700
        2007-- $185,700 +587.8%
        2006-- $27,000 +28.6%
        2005-- $21,000 +5%
        2004-- $20,000 +17.6%
        2003-- $17,000 +6.3%
        2002-- $16,000
        2001-- $16,000 +14.3%
        2000-- $14,000
        Find assessor info on the county website

        Monthly payment

        Est. payment

        Payment breakdown

        Explore the cost of this home by adjusting the details. Changes won't be saved.
        All calculations are estimates and provided by Zillow, Inc. for informational purposes only. Actual amounts may vary.
        HOA fees may include property taxes on listings classified as Co-Ops. Contact the listing agent and/or owner for fee details.
        Mortgage interest rates are dependent on a number of factors, including credit score, down payment, and repayment length. Interest rate data provided by Zillow Group Marketplace, Inc. as of 1/1/1970 from various mortgage lenders with which we have lead or other similar arrangements; the Estimated Payment is an average of those rates.
        See how much you could borrow to make a competitive offer.

        Climate risks

        Neighborhood: North Lakes

        Getting around

        0 / 100
        Car-Dependent
        30 / 100
        Somewhat Bikeable

        Nearby schools

        GreatSchools rating
        Schools provided by the listing agent
        • Elementary: Finger Lake
        • Middle: Colony
        • High: Colony

        Source: AKMLS. This data may not be complete. We recommend contacting the local school district to confirm school assignments for this home.

        A local agent can set up tours, give advice and negotiate with sellers.

        Browse local experts

        Similar homes