Skip main navigation
Sold for $274,000
  • $274,000

    3966 NW 46th Ter, Ocala, FL 34482

    2beds
    1,392sqft
    Single Family Residence
    Built in 2019
    6,098 Square Feet Lot
    $269,600 Zestimate®
    $197/sqft
    $2,243 Estimated rent

    Home value

    $269,600

    $243,000 - $299,000

    $2,243/mo

    Zestimate® history
    Loading
    Loading...

    Owner options

    List your home for rent

    $2,243/mo

    Rent Zestimate®

    Find your next renter with Zillow Rental Manager. Plus, with online applications, you can quickly screen prospective tenants – for free.

    Learn more

    $2,243/mo

    Rent Zestimate®

    Refinance and save

    $2,390/mo

    Est. payment

    Refinancing to a lower rate could help reduce your monthly payments and save thousands over the life of the loan.

    See today's rates

    $2,390/mo

    Est. payment

    Explore your selling options

    Work with a Zillow partner agent

    Leverage their expertise and Zillow's premium Showcase listings to get your home seen by more buyers.

    Get started

    List with your own agent

    Get your home in front of millions of buyers by listing it on Zillow.

    Learn how to do it

    Sell it yourself

    Take full control of how buyers see your home on Zillow by listing For Sale by Owner (FSBO).

    List your home

    What's special

    Peaceful neighboring horse farmPark-like viewsBathed in natural lightQuartz countertopsPrivate backyard oasisFlexible bonus roomOpen-concept floor plan
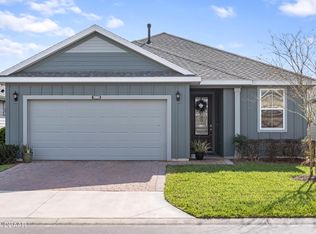
    NOW OFFERED FURNISHED!!!!Welcome to your modern sanctuary in the heart of Ocala Preserve! This beautifully designed Naples model Shea home offers 2 spacious bedrooms, 2 luxurious bathrooms, and a versatile bonus room—perfect for today’s lifestyle needs. From the moment you step inside, you’re greeted by a bright, open-concept floor plan that exudes contemporary elegance. Sleek tile flooring flows seamlessly throughout, offering both style and easy maintenance. The chef-inspired kitchen is a true showstopper, showcasing quartz countertops, custom tile backsplash, rich solid wood cabinetry, and premium stainless steel gas appliances. Whether you're cooking for two or entertaining a crowd, this space is designed to impress and function flawlessly. The home is bathed in natural light, creating a warm and inviting atmosphere. The master suite is a tranquil retreat featuring dual vanities, a spacious walk-in closet, and a recently upgraded spa-like shower with floor-to-ceiling tile and seamless glass doors—perfect for unwinding at the end of the day. Additional thoughtful upgrades include a whole-home water softener system, ensuring clean and softened water throughout. The flexible bonus room provides the perfect opportunity to tailor the space to your needs—whether it becomes a home office, a reading nook, creative studio, or guest retreat. Step outside to your private backyard oasis, where mature landscaping and park-like views overlook a peaceful neighboring horse farm—offering an ideal setting for morning coffee, evening wine, or entertaining friends and family in a serene environment on one of the larger lots. Situated in the non-age-restricted phase of Ocala Preserve with no CDD fees, this home offers the best of resort-style living. Enjoy access to world-class amenities, including an 18-hole championship golf course, resort-style pools, a full-service clubhouse and restaurant, fitness center, tennis and pickleball courts, day spa, and over 21 miles of scenic trails to bike or stroll through nature. This home effortlessly blends modern sophistication with everyday comfort—offering not just a place to live, but a lifestyle to love. This home is offered PARTIALLY FURNISHED or UNFURNISHED.

    Zillow last checked:

    Listing updated:

    Listing Provided by:

    Carolina Cancelleri Ormedilla 561-568-9069,

    ENGEL & VOLKERS OCALA 352-820-4770

    Bought with:

    Jill Henneberg, 3487469

    PREMIER SOTHEBY'S INTERNATIONAL REALTY

    Source: Stellar MLS,MLS#: OM705181MLS LogoOriginating MLS: Ocala - Marion

    Facts & features

    Interior

    Bedrooms & bathrooms
    • Bedrooms: 2
    • Bathrooms: 2
    • Full bathrooms: 2
    Primary bedroom
    • Features: Dual Sinks, En Suite Bathroom, Walk-In Closet(s)
    • Level: First
    • Area: 159.5 Square Feet
    • Dimensions: 11x14.5
    Bedroom 2
    • Features: Built-in Closet
    • Level: First
    • Area: 132 Square Feet
    • Dimensions: 11x12
    Dining room
    • Level: First
    • Area: 110 Square Feet
    • Dimensions: 10x11
    Kitchen
    • Level: First
    • Area: 110 Square Feet
    • Dimensions: 10x11
    Living room
    • Features: Ceiling Fan(s)
    • Level: First
    • Area: 187.5 Square Feet
    • Dimensions: 12.5x15
    Heating
    • Central, Natural Gas
    Cooling
    • Central Air
    Appliances
    • Included: Dishwasher, Dryer, Exhaust Fan, Microwave, Range, Refrigerator, Washer, Water Softener
    • Laundry: Laundry Room
    Features
    • Ceiling Fan(s), High Ceilings, Open Floorplan, Solid Wood Cabinets, Split Bedroom, Walk-In Closet(s)
    • Flooring: Ceramic Tile
    • Doors: Sliding Doors
    • Has fireplace: No
    Interior area
    • Total structure area: 2,157
    • Total interior livable area: 1,392 sqft

    Property

    Parking
    • Total spaces: 2
    • Parking features: Garage - Attached
    • Attached garage spaces: 2
    Features
    • Levels: One
    • Stories: 1
    • Exterior features: Irrigation System
    Lot
    • Size: 6,098 sqft
    Details
    • Parcel number: 1368109000
    • Zoning: PUD
    • Special conditions: None

    Construction

    Type & style
    • Home type: SingleFamily
    • Property subtype: Single Family Residence
    Materials
    • HardiPlank Type
    • Foundation: Slab
    • Roof: Shingle
    Condition
    • New construction: No
    • Year built: 2019
    Details
    • Builder model: Naples
    • Builder name: Shea Homes

    Utilities & green energy

    • Sewer: Public Sewer
    • Water: Public
    • Utilities for property: Electricity Connected, Fiber Optics, Natural Gas Connected, Sewer Connected, Street Lights, Underground Utilities, Water Connected

    Community & neighborhood

    Community
    • Community features: Dock, Fishing, Clubhouse, Community Mailbox, Deed Restrictions, Dog Park, Fitness Center, Gated Community - Guard, Golf Carts OK, Golf, Irrigation-Reclaimed Water, Pool, Sidewalks, Special Community Restrictions, Tennis Court(s)
    Location
    • Region: Ocala
    • Subdivision: OCALA PRESERVE PH 2

    HOA & financial

    HOA
    • Has HOA: Yes
    • HOA fee: $528 monthly
    • Amenities included: Fitness Center, Gated, Golf Course, Pickleball Court(s), Pool, Racquetball, Recreation Facilities, Spa/Hot Tub, Tennis Court(s), Trail(s)
    • Services included: Community Pool, Internet, Maintenance Grounds, Private Road, Recreational Facilities
    • Association name: Access Management
    • Association phone: 352-351-2317
    Other fees
    • Pet fee: $0 monthly
    Other financial information
    • Total actual rent: 0

    Other

    Other facts
    • Listing terms: Cash,Conventional,FHA,VA Loan
    • Ownership: Fee Simple
    • Road surface type: Asphalt

    Price history

    DateEventPrice
    10/27/2025Sold$274,000-4.5%$197/sqft
    Source: Stellar MLS #OM705181 Report a problem
    9/30/2025Pending sale$287,000$206/sqft
    Source: Stellar MLS #OM705181 Report a problem
    7/11/2025Listed for sale$287,000-4.3%$206/sqft
    Source: Stellar MLS #OM705181 Report a problem
    6/11/2025Listing removed$300,000$216/sqft
    Source: Engel & Volkers #OM684613 Report a problem
    9/6/2024Listed for sale$300,000+41.2%$216/sqft
    Source: Stellar MLS #OM684613 Report a problem
    5/7/2020Sold$212,500$153/sqft
    Source: Public Record Report a problem

    Public tax history

    YearProperty taxesTax assessment
    2024$2,685 +2.6%$192,336 +3%
    2023$2,618 +2.9%$186,734 +3%
    2022$2,546 +0.1%$181,295 +3%
    2021$2,542 -27.3%$176,015 -8.8%
    2020$3,495 +355.4%$193,094 +329.1%
    2019$767 $45,000
    2018$767 +3.5%$45,000
    2017$741 $45,000
    2016-- $45,000 +1274.5%
    2015-- $3,274

    Find assessor info on the county website

    Neighborhood: 34482

    Nearby schools

    GreatSchools rating
    Schools provided by the listing agent
    • Elementary: Fessenden Elementary School
    • Middle: Howard Middle School
    • High: West Port High School

    Source: Stellar MLS. This data may not be complete. We recommend contacting the local school district to confirm school assignments for this home.

    Get a cash offer in 3 minutes
    Find out how much your home could sell for in as little as 3 minutes with a no-obligation cash offer.
    Estimated market value
    $269,600
    Get a cash offer in 3 minutes
    Find out how much your home could sell for in as little as 3 minutes with a no-obligation cash offer.
    Estimated market value
    $269,600