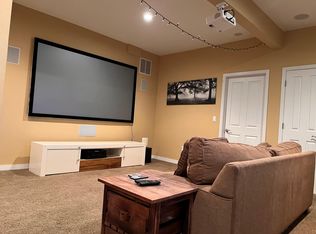
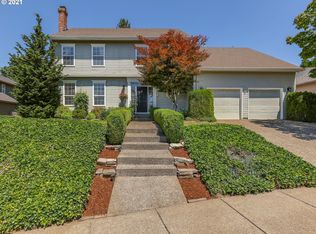
Stunning and spacious Thompson Highlands custom home on a quiet cul-de-sac with top-rated schools and breathtaking sunset views, on an expansive lot. This home has it all! Exceptional privacy on a 0.38 acre lot backing to a private, unobstructed backdrop with no homes behind. Open floorplan with den on the main, 3 bedrooms and 2 full baths upstairs, and two more bedrooms and one full bath on the lower level. High ceilings throughout, with windows and skylights to bring in the natural light. You will love the multiple living spaces with large, open, and very livable rooms. Other features include hardwood floors, central A/C, ceiling fans, built-ins, and 2 fireplaces (one gas, one wood-burning). The kitchen is open to the family room and set up well for everyday living and entertaining – it features granite counters, stainless appliances, and two pantries. Oversized primary suite is enormous with a well-finished bath and a truly impressive walk-in closet with exceptional space and storage. The lower level is light, open, and flexible with a large bonus/great room plus a wine cellar and ample storage options. It is perfect for guests, multi-generational living, or work-from-home and does not feel like a basement in any way. There is a kitchenette and it's plumbed for laundry - this space functions wonderfully as a full apartment or separate living quarters with convenient exterior entry. The outdoor setup is just as strong. The large slate deck and deluxe hot tub overlook a serene, private setting that makes the lot feel even bigger. Attached 3-car garage. Easy location, close to tech, shopping, amenities, and excellent area schools. This property is a MUST SEE! Come home to Thompson Highlands!
Sold
$1,094,900
3966 NW Loy Ct, Portland, OR 97229
5beds
4,402sqft
Residential, Single Family Residence
Built in 1995
0.38 Acres Lot
$1,094,800 Zestimate®
$249/sqft
$5,414 Estimated rent
Home value
$1,094,800
$1.04M - $1.15M
$5,414/mo
Zestimate® history
Owner options
List your home for rent
$5,414/mo
Rent Zestimate®
Find your next renter with Zillow Rental Manager. Plus, with online applications, you can quickly screen prospective tenants – for free.
$5,414/mo
Rent Zestimate®
Refinance and save
$7,317/mo
Est. payment
Refinancing to a lower rate could help reduce your monthly payments and save thousands over the life of the loan.
$7,317/mo
Est. payment
Explore your selling options
Work with a Zillow partner agent
Leverage their expertise and Zillow's premium Showcase listings to get your home seen by more buyers.
Get startedList with your own agent
Get your home in front of millions of buyers by listing it on Zillow.
Learn how to do itSell it yourself
Take full control of how buyers see your home on Zillow by listing For Sale by Owner (FSBO).
List your homeWhat's special
Wine cellarBreathtaking sunset viewsLarge slate deckQuiet cul-de-sacWell-finished bathDeluxe hot tubAmple storage options
Zillow last checked:
Listing updated:
Listed by:
Sarita Dua 503-522-0090,
Keller Williams Sunset Corridor
Bought with:
Evan Walters, 201242586
Keller Williams Premier Partners
Source: RMLS (OR),MLS#: 512195040
Facts & features
Interior
Bedrooms & bathrooms
- Bedrooms: 5
- Bathrooms: 4
- Full bathrooms: 3
- Partial bathrooms: 1
- Main level bathrooms: 1
Rooms
- Room types: Bonus Room, Bedroom 4, Bedroom 5, Bedroom 2, Bedroom 3, Dining Room, Family Room, Kitchen, Living Room, Primary Bedroom
Primary bedroom
- Features: Builtin Features, Ceiling Fan, French Doors, High Ceilings, Suite, Walkin Closet, Wallto Wall Carpet
- Level: Upper
- Area: 360
- Dimensions: 20 x 18
Bedroom 2
- Features: High Ceilings, Wallto Wall Carpet
- Level: Upper
- Area: 187
- Dimensions: 17 x 11
Bedroom 3
- Features: High Ceilings, Wallto Wall Carpet
- Level: Upper
- Area: 176
- Dimensions: 16 x 11
Bedroom 4
- Features: Bathroom, High Ceilings, Walkin Closet, Wallto Wall Carpet
- Level: Lower
- Area: 150
- Dimensions: 15 x 10
Bedroom 5
- Features: High Ceilings, Wallto Wall Carpet
- Level: Lower
- Area: 104
- Dimensions: 13 x 8
Dining room
- Features: Formal, Hardwood Floors, High Ceilings
- Level: Main
- Area: 209
- Dimensions: 19 x 11
Family room
- Features: Builtin Features, Fireplace, Sliding Doors, High Ceilings, Wallto Wall Carpet
- Level: Main
- Area: 252
- Dimensions: 18 x 14
Kitchen
- Features: Dishwasher, Disposal, Eat Bar, Gas Appliances, Microwave, Nook, Builtin Oven, Free Standing Refrigerator, Granite, High Ceilings, Tile Floor
- Level: Main
- Area: 169
- Width: 13
Living room
- Features: Builtin Features, Fireplace, Hardwood Floors, Sliding Doors, High Ceilings, Wet Bar
- Level: Main
- Area: 270
- Dimensions: 18 x 15
Heating
- Forced Air, Fireplace(s)
Cooling
- Central Air
Appliances
- Included: Built In Oven, Cooktop, Dishwasher, Disposal, Down Draft, Free-Standing Refrigerator, Gas Appliances, Microwave, Plumbed For Ice Maker, Stainless Steel Appliance(s), Washer/Dryer, Gas Water Heater
- Laundry: Laundry Room
Features
- Ceiling Fan(s), Granite, High Ceilings, Soaking Tub, Wet Bar, Bathroom, Walk-In Closet(s), Formal, Built-in Features, Eat Bar, Nook, Suite, Pantry
- Flooring: Hardwood, Tile, Wall to Wall Carpet
- Doors: Sliding Doors, French Doors
- Windows: Double Pane Windows, Vinyl Frames
- Basement: Crawl Space,Daylight,Finished
- Number of fireplaces: 2
- Fireplace features: Gas, Wood Burning
Interior area
- Total structure area: 4,402
- Total interior livable area: 4,402 sqft
Property
Parking
- Total spaces: 3
- Parking features: Driveway, Garage Door Opener, Attached
- Attached garage spaces: 3
- Has uncovered spaces: Yes
Accessibility
- Accessibility features: Caregiver Quarters, Accessibility
Features
- Stories: 3
- Patio & porch: Covered Deck, Covered Patio, Deck, Patio
- Exterior features: Garden, Raised Beds, Yard, Exterior Entry
- Has spa: Yes
- Spa features: Free Standing Hot Tub
- Fencing: Fenced
- Has view: Yes
- View description: Territorial
Lot
- Size: 0.38 Acres
- Dimensions: 16,553 sf
- Features: Cul-De-Sac, Private, Trees, Sprinkler, SqFt 15000 to 19999
Details
- Additional structures: SeparateLivingQuartersApartmentAuxLivingUnit
- Parcel number: R2028134
Construction
Type & style
- Home type: SingleFamily
- Architectural style: Custom Style,Traditional
- Property subtype: Residential, Single Family Residence
Materials
- Cement Siding, Stone
- Foundation: Concrete Perimeter
- Roof: Tile
Condition
- Resale
- New construction: No
- Year built: 1995
Utilities & green energy
- Gas: Gas
- Sewer: Public Sewer
- Water: Public
Community & HOA
Community
- Subdivision: Thompson Highlands
HOA
- Has HOA: Yes
- Amenities included: Commons
- HOA fee: $220 annually
Location
- Region: Portland
Financial & listing details
- Price per square foot: $249/sqft
- Tax assessed value: $1,293,080
- Annual tax amount: $14,121
- Date on market: 4/9/2026
- Cumulative days on market: 103 days
- Listing terms: Cash,Conventional
Price history
| Date | Event | Price |
|---|---|---|
| 8/28/2026 | Sold | $1,094,900$249/sqft |
Source:  RMLS (OR) #512195040 Report a problem RMLS (OR) #512195040 Report a problem | ||
| 7/22/2026 | Pending sale | $1,094,900$249/sqft |
Source: RMLS (OR) #512195040 Report a problem | ||
| 5/14/2026 | Price change | $1,094,900-6.8%$249/sqft |
Source: RMLS (OR) #512195040 Report a problem | ||
| 4/9/2026 | Listed for sale | $1,175,000+39.5%$267/sqft |
Source: RMLS (OR) #512195040 Report a problem | ||
| 8/8/2016 | Sold | $842,500-4.2%$191/sqft |
Source: RMLS (OR) #16219379 Report a problem | ||
| 6/29/2016 | Pending sale | $879,000$200/sqft |
Source: RE/MAX Equity Group #16219379 Report a problem | ||
| 6/2/2016 | Listed for sale | $879,000$200/sqft |
Source: RE/MAX Equity Group #16219379 Report a problem | ||
Public tax history
| Year | Property taxes | Tax assessment |
|---|---|---|
| 2025 | $14,122 +4.5% | $834,060 +3% |
| 2024 | $13,510 +3.7% | $809,770 +3% |
| 2023 | $13,028 +3.6% | $786,190 +3% |
| 2022 | $12,573 +3.9% | $763,300 |
| 2021 | $12,102 +5.7% | -- |
| 2020 | $11,445 +3.7% | $703,220 +3% |
| 2019 | $11,033 +3.4% | $682,740 |
| 2018 | $10,674 | $682,740 +6.1% |
| 2017 | $10,674 +7.3% | $643,560 +3% |
| 2016 | $9,947 | $624,820 +3% |
| 2015 | $9,947 +3.9% | $606,630 +3% |
| 2014 | $9,574 +9.2% | $588,970 +3% |
| 2013 | $8,766 +8.4% | $571,820 +3% |
| 2012 | $8,083 +2.7% | $555,170 -12.2% |
| 2011 | $7,870 +2.6% | $632,620 -4.6% |
| 2010 | $7,668 +1.9% | $663,130 -5.6% |
| 2009 | $7,522 +6.7% | $702,630 +2.7% |
| 2008 | $7,053 +2.4% | $684,040 -10.8% |
| 2007 | $6,886 +21.5% | $766,630 +13.6% |
| 2006 | $5,666 -10.6% | $674,780 +24.4% |
| 2005 | $6,336 +11.3% | $542,640 +3.7% |
| 2004 | $5,692 -4.8% | $523,060 +6.8% |
| 2003 | $5,979 +11.6% | $489,730 +0.3% |
| 2002 | $5,357 +3.3% | $488,370 +4.1% |
| 2001 | $5,184 +11.4% | $468,950 +4% |
| 2000 | $4,653 | $450,740 |
Find assessor info on the county website
Neighborhood: Cedar Mill
Nearby homes
- $--2 bd1 ba1.2k sqft3966 NW Loy Ct #2, Portland, OR 97229Off Market
- $939,0004 bd3 ba2.9k sqft3948 NW Loy Ct, Portland, OR 97229Off Market

- $1,185,7003 bd4 ba4.5k sqft3973 NW Loy Ct, Portland, OR 97229Off Market
- $791,3004 bd3 ba2.5k sqft3930 NW Loy Ct, Portland, OR 97229Off Market
- $1,105,4003 bd3 ba3.3k sqft3951 NW Loy Ct, Portland, OR 97229Off Market
- $914,9004 bd3 ba2.8k sqft12447 NW Welsh Dr, Portland, OR 97229Off Market
- $1,035,2004 bd3 ba3.3k sqft3919 NW Loy Ct, Portland, OR 97229Off Market
- $897,0003 bd3 ba2.6k sqft3912 NW Loy Ct, Portland, OR 97229Sold
Nearby schools
GreatSchools rating
- 7/10Findley Elementary SchoolGrades: K-5Distance: 0.4 mi
- 9/10Tumwater Middle SchoolGrades: 6-8Distance: 1.7 mi
- 9/10Sunset High SchoolGrades: 9-12Distance: 1.6 mi
Schools provided by the listing agent
- Elementary: Findley
- Middle: Tumwater
- High: Sunset
Source: RMLS (OR). This data may not be complete. We recommend contacting the local school district to confirm school assignments for this home.
Get a cash offer in 3 minutes
Find out how much your home could sell for in as little as 3 minutes with a no-obligation cash offer.
Estimated market value
$1,094,800
Get a cash offer in 3 minutes
Find out how much your home could sell for in as little as 3 minutes with a no-obligation cash offer.
Estimated market value
$1,094,800
- Oregon
- Washington County
- Portland
- 97229
- Cedar Mill
- 3966 NW Loy Ct
