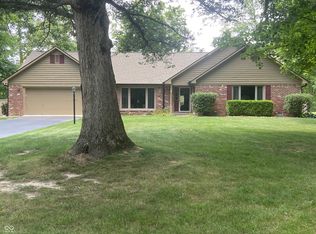
Step inside this charming four-bedroom Tudor home nestled in popular Schildmeier Woods. As you enter, the elegant living room welcomes you with a fireplace as its focal point-perfect for both grand entertaining and cozy evenings. The vaulted ceiling with wood beams draws the eye upward, enhancing the room's character. In the family room, built-in shelves reinforce the home's classic Tudor feel. The stunning custom kitchen is a chef's dream, featuring a beautiful backsplash, drawer slide-outs, a kitchen bar, and a massive island ideal for gathering. The custom range hood and stone countertops add a touch of sophistication, perfectly complemented by the shaker cabinets. The bar area, also featuring shaker cabinetry, is ready for family gatherings or hosting friends. The primary bedroom includes crown molding and an updated en suite bathroom. The suite also offers a sitting room that is currently being used as an upstairs laundry, with the option to relocate the laundry back to the mudroom off the kitchen. The primary bathroom provides a spa-like experience with a walk-in shower featuring double shower heads and dual vanities for added convenience. Don't forget to check out the walk-in closet with a custom storage system. The unfinished basement presents a blank slate to finish as you wish and already includes a large masonry wood-burning fireplace. Outside, imagine relaxing in the screened-in porch or stepping onto the patio to enjoy the outdoor living space beneath the pergola or by the firepit on the private wooded lot. Additional features include dual HVAC and Anderson windows.
Sold
$500,000
3966 S Heritage Ct, New Palestine, IN 46163
4beds
4,610sqft
Residential, Single Family Residence
Built in 1981
0.73 Acres Lot
$501,600 Zestimate®
$108/sqft
$2,831 Estimated rent
Home value
$501,600
$441,000 - $567,000
$2,831/mo
Zestimate® history
Owner options
List your home for rent
$2,831/mo
Rent Zestimate®
Find your next renter with Zillow Rental Manager. Plus, with online applications, you can quickly screen prospective tenants – for free.
$2,831/mo
Rent Zestimate®
Refinance and save
$3,051/mo
Est. payment
Refinancing to a lower rate could help reduce your monthly payments and save thousands over the life of the loan.
$3,051/mo
Est. payment
Explore your selling options
Work with a Zillow partner agent
Leverage their expertise and Zillow's premium Showcase listings to get your home seen by more buyers.
Get startedList with your own agent
Get your home in front of millions of buyers by listing it on Zillow.
Learn how to do itSell it yourself
Take full control of how buyers see your home on Zillow by listing For Sale by Owner (FSBO).
List your homeWhat's special
Private wooded lotScreened-in porchStunning custom kitchenStone countertopsUpdated en suite bathroomDual vanitiesBeautiful backsplash
Zillow last checked:
Listing updated:
Listed by:
Scott Burdine 317-753-0578,
RE/MAX At The Crossing
Bought with:
Sherry Poynter
Carpenter, REALTORS®
Source: MIBOR as distributed by MLS GRID,MLS#: 22076552
Facts & features
Interior
Bedrooms & bathrooms
- Bedrooms: 4
- Bathrooms: 3
- Full bathrooms: 2
- 1/2 bathrooms: 1
- Main level bathrooms: 1
Primary bedroom
- Level: Upper
- Area: 256 Square Feet
- Dimensions: 16x16
Bedroom 2
- Level: Upper
- Area: 169 Square Feet
- Dimensions: 13x13
Bedroom 3
- Level: Upper
- Area: 169 Square Feet
- Dimensions: 13x13
Bedroom 4
- Level: Upper
- Area: 192 Square Feet
- Dimensions: 16x12
Bonus room
- Features: Other
- Level: Basement
- Area: 390 Square Feet
- Dimensions: 30x13
Dining room
- Level: Main
- Area: 210 Square Feet
- Dimensions: 14x15
Family room
- Level: Main
- Area: 247 Square Feet
- Dimensions: 19x13
Foyer
- Features: Tile-Ceramic
- Level: Main
- Area: 144 Square Feet
- Dimensions: 16x9
Great room
- Level: Main
- Area: 374 Square Feet
- Dimensions: 22x17
Kitchen
- Features: Tile-Ceramic
- Level: Main
- Area: 299 Square Feet
- Dimensions: 23x13
Laundry
- Features: Tile-Ceramic
- Level: Main
- Area: 96 Square Feet
- Dimensions: 8x12
Play room
- Features: Other
- Level: Basement
- Area: 806 Square Feet
- Dimensions: 31x26
Sitting room
- Level: Upper
- Area: 98 Square Feet
- Dimensions: 14x7
Utility room
- Features: Other
- Level: Basement
- Area: 84 Square Feet
- Dimensions: 7x12
Heating
- Zoned, Forced Air, Natural Gas
Cooling
- Central Air
Appliances
- Included: Dishwasher, Gas Water Heater, Exhaust Fan, Microwave, Electric Oven, Refrigerator, Water Softener Owned
- Laundry: Laundry Room, Main Level, Upper Level, Sink
Features
- Attic Access, Built-in Features, Cathedral Ceiling(s), Kitchen Island, Entrance Foyer, Ceiling Fan(s), Hardwood Floors, High Speed Internet, Pantry, Smart Thermostat, Walk-In Closet(s)
- Flooring: Hardwood
- Has basement: Yes
- Attic: Access Only
- Number of fireplaces: 2
- Fireplace features: Basement, Gas Log, Great Room, Masonry, Wood Burning
Interior area
- Total structure area: 4,610
- Total interior livable area: 4,610 sqft
- Finished area below ground: 0
Property
Parking
- Total spaces: 2
- Parking features: Attached, Asphalt
- Attached garage spaces: 2
Features
- Levels: Two
- Stories: 2
- Patio & porch: Covered, Patio, Screened
- Fencing: Fenced,Chain Link,Full
Lot
- Size: 0.73 Acres
- Features: Cul-De-Sac, Mature Trees, Wooded
Details
- Additional structures: Barn Mini
- Has additional parcels: Yes
- Parcel number: 300923401018000012
- Horse amenities: None
Construction
Type & style
- Home type: SingleFamily
- Architectural style: Tudor
- Property subtype: Residential, Single Family Residence
Materials
- Brick, Stone, Wood Siding
- Foundation: Concrete Perimeter, Full
Condition
- Updated/Remodeled
- New construction: No
- Year built: 1981
Utilities & green energy
- Water: Well, Private
- Utilities for property: Sewer Connected
Community & HOA
Community
- Subdivision: Schildmeier Woods
HOA
- Has HOA: No
Location
- Region: New Palestine
Financial & listing details
- Price per square foot: $108/sqft
- Tax assessed value: $464,500
- Annual tax amount: $3,806
- Date on market: 12/12/2025
- Cumulative days on market: 3 days
Price history
| Date | Event | Price |
|---|---|---|
| 1/12/2026 | Sold | $500,000+0%$108/sqft |
Source:  MIBOR as distributed by MLS GRID #22076552 Report a problem MIBOR as distributed by MLS GRID #22076552 Report a problem | ||
| 12/14/2025 | Pending sale | $499,900$108/sqft |
Source: MIBOR as distributed by MLS GRID #22076552 Report a problem | ||
| 12/12/2025 | Listed for sale | $499,900$108/sqft |
Source: MIBOR as distributed by MLS GRID #22076552 Report a problem | ||
Public tax history
| Year | Property taxes | Tax assessment |
|---|---|---|
| 2025 | $3,808 -0.8% | $464,500 +6.1% |
| 2024 | $3,838 +16.7% | $437,700 -1% |
| 2023 | $3,289 -1% | $442,000 +21.4% |
| 2022 | $3,322 +10.3% | $364,000 +9.8% |
| 2021 | $3,013 +4.7% | $331,400 +3.8% |
| 2020 | $2,879 +9.4% | $319,300 +7.5% |
| 2019 | $2,631 +8.9% | $297,000 +3.6% |
| 2018 | $2,417 -2.4% | $286,800 +8.4% |
| 2017 | $2,476 | $264,500 -5.3% |
| 2016 | $2,476 -2.9% | $279,400 +10.1% |
| 2014 | $2,550 +2.5% | $253,700 +2.5% |
| 2013 | $2,489 +2.2% | $247,600 +2.3% |
| 2012 | $2,436 +4% | $242,100 +3.3% |
| 2011 | $2,343 -1.9% | $234,300 -1.9% |
| 2010 | $2,389 | $238,900 |
| 2009 | $2,389 -7% | $238,900 +0.8% |
| 2007 | $2,570 -18.8% | $236,900 +4.2% |
| 2006 | $3,165 | $227,400 |
| 2005 | -- | $227,400 |
Find assessor info on the county website
Neighborhood: 46163
Nearby homes
- $394,2002 bd2 ba2.1k sqft3980 S Heritage Ct, New Palestine, IN 46163Off Market
- $425,0003 bd3 ba2.1k sqft3952 S Heritage Ct, New Palestine, IN 46163Sold
- $382,5004 bd2 ba2.3k sqft4006 S Heritage Ct, New Palestine, IN 46163Off Market
- $451,0003 bd3 ba2.3k sqft3979 S Heritage Ct, New Palestine, IN 46163Off Market
- $365,4003 bd2 ba1.9k sqft3991 S Heritage Ct, New Palestine, IN 46163Off Market
- $469,7004 bd3 ba3.1k sqft3940 S Heritage Ct, New Palestine, IN 46163Off Market
- $410,0004 bd4 ba3k sqft7315 W Heritage Dr, New Palestine, IN 46163Sold
- $485,3004 bd3 ba3.9k sqft3895 S Village Dr, New Palestine, IN 46163Off Market
Nearby schools
GreatSchools rating
- 8/10New Palestine Elementary SchoolGrades: PK-4Distance: 2.6 mi
- 8/10New Palestine Jr High SchoolGrades: 7-8Distance: 2.3 mi
- 10/10New Palestine High SchoolGrades: 9-12Distance: 2.6 mi
Schools provided by the listing agent
- Middle: New Palestine Jr High School
- High: New Palestine High School
Source: MIBOR as distributed by MLS GRID. This data may not be complete. We recommend contacting the local school district to confirm school assignments for this home.
Get a cash offer in 3 minutes
Find out how much your home could sell for in as little as 3 minutes with a no-obligation cash offer.
Estimated market value
$501,600
Get a cash offer in 3 minutes
Find out how much your home could sell for in as little as 3 minutes with a no-obligation cash offer.
Estimated market value
$501,600
- Indiana
- Hancock County
- New Palestine
- 46163
- 3966 S Heritage Ct
Nearby cities
Nearby zip codes
Other New Palestine Topics
