Skip main navigation
Off market
  • $670,100

    3966 Shoshone Ct NE, Oxford, MI 48370

    4beds
    4,050sqft
    Single Family Residence
    Built in 1995
    2.16 Acres Lot
    $670,100 Zestimate®
    $165/sqft
    $4,788 Estimated rent

    Home value

    $670,100

    $603,000 - $751,000

    $4,788/mo

    Zestimate® history
    Loading
    Loading...

    Owner options

    List your home for rent

    $4,788/mo

    Rent Zestimate®

    Find your next renter with Zillow Rental Manager. Plus, with online applications, you can quickly screen prospective tenants – for free.

    Learn more

    $4,788/mo

    Rent Zestimate®

    Refinance and save

    $4,333/mo

    Est. payment

    Refinancing to a lower rate could help reduce your monthly payments and save thousands over the life of the loan.

    See today's rates

    $4,333/mo

    Est. payment

    Explore your selling options

    Work with a Zillow partner agent

    Leverage their expertise and Zillow's premium Showcase listings to get your home seen by more buyers.

    Get started

    List with your own agent

    Get your home in front of millions of buyers by listing it on Zillow.

    Learn how to do it

    Sell it yourself

    Take full control of how buyers see your home on Zillow by listing For Sale by Owner (FSBO).

    List your home

    What's special

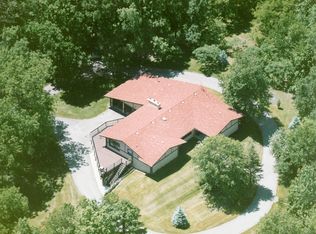
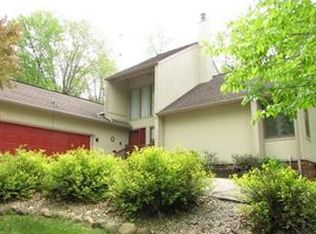
    Incredible find with a 3-car attached garage and a heated 3-car detached garage with an upper loft and a water line to the workshop. Main floor master suite. 2 kitchens, 2 laundry rooms, walk out basement with large private back deck. Gas fireplace in the main floor great room and a massive family room downstairs. All of this set into the woods on over 2 acres. Get your showing scheduled soon. At this price, it won't last long.

    This property is off market, which means it's not currently listed for sale or rent on Zillow. This may be different from what's available on other websites or public sources.

    Zillow last checked:

    Listing updated:

    Listed by:

    Wesley C Brooks 248-701-7660,

    RE/MAX Eclipse

    Bought with:

    Jason M Kruckel, 6501288453

    Real Estate One Clinton

    Source: Realcomp II,MLS#: 20221003270MLS Logo

    Facts & features

    Interior

    Bedrooms & bathrooms
    • Bedrooms: 4
    • Bathrooms: 4
    • Full bathrooms: 3
    • 1/2 bathrooms: 1
    Heating
    • Forced Air, Natural Gas
    Cooling
    • Central Air
    Appliances
    • Included: Dishwasher, Dryer, Electric Cooktop, Exhaust Fan, Free Standing Electric Oven, Free Standing Gas Oven, Free Standing Refrigerator, Gas Cooktop, Other, Range Hood, Vented Exhaust Fan, Washer, Water Softener Owned
    • Laundry: Electric Dryer Hookup, Gas Dryer Hookup, Laundry Room
    Features
    • Central Vacuum, Entrance Foyer, High Speed Internet, Programmable Thermostat, Wet Bar
    • Windows: Egress Windows
    • Basement: Finished,Walk Out Access
    • Has fireplace: Yes
    • Fireplace features: Gas, Great Room
    Interior area
    • Total interior livable area: 4,050 sqft
    • Finished area above ground: 2,450
    • Finished area below ground: 1,600

    Property

    Parking
    • Total spaces: 6
    • Parking features: Sixor More Car Garage, Attached, Circular Driveway, Direct Access, Driveway, Electricityin Garage, Garage Faces Front, Heated Garage, Garage Door Opener, Side Entrance, Workshop In Garage
    • Attached garage spaces: 6
    Features
    • Levels: Two
    • Stories: 2
    • Entry location: GroundLevel
    • Patio & porch: Deck, Patio, Porch
    • Exterior features: Balcony, Lighting
    • Pool features: None
    Lot
    • Size: 2.16 Acres
    Details
    • Additional structures: Outbuildings Allowed, Second Garage, Sheds Allowed
    • Parcel number: 0531151010
    • Special conditions: Short Sale No,Standard

    Construction

    Type & style
    • Home type: SingleFamily
    • Architectural style: Colonial,Contemporary
    • Property subtype: Single Family Residence
    Materials
    • Brick, Vinyl Siding
    • Foundation: Basement, Poured, Sealed Foundation
    • Roof: Asphalt
    Condition
    • New construction: No
    • Year built: 1995
    • Major remodel year: 2019
    Details
    • Warranty included: Yes

    Utilities & green energy

    • Electric: Service 100 Amp, Volts 220, Circuit Breakers
    • Sewer: Septic Tank
    • Water: Well
    • Utilities for property: Underground Utilities

    Community & HOA

    Community
    • Security: Security System Owned
    • Subdivision: SENECA HILLS NO 2
    HOA
    • Has HOA: No
    Location
    • Region: Oxford

    Financial & listing details

    • Price per square foot: $165/sqft
    • Tax assessed value: $121,410
    • Annual tax amount: $4,039
    • Date on market: 6/11/2022
    • Cumulative days on market: 21 days
    • Listing agreement: Exclusive Right To Sell
    • Listing terms: Cash,Conventional
    • Exclusions: Exclusion(s) Do Not Exist

    Price history

    DateEventPrice
    8/3/2022Sold$450,000-10%$111/sqft
    Source: Realcomp II #20221003270 Report a problem
    7/2/2022Pending sale$499,900$123/sqft
    Source: Realcomp II #20221003270 Report a problem
    6/12/2022Listed for sale$499,900$123/sqft
    Source: Realcomp II #20221003270 Report a problem

    Public tax history

    Tax history is unavailable.

    Neighborhood: 48370

    Nearby schools

    GreatSchools rating
    Get a cash offer in 3 minutes
    Find out how much your home could sell for in as little as 3 minutes with a no-obligation cash offer.
    Estimated market value
    $670,100
    Get a cash offer in 3 minutes
    Find out how much your home could sell for in as little as 3 minutes with a no-obligation cash offer.
    Estimated market value
    $670,100