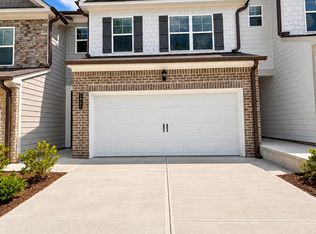
NEW CONSTRUCTION - MOVE-IN READY. Welcome to Lot 119, offers an inviting open-concept CHEYENNE plan with 9-foot ceilings, granite countertops, shaker cabinetry, stainless-steel appliances, a large island, and an electric fireplace. The upper level features a spacious primary suite with a walk-in closet, soaking tub, and double vanity, two additional bedrooms with walk-in closets, a full bath, and a convenient laundry room. Enjoy 4 total parking spaces, including a 2-car garage, plus a private patio and fenced yard. Community amenities include a resort-style pool and lawn care. Conveniently located within walking distance of the new Publix and less than 10 minutes from Lake Lanier, Downtown Gainesville, and Northeast Georgia Medical Center. Lot 119 has an amazing view to the mountain! Up to $15,000 towards closing Cost with Preferred Lender. Call/Text, Tour or Book your appointment.
Active
$354,910
3966 Streamlet Way, Gainesville, GA 30506
3beds
1,823sqft
Townhouse, Residential
Built in 2025
2,613 Square Feet Lot
$-- Zestimate®
$195/sqft
$117/mo HOA
What's special
Electric fireplaceFenced yardPrivate patioSpacious primary suiteLarge islandOpen-concept cheyenne planStainless-steel appliances
- 3 days
- 15
- 0
Zillow last checked:
Listing updated:
Listed by:
Laura Rincon,
McKinley Properties, LLC. 678-691-4048,
Paula Samples,
McKinley Properties, LLC.
Source: FMLS GA,MLS#: 7831000
Facts & features
Interior
Bedrooms & bathrooms
- Bedrooms: 3
- Bathrooms: 3
- Full bathrooms: 2
- 1/2 bathrooms: 1
Rooms
- Room types: Loft
Primary bedroom
- Features: None
- Level: None
Bedroom
- Features: None
Primary bathroom
- Features: Double Vanity
Dining room
- Features: Great Room
Kitchen
- Features: Cabinets Other
Heating
- Central, Electric, Zoned
Cooling
- Ceiling Fan(s), Central Air
Appliances
- Included: Dishwasher, Disposal
- Laundry: Upper Level
Features
- Double Vanity
- Flooring: Carpet
- Windows: Double Pane Windows
- Basement: None
- Attic: Pull Down Stairs
- Number of fireplaces: 1
- Fireplace features: Factory Built, Family Room
- Common walls with other units/homes: 2+ Common Walls
Interior area
- Total structure area: 1,823
- Total interior livable area: 1,823 sqft
Video & virtual tour
Property
Parking
- Total spaces: 4
- Parking features: Attached, Garage, Garage Door Opener, Kitchen Level
- Attached garage spaces: 2
Accessibility
- Accessibility features: None
Features
- Levels: Two
- Stories: 2
- Patio & porch: Patio
- Exterior features: Rain Gutters, No Dock
- Pool features: None
- Spa features: None
- Fencing: Fenced
- Has view: Yes
- View description: Mountain(s)
- Waterfront features: None
- Body of water: None
Lot
- Size: 2,613 Square Feet
- Features: Level
Details
- Additional structures: None
- Parcel number: 10100 000285
- Other equipment: None
- Horse amenities: None
Construction
Type & style
- Home type: Townhouse
- Architectural style: Craftsman
- Property subtype: Townhouse, Residential
- Attached to another structure: Yes
Materials
- Brick, HardiPlank Type
- Foundation: Slab
- Roof: Composition
Condition
- New Construction
- New construction: Yes
- Year built: 2025
Details
- Warranty included: Yes
Utilities & green energy
- Electric: 220 Volts
- Sewer: Public Sewer
- Water: Public
- Utilities for property: Electricity Available, Sewer Available, Underground Utilities, Water Available
Green energy
- Energy efficient items: None
- Energy generation: None
Community & HOA
Community
- Features: Homeowners Assoc
- Security: Carbon Monoxide Detector(s), Smoke Detector(s)
- Subdivision: Somerset At Riverbrook
HOA
- Has HOA: Yes
- HOA fee: $350 quarterly
Location
- Region: Gainesville
Financial & listing details
- Price per square foot: $195/sqft
- Tax assessed value: $41,000
- Annual tax amount: $714
- Date on market: 9/1/2026
- Cumulative days on market: 4 days
- Ownership: Fee Simple
- Electric utility on property: Yes
- Road surface type: Asphalt, Paved
Estimated market value
Not available
Estimated sales range
Not available
Not available
Price history
| Date | Event | Price |
|---|---|---|
| 9/1/2026 | Listed for sale | $354,910$195/sqft |
Source: | ||
Public tax history
| Year | Property taxes | Tax assessment |
|---|---|---|
| 2025 | $390 -45.3% | $16,400 -45.3% |
| 2024 | $714 | $30,000 |
Find assessor info on the county website
Monthly payment
Est. payment
Payment breakdown
Explore the cost of this home by adjusting the details. Changes won't be saved.Climate risks
Neighborhood: 30506
Nearby schools
Schools provided by the listing agent
- Elementary: Lanier
- Middle: Chestatee
- High: Chestatee
Source: FMLS GA. This data may not be complete. We recommend contacting the local school district to confirm school assignments for this home.


